



Address
13 Duke Drive, Rancho Mirage, CA
Price
$ 1,950,000
Property Attributes
- MLS#219151938PS
- TypeSingle Family
- Listing Status Active
- CountyRiverside
- CityRancho Mirage
- Area Rancho Mirage
- NeighborhoodThe Springs C.C.
- Zip92270
- Style
- Year Built1980
- Price$ 1,950,000
- Bedrooms3
- Full Bathrooms3
- Half Bathrooms1
- Sqr Footage2694
- Lot Size0.1185 Acres
Data Source:
California Regional MLS (CRMLS)
Property Description
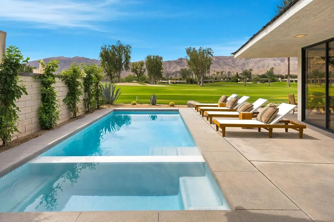
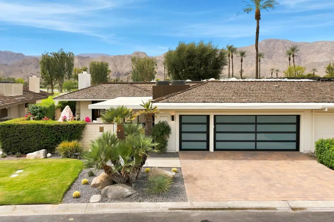
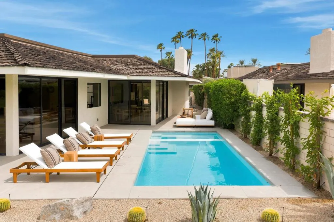
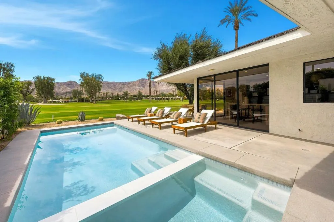
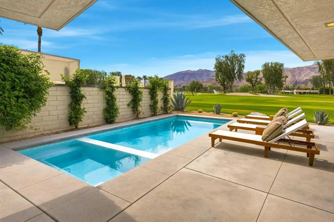
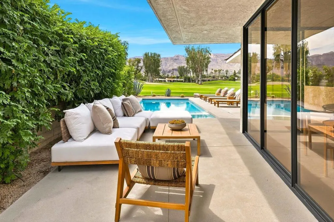
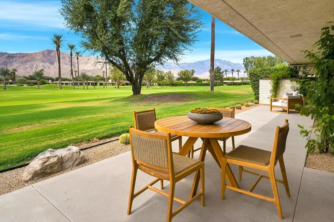
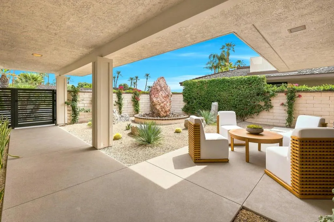
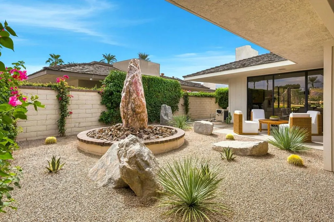
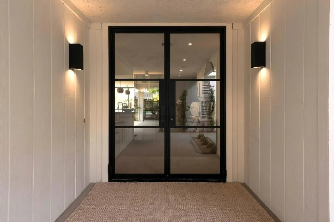
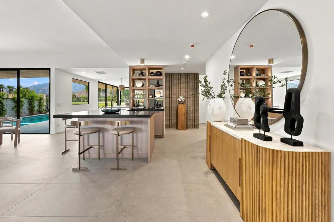
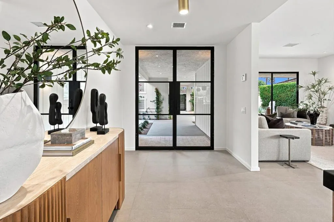
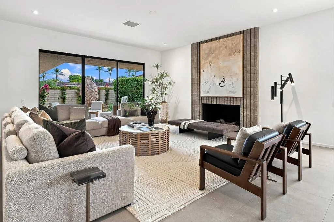
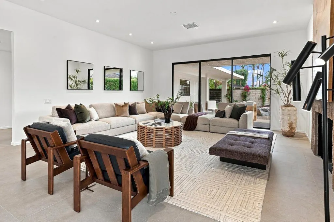
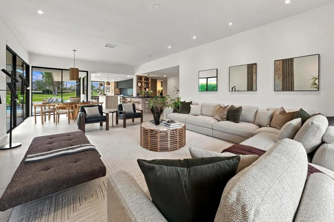
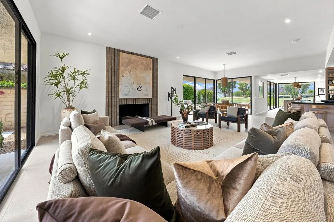
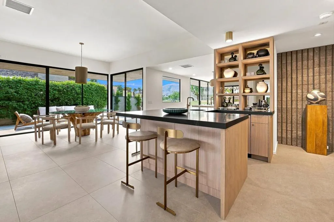
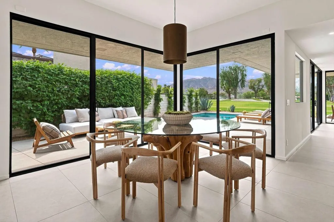
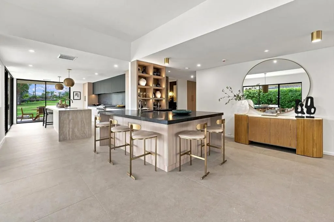
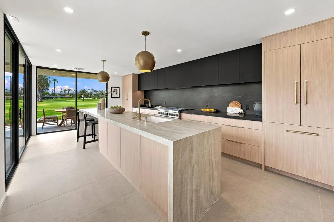
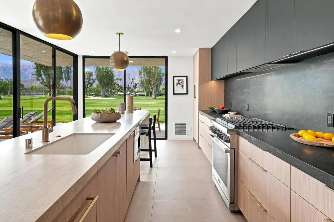
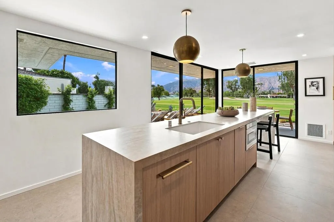
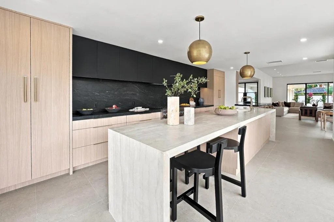
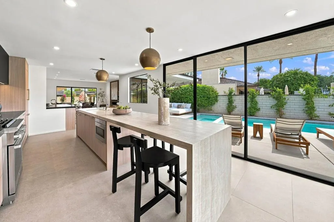
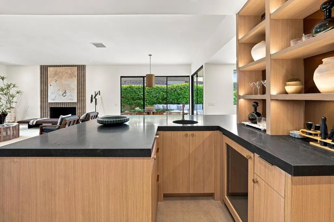
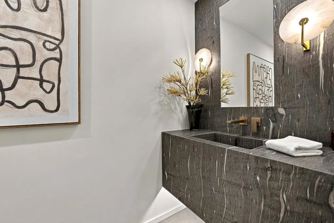
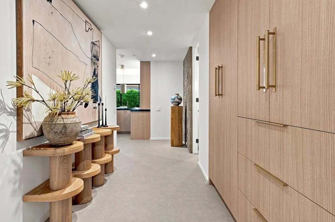
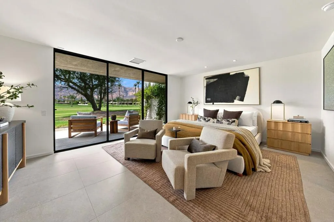
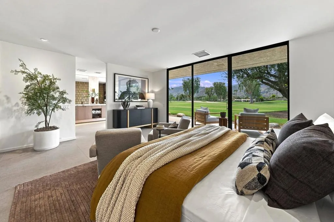
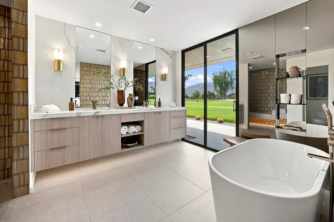
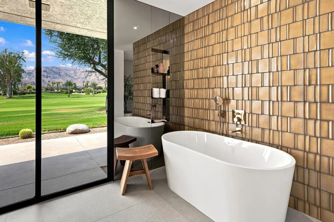
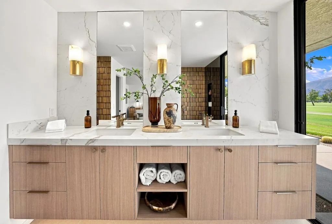
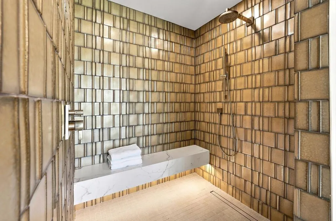
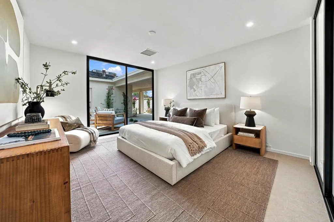
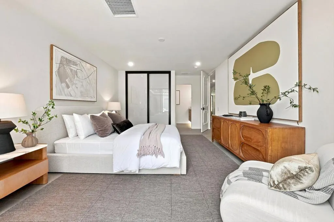
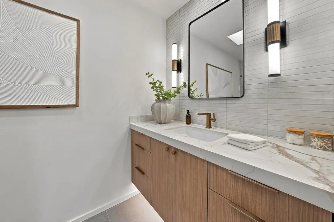
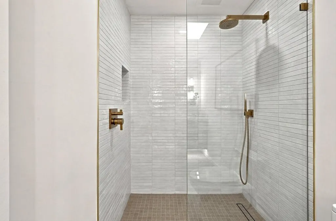
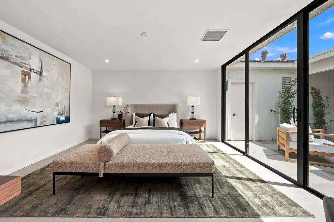
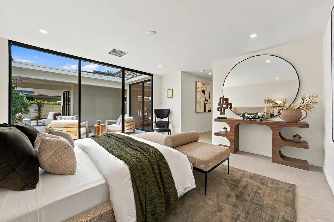
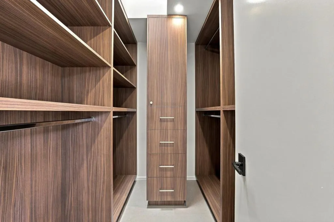
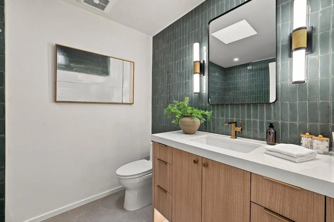
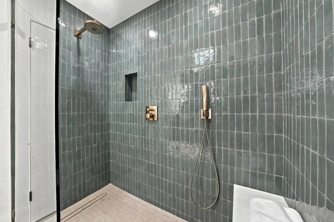
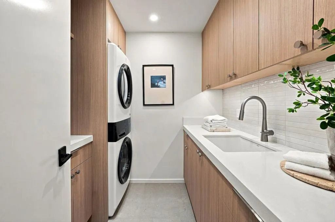
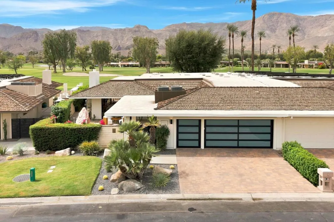
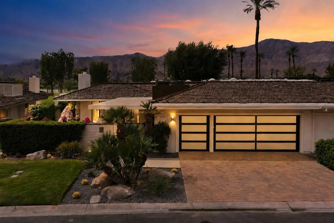
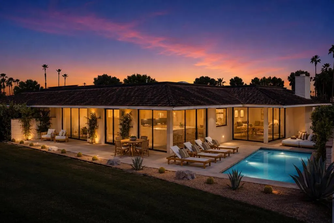
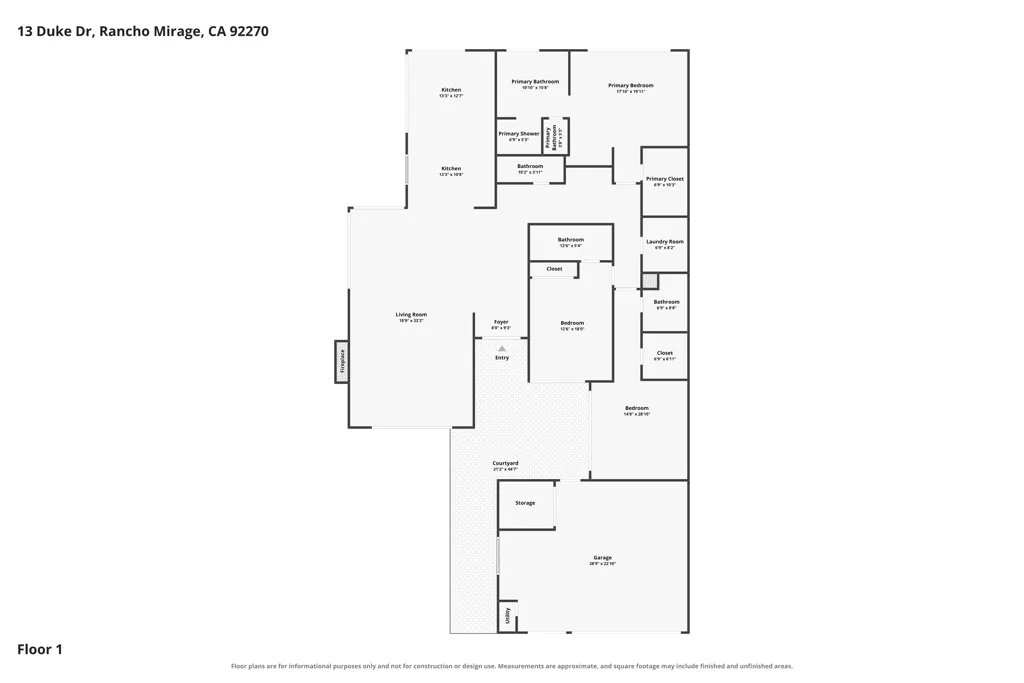
Prepare to be captivated by some of the most spectacular views in The Springs. This exquisitely reimagined residence showcases jaw-dropping panoramic vistas of the southern mountains and golf course, with dazzling nighttime views of Thunderbird Heights.From the moment you enter, the level of sophistication is unmistakable. A stunning Brazilian rose quartz fountain creates a dramatic first impression, while 24'' x 48'' stone tile flooring, smooth-coat walls, and custom rift-cut light oak cabinetry throughout establish a refined, contemporary aesthetic.The beautifully redesigned kitchen is as impressive as the setting, featuring a honed porcelain island, granite countertops, Dacor gas range and refrigeration, and Bosch dishwasher. Walls of glass frame the extraordinary golf course, mountain and pool views, bringing the breathtaking surroundings into the heart of the home.A newly added powder bath features an integrated stone sink and countertop, while the inviting lobby wet bar is equipped with an ice maker and beverage center--perfect for effortless entertaining. Built-in walk-in closets and abundant custom storage add both function and elegance. The home is also prewired for power shades and Cat-6 wiring for your A/V needs. Outdoor living has been completely elevated with a new pool and spa on the golf course. New equipment, and decking create a spectacular retreat against the dramatic desert landscape. Additional improvements include newer HVAC systems, newer water heaters, and contemporary garage doors. Sophisticated, stylish, and surrounded by unforgettable views, this exceptional home represents the very best of desert living. You won't want to miss this quality collaboration by Tony Hamilton Designs and RG Construction- call today for your private showing!!
| Price History | |
|---|---|
| 8/28/2026 | Listed $1,950,000 |
General Features
| Living Area | 2694 |
|---|---|
| Heating | Forced Air,Natural Gas |
| Cooling | Central Air,Dual |
| Utilities | Cable Available |
| Appliances | Dishwasher,Gas Range,Microwave,Refrigerator,Range Hood |
| HOA Fee | 1826 |
| Garage Spaces | 2 |
| Pool Features | Electric Heat,In Ground,Pebble,Private,Waterfall |
| Security Features | Fire Detection System,Gated Community,24 Hour Security,Smoke Detector(s) |
| Year Built | 1980 |
| View | Golf Course,Mountain(s),Panoramic,Pool |
| Stories Count | 1 |
| Levels | One |
| Property Subtype | Single Family Residence |
| Community Features | Golf,Gated |
| Assoc Fee Paid Per | Monthly |
| County | Riverside |
| New Construction | false |
| Property Type | Residential |
| Association Amenities | Billiard Room,Clubhouse,Fitness Center,Golf Course,Game Room,Meeting Room,Management,Security,Tennis Court(s),Cable TV |
| HOA | true |
| Attached Garage | true |
| Subdivision Name | The Springs C.C. |
| Garage Y/N | true |
| Full Baths | 1 |
| Special Listing Conditions | Standard |
| Status | Active |
| Directions | Enter at the Morningside gate and proceed straight to 13 Duke Cross Street: Duke and Columbia. |
| City | Rancho Mirage |
| Disclosures | Covenants/Restrictions Disclosure,HOA Disclosure,Home Warranty,Principal is Real Estate Licensed |
| Association Name | The Springs Community Association |
| Senior Community Y/N | false |
| MLS Area | 321 - Rancho Mirage |
| Lot Size Units | Square Feet |
| Lot Size Square Feet | 5161 |
| Listing Terms | Cash,Cash to New Loan |
| Spa Features | Heated,In Ground,Private |
| Property Attached Y/N | true |
| Land Lease Y/N | false |
| Property Condition | Updated/Remodeled |
| Lease Considered Y/N | false |
| Virtual Tour | https://www.zillow.com/view-imx/19e2fb8f-3eca-44c3-af31-38a7028ab2fa?setAttribution=mls&wl=true&initialViewType=pano&utm_source=dashboard |
| Builder Name | Trojan Properties |
| Standard Status | Active |
| Occupancy Type | Vacant |
| Year Built Source | Assessor |
| Virtual Tour | https://www.zillow.com/view-imx/19e2fb8f-3eca-44c3-af31-38a7028ab2fa?setAttribution=mls&wl=true&initialViewType=pano&utm_source=dashboard |
| Property Sub Type Additional | Single Family Residence |
| PostalCity | RANCHO MIRAGE |
Interior Features
| Interior Amenities | Wet Bar,Breakfast Bar,Separate/Formal Dining Room,Primary Suite,Walk-In Closet(s) |
|---|---|
| Flooring | Tile |
| Fireplace Features | Gas,Living Room |
| Total Stories | 1 |
| Air Conditioning Y/N | true |
| Heating Y/N | true |
| Fireplace Y/N | true |
| Half Baths | 1 |
| 3/4 Baths | 2 |
| Laundry Features | Laundry Room |
| Total Bedrooms | 3 |
| LivingAreaSource | Assessor |
| Total Baths | 4 |
Exterior Features
| Parking Features | Driveway,Garage,Golf Cart Garage,Garage Door Opener,Side By Side |
|---|---|
| Lot Features | Drip Irrigation/Bubblers,On Golf Course,Planned Unit Development |
| Total Parking | 2 |
| Lot Size Area | 5161 |
| Spa | false |
| Lot Size Acres | 0.1185 |
| Private Pool | true |
| Lot Size Source | Assessor |
| Builder Model | Pinehurst |
Amenities
- Foreclosure
- Views
- Short Sale
- New Construction
- Adult 55+
- Lease To Own
- No HOA Fees
- Furnished
- Primary On Main
- Air Conditioning
- Seller Finance
- Green
- Fixer Upper
- Horse
- Golf
- Fireplace
- Deck
- Garage
- Basement
- Pool
Property vs Single Family Average in 92270
Price
Year Built
 Based on information from California Regional Multiple Listing Service, Inc. as of September 13, 2026 9:53 PM UTC This information is for your personal, non-commercial use and may not be used for any purpose other than to identify prospective properties you may be interested in purchasing. Display of MLS data is usually deemed reliable but is NOT guaranteed accurate by the MLS. Buyers are responsible for verifying the accuracy of all information and should investigate the data themselves or retain appropriate professionals. Information from sources other than the Listing Agent may have been included in the MLS data. Unless otherwise specified in writing, Broker/Agent has not and will not verify any information obtained from other sources. The Broker/Agent providing the information contained herein may or may not have been the Listing and/or Selling Agent.
