



Address
72860 Calle De La Silla, Palm Desert, CA
Price
$ 3,295,000
Property Attributes
- MLS#219152172DA
- TypeSingle Family
- Listing Status Active
- CountyRiverside
- CityPalm Desert
- Area South Palm Desert
- NeighborhoodIronwood Country Club
- Zip92260
- Style
- Year Built1999
- Price$ 3,295,000
- Bedrooms4
- Full Bathrooms4
- Half Bathrooms1
- Sqr Footage4328
- Lot Size0.49 Acres
Data Source:
California Regional MLS (CRMLS)
Property Description
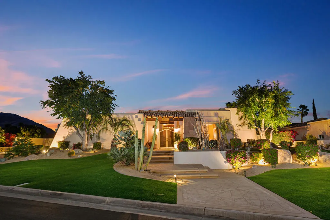
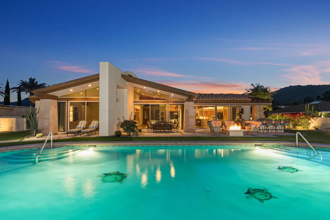
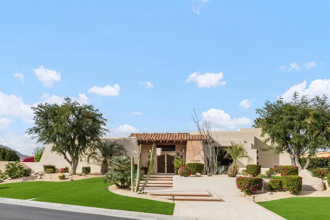
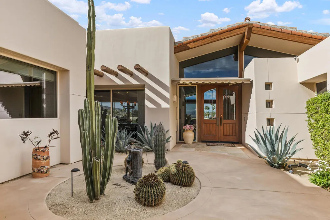
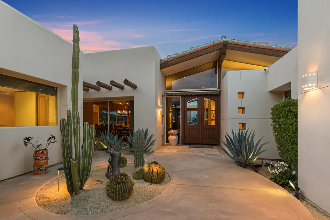
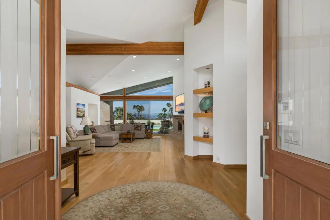
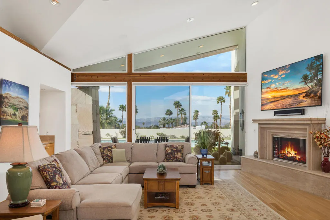
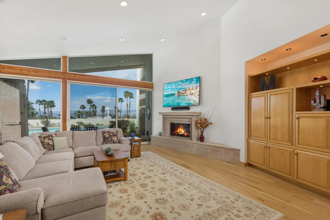
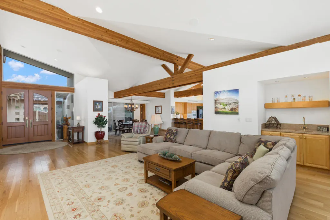
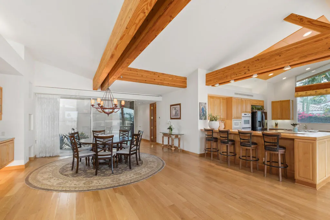
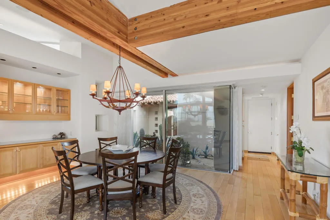
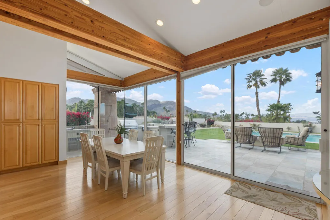
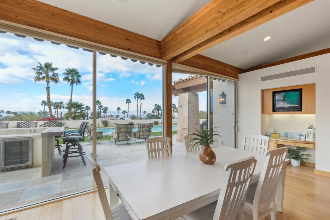
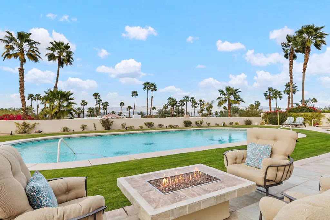
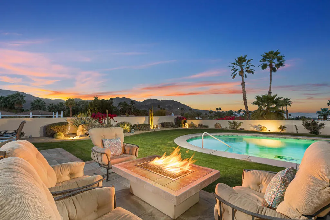
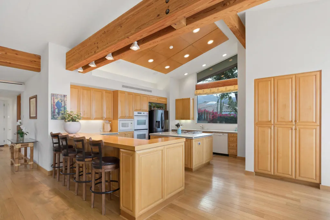
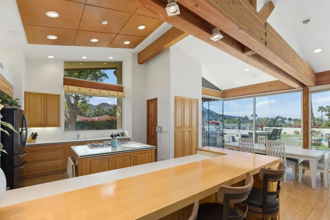
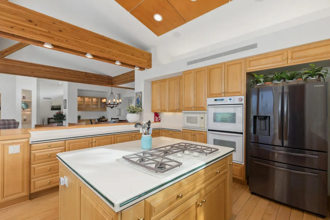
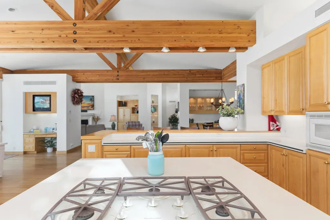
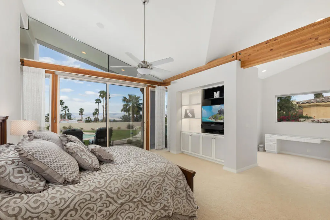
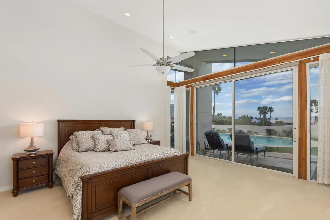
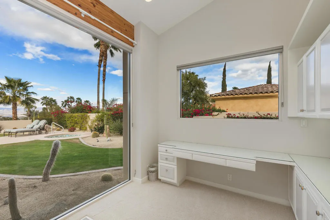
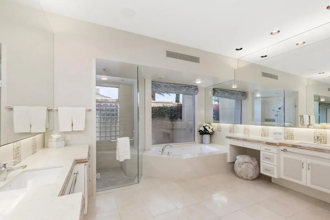
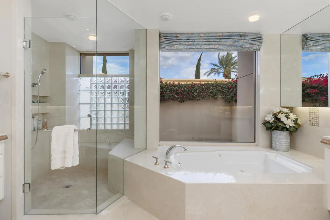
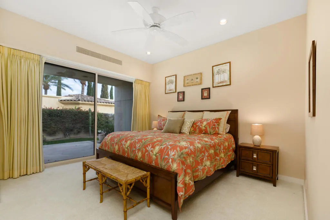
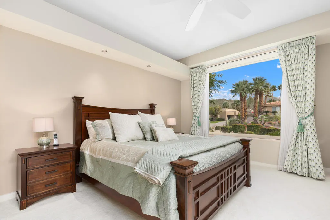
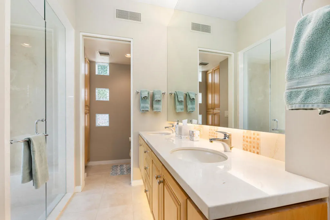
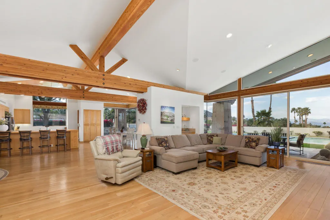
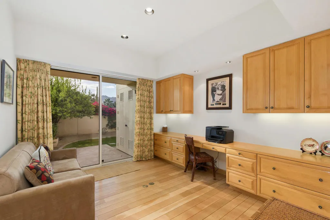
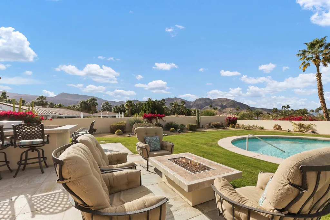
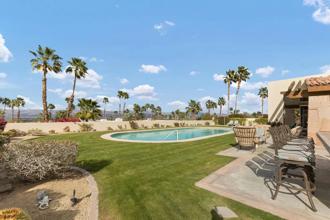
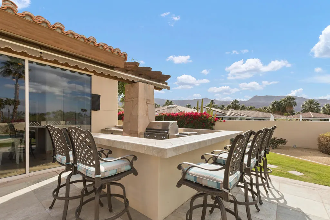
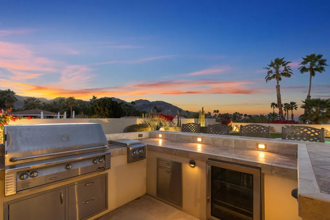
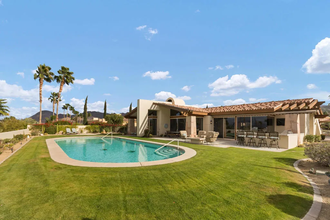
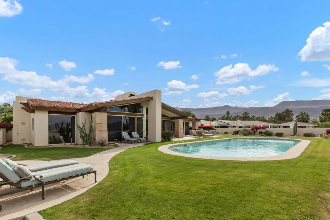
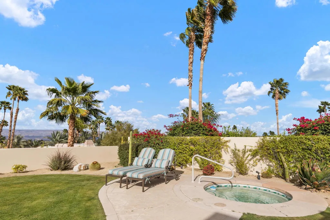
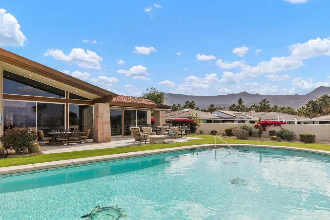
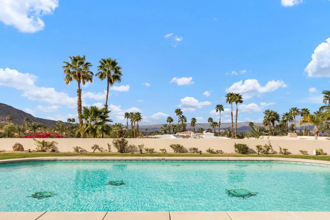
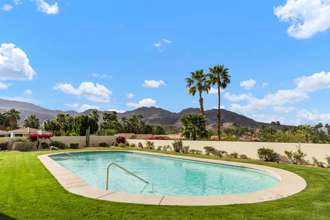
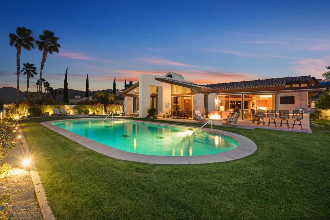
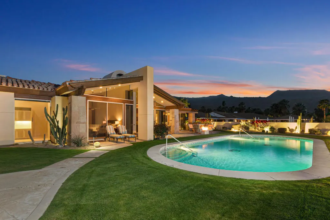
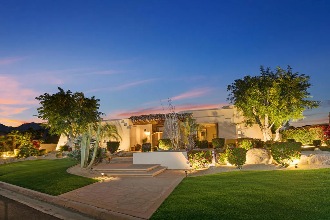
Feels Like Big Bear or Lake Tahoe, Right Here in the Desert. Nestled within the exclusive Highlands of Ironwood Country Club, this custom contemporary residence offers a rare mountain-lodge ambiance combined with the comforts of desert resort living. A private gated courtyard leads to striking wood-and-glass double entry doors, setting the tone for the home's distinctive design.Inside, soaring ceilings, exposed wood beams, and expansive walls of glass create a light-filled atmosphere while showcasing breathtaking mountain and valley views. The open floor plan features four bedrooms and four-and-a-half baths, including a spacious primary suite with panoramic vistas, a private office, a large walk-in closet, and an elegant bath complemented by extensive built-in cabinetry.Situated on nearly half an acre, the elevated backyard is designed for both relaxation and entertaining. Enjoy the outdoor kitchen, multiple seating areas, lush green space, a 50-foot pool, and a separate spa. Spectacular mountain views by day and sparkling valley lights by night create a truly exceptional outdoor setting.Offering privacy, architectural character, and a sense of retreat rarely found in the desert, this is a property that must be experienced in person.Ironwood Country Club is a private club featuring two 18-hole golf courses, a fitness center, tennis and pickleball courts, and an inviting clubhouse. Membership is available by application and sponsorship.
| Price History | |
|---|---|
| 9/2/2026 | Listed $3,295,000 |
General Features
| Living Area | 4328 |
|---|---|
| Heating | Forced Air,Natural Gas |
| Cooling | Central Air |
| Roof | Tile |
| Appliances | Dishwasher,Gas Cooktop,Microwave,Refrigerator,Tankless Water Heater |
| HOA Fee | 3696 |
| Garage Spaces | 3 |
| Patio/Porch Features | Stone |
| Architectural Style | Contemporary |
| Pool Features | In Ground,Private |
| Security Features | Gated Community |
| Year Built | 1999 |
| View | City Lights,Mountain(s),Panoramic |
| Property Subtype | Single Family Residence |
| Community Features | Gated |
| Assoc Fee Paid Per | Annually |
| County | Riverside |
| New Construction | false |
| Property Type | Residential |
| Association Amenities | Controlled Access,Cable TV |
| HOA | true |
| Attached Garage | true |
| Subdivision Name | Ironwood Country Club |
| Garage Y/N | true |
| Full Baths | 1 |
| Special Listing Conditions | Standard |
| Status | Active |
| Directions | Enter Main Gate of Ironwood...take to Irontree, make a right. Take Irontree to Carriage Trail. Make left onto Carriage Trail. Carriage Trail to Della Robbia, make left onto Della Robbia. Right onto Calle de la Silla Cross Street: Della Robbia. |
| City | Palm Desert |
| Disclosures | Covenants/Restrictions Disclosure,HOA Disclosure |
| Senior Community Y/N | false |
| MLS Area | 323 - South Palm Desert |
| Lot Size Units | Square Feet |
| Lot Size Square Feet | 21344 |
| Listing Terms | Cash,Cash to New Loan,Conventional |
| Spa Features | Heated,In Ground,Private |
| Property Attached Y/N | false |
| Land Lease Y/N | false |
| Lease Considered Y/N | false |
| Standard Status | Active |
| Occupancy Type | Owner |
| Year Built Source | Assessor |
| Property Sub Type Additional | Single Family Residence |
| PostalCity | PALM DESERT |
Interior Features
| Interior Amenities | Beamed Ceilings,Wet Bar,Breakfast Bar,Built-in Features,Separate/Formal Dining Room,High Ceilings,Open Floorplan,Partially Furnished,Walk-In Pantry,Walk-In Closet(s) |
|---|---|
| Flooring | Carpet,Wood |
| Fireplace Features | Gas,Great Room |
| Total Stories | 1 |
| Air Conditioning Y/N | true |
| Heating Y/N | true |
| Window Features | Blinds,Drapes |
| Fireplace Y/N | true |
| Half Baths | 1 |
| 3/4 Baths | 3 |
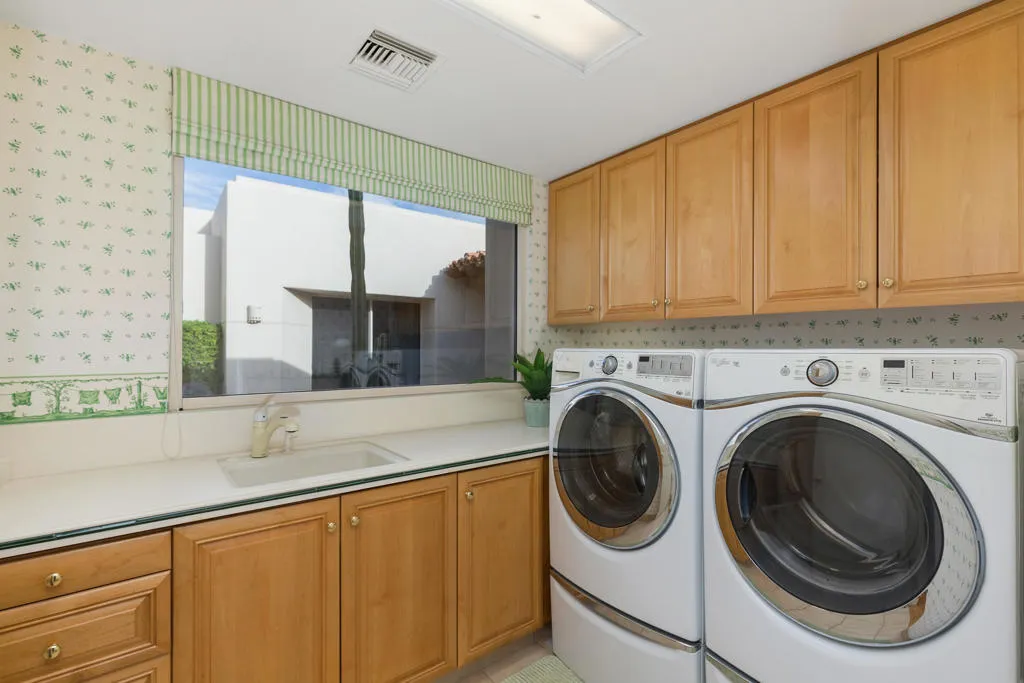
| Laundry Features | Laundry Room |
| Total Bedrooms | 4 |
| LivingAreaSource | Assessor |
| Total Baths | 5 |
Exterior Features
| Fencing | Stucco Wall |
|---|---|
| Parking Features | Driveway,Garage,Golf Cart Garage,Garage Door Opener,Oversized |
| Lot Features | Back Yard,Cul-De-Sac,Drip Irrigation/Bubblers,Lawn,Landscaped,Sprinklers Timer,Sprinkler System |
| Total Parking | 6 |
| Lot Size Area | 21344 |
| Spa | false |
| Lot Size Acres | 0.49 |
| Private Pool | true |
| Lot Size Source | Assessor |
Amenities
- Foreclosure
- Views
- Short Sale
- New Construction
- Adult 55+
- Lease To Own
- No HOA Fees
- Furnished
- Primary On Main
- Air Conditioning
- Seller Finance
- Green
- Fixer Upper
- Horse
- Golf
- Fireplace
- Deck
- Garage
- Basement
- Pool
Property vs Single Family Average in 92260
Price
Year Built
 Based on information from California Regional Multiple Listing Service, Inc. as of September 18, 2026 9:56 PM UTC This information is for your personal, non-commercial use and may not be used for any purpose other than to identify prospective properties you may be interested in purchasing. Display of MLS data is usually deemed reliable but is NOT guaranteed accurate by the MLS. Buyers are responsible for verifying the accuracy of all information and should investigate the data themselves or retain appropriate professionals. Information from sources other than the Listing Agent may have been included in the MLS data. Unless otherwise specified in writing, Broker/Agent has not and will not verify any information obtained from other sources. The Broker/Agent providing the information contained herein may or may not have been the Listing and/or Selling Agent.
