

Just Listed












Address
78751 Deacon Drive E, La Quinta, CA
Price
$ 3,950,000
Property Attributes
- MLS#219153285DA
- TypeSingle Family
- Listing Status Active
- CountyRiverside
- CityLa Quinta
- Area La Quinta South of HWY 111
- NeighborhoodTradition Golf Club
- Zip92253
- Style
- Year Built2025
- Price$ 3,950,000
- Bedrooms3
- Full Bathrooms3
- Half Bathrooms1
- Sqr Footage3001
- Lot Size0.24 Acres
Data Source:
California Regional MLS (CRMLS)
Property Description
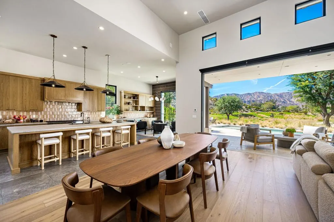
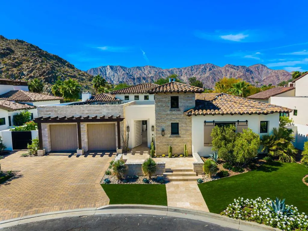
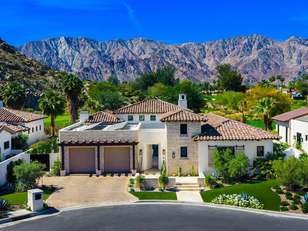
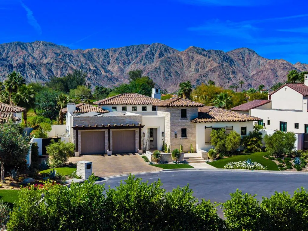
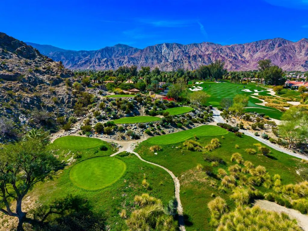
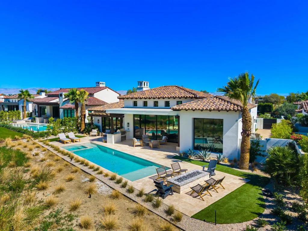
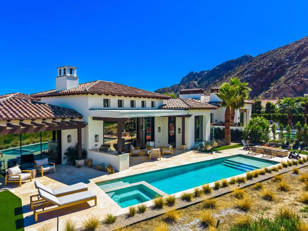
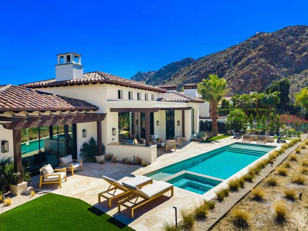
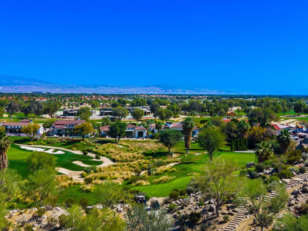
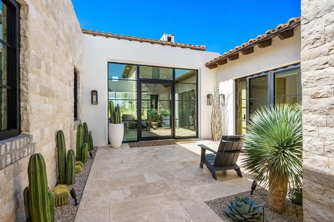
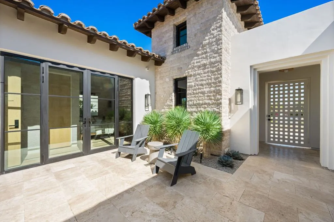
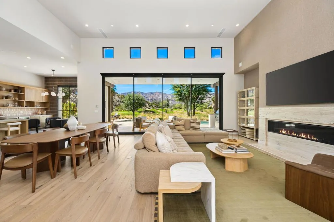
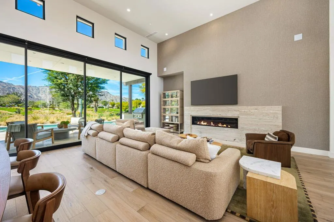
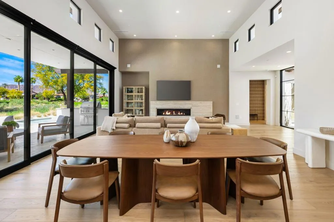
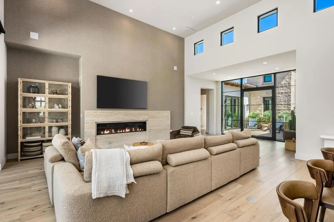
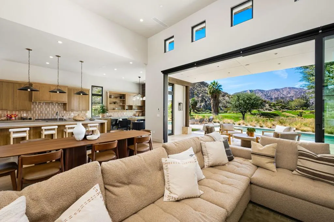
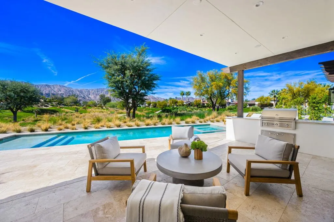
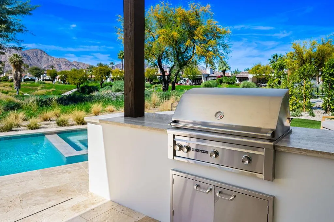
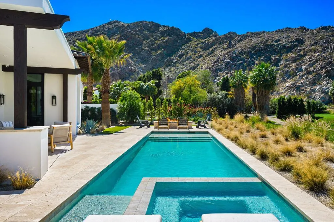
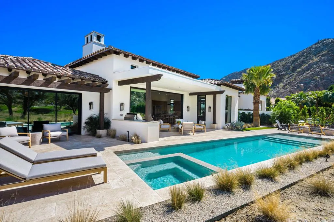
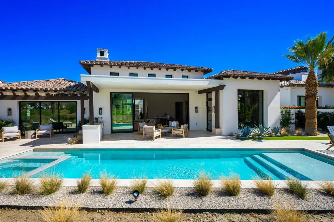
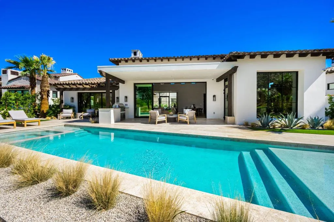
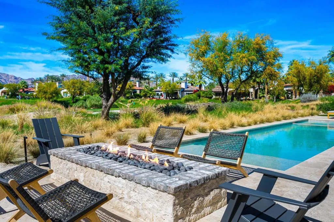
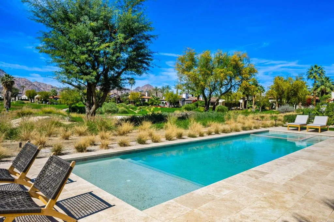
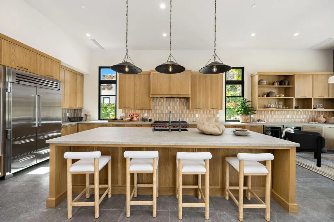
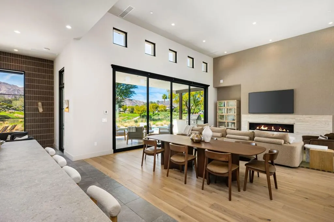
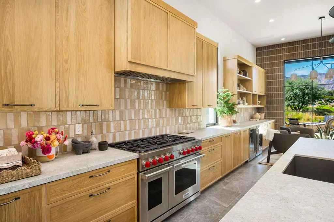
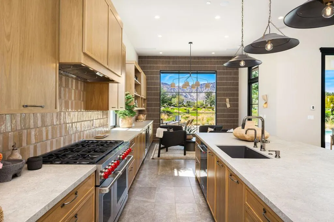
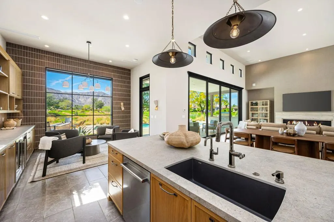
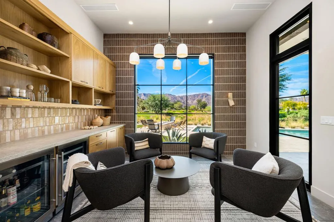
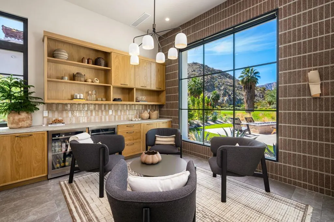
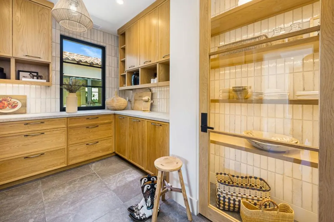
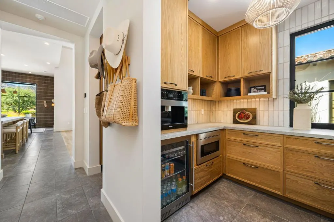
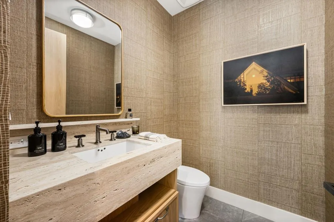
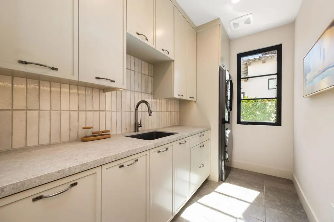
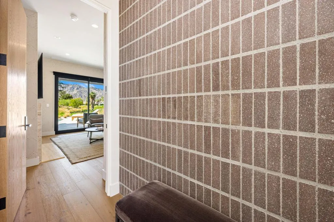
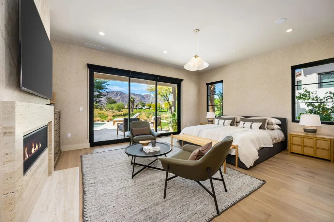
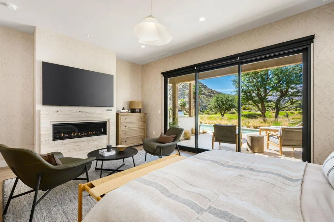
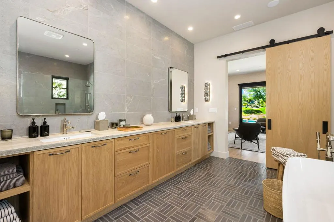
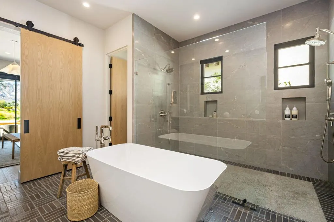
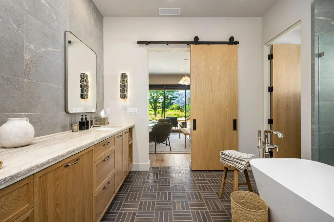
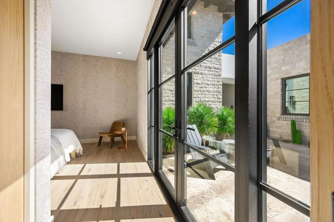
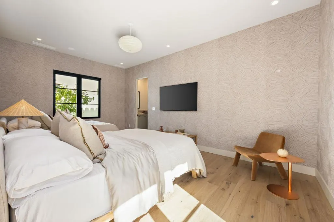
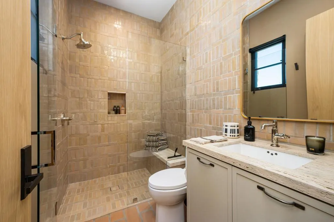
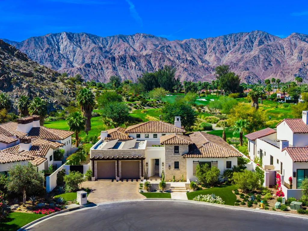
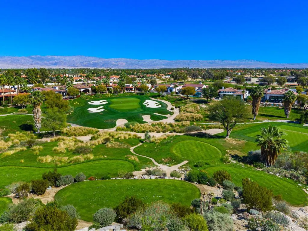
Experience refined desert living in this newly constructed 3-bedroom residence, including a private casita, ideally positioned on the 2nd hole of the renowned Tradition Golf Club. Showcasing a sophisticated transitional design with warm, earthy tones, this home blends modern architecture with the natural beauty of the surrounding mountains. The great room floor plan creates a seamless flow between the kitchen, dining, and living areas--perfect for both everyday living and entertaining. Expansive multi-slide glass panels open the great room to the outdoors, creating true indoor-outdoor living while framing breathtaking mountain and golf course views. The chef's kitchen features natural wood cabinetry, a large center island with seating, and high-end appliances, all anchored by clean lines and organic textures that complement the home's contemporary desert aesthetic. Step outside to your private resort-style backyard where a beautiful pool, fire feature lounge area, and built-in BBQ set the stage for unforgettable gatherings. The outdoor spaces overlook the lush fairway of the second hole, offering a serene backdrop of manicured greens and dramatic mountain vistas. Primary suite has cozy fireplace, stunning views and gorgeous bath with expansive shower and soaking tub. Families will appreciate the generous guest suite with two queen beds and spacious en-suite bath with dual vanities. The detached casita provides the perfect retreat for guests, offering privacy and comfort. Offered furnished, this exceptional residence allows you to move in and immediately enjoy the luxury lifestyle.
| Price History | |
|---|---|
| 9/26/2026 | Listed $3,950,000 |
General Features
| Living Area | 3001 |
|---|---|
| Heating | Central |
| Cooling | Central Air |
| Possession | Close Of Escrow |
| Roof | Clay |
| Appliances | Refrigerator,Range Hood |
| HOA Fee | 825 |
| Garage Spaces | 3 |
| Patio/Porch Features | Covered |
| Architectural Style | Mediterranean |
| Pool Features | In Ground |
| Security Features | Gated Community |
| Construction Materials | Stucco |
| Exclusions | Some artwork and personal items |
| Year Built | 2025 |
| View | Golf Course,Mountain(s),Panoramic |
| Stories Count | 1 |
| Levels | One |
| Property Subtype | Single Family Residence |
| Community Features | Golf,Gated |
| Assoc Fee Paid Per | Monthly |
| County | Riverside |
| New Construction | false |
| Property Type | Residential |
| Association Amenities | Other,Security |
| HOA | true |
| Attached Garage | true |
| Subdivision Name | Tradition Golf Club |
| Garage Y/N | true |
| Full Baths | 3 |
| Special Listing Conditions | Standard |
| Status | Active |
| Directions | Take Washington St south , go thru gate, turn left on Deacon Drive East, go all the way to the end of Deacon Drive, Home is next to last on the right. Cross Street: Tradition Trail. |
| City | La Quinta |
| Disclosures | Covenants/Restrictions Disclosure,HOA Disclosure |
| Senior Community Y/N | false |
| MLS Area | 313 - La Quinta South of HWY 111 |
| Lot Size Units | Square Feet |
| Lot Size Square Feet | 10454 |
| Listing Terms | Cash,Cash to New Loan |
| Spa Features | Heated,In Ground |
| Property Attached Y/N | false |
| Land Lease Y/N | false |
| Lease Considered Y/N | false |
| Standard Status | Active |
| Year Built Source | Builder |
| Property Sub Type Additional | Single Family Residence |
| PostalCity | LA QUINTA |
Interior Features
| Interior Amenities | Breakfast Bar,Separate/Formal Dining Room,High Ceilings,Primary Suite |
|---|---|
| Flooring | Tile,Wood |
| Fireplace Features | Decorative,Great Room,Primary Bedroom |
| Total Stories | 1 |
| Air Conditioning Y/N | true |
| Heating Y/N | true |
| Window Features | Blinds |
| Fireplace Y/N | true |
| Half Baths | 1 |
| Laundry Features | Laundry Room |
| Total Bedrooms | 3 |
| Total Baths | 4 |
Exterior Features
| Parking Features | Driveway |
|---|---|
| Lot Features | Irregular Lot,On Golf Course,Planned Unit Development,Sprinkler System |
| Total Parking | 3 |
| Inclusions | Furnishings per inventory |
| Lot Size Area | 10454 |
| Foundation Details | Slab |
| Spa | false |
| Lot Size Acres | 0.24 |
| Private Pool | true |
| Lot Size Source | Assessor |
Amenities
- Foreclosure
- Views
- Short Sale
- New Construction
- Adult 55+
- Lease To Own
- No HOA Fees
- Furnished
- Primary On Main
- Air Conditioning
- Seller Finance
- Green
- Fixer Upper
- Horse
- Golf
- Fireplace
- Deck
- Garage
- Basement
- Pool
Property vs Single Family Average in 92253
Price
Year Built
 Based on information from California Regional Multiple Listing Service, Inc. as of September 25, 2026 9:52 PM UTC This information is for your personal, non-commercial use and may not be used for any purpose other than to identify prospective properties you may be interested in purchasing. Display of MLS data is usually deemed reliable but is NOT guaranteed accurate by the MLS. Buyers are responsible for verifying the accuracy of all information and should investigate the data themselves or retain appropriate professionals. Information from sources other than the Listing Agent may have been included in the MLS data. Unless otherwise specified in writing, Broker/Agent has not and will not verify any information obtained from other sources. The Broker/Agent providing the information contained herein may or may not have been the Listing and/or Selling Agent.
