

Address
46 Vista Encantada, Rancho Mirage, CA
Price
$ 1,389,000
Property Attributes
- MLS#26659139PS
- TypeSingle Family
- Listing Status Active
- CountyRiverside
- CityRancho Mirage
- Area Rancho Mirage
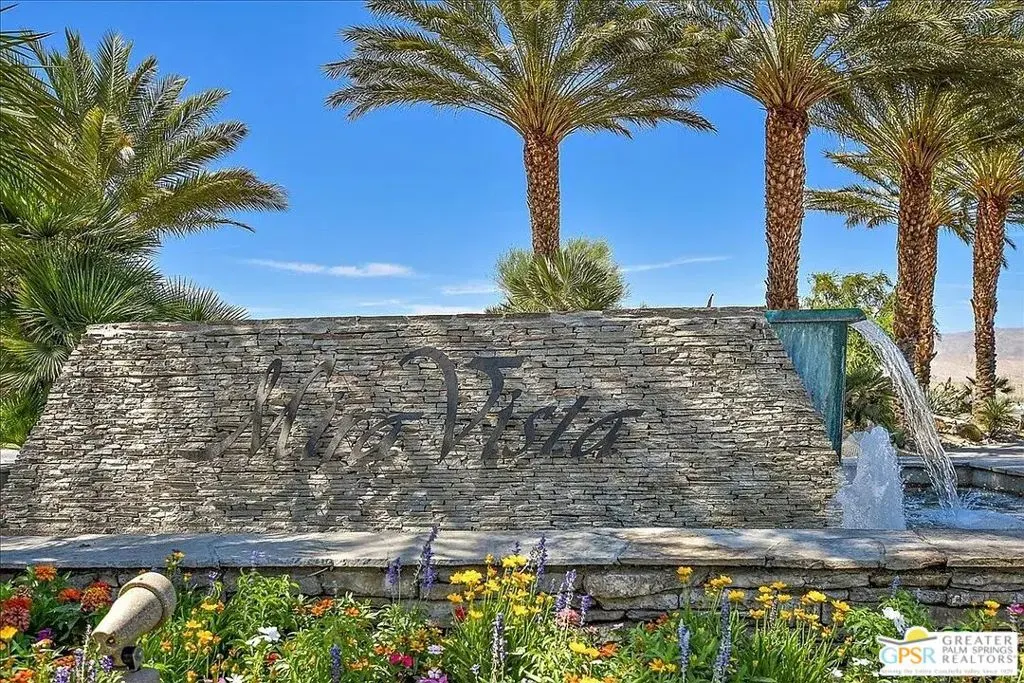
- NeighborhoodMira Vista
- Zip92270
- Style
- Year Built2002
- Price$ 1,389,000
- Bedrooms4
- Full Bathrooms4
- Half Bathrooms1
- Sqr Footage3646
- Lot Size0.35 Acres
Data Source:
California Regional MLS (CRMLS)
Property Description
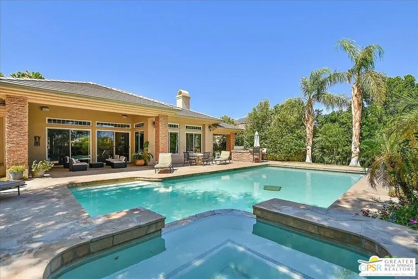
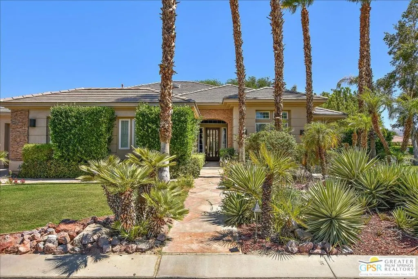
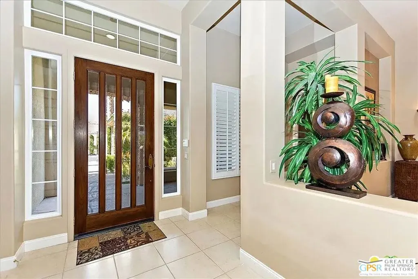
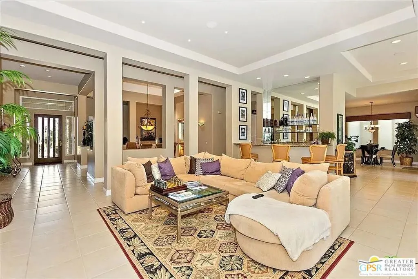
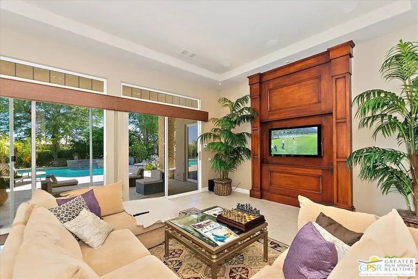
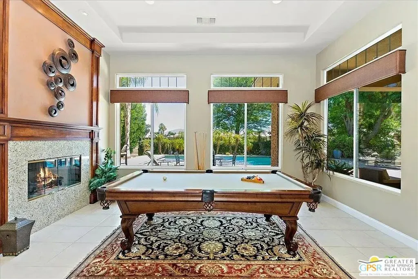
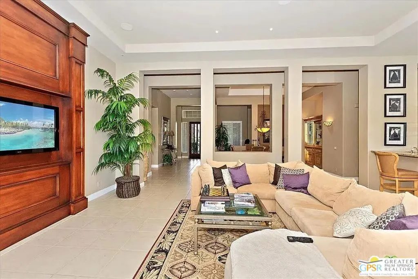
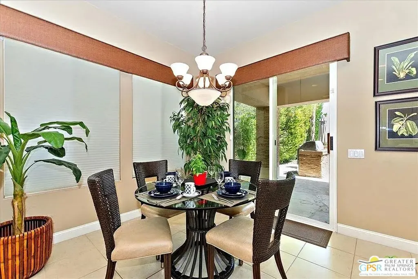
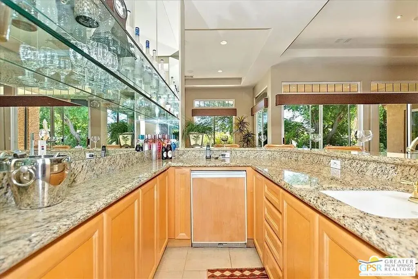
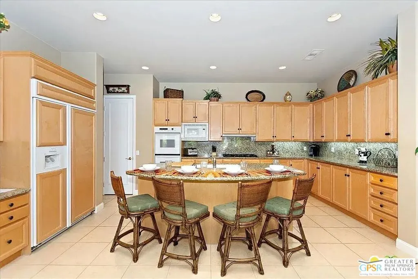

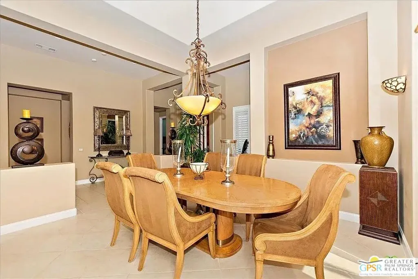
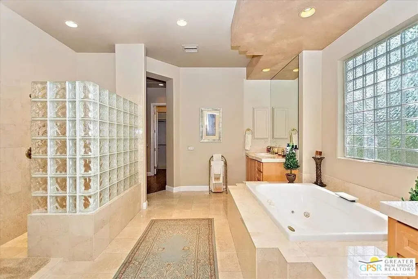
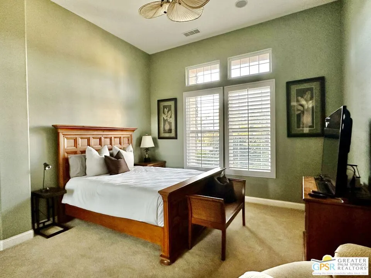
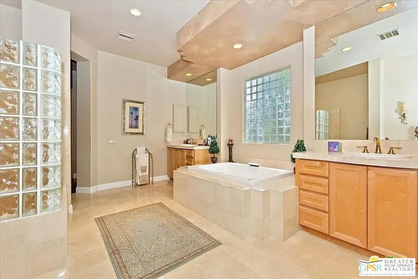
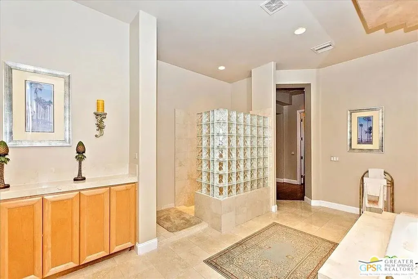
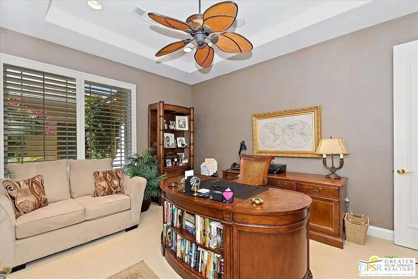
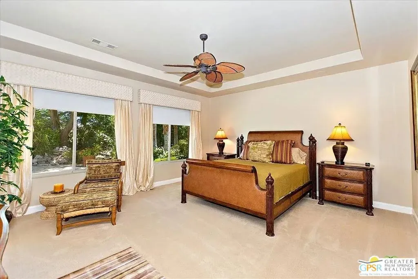
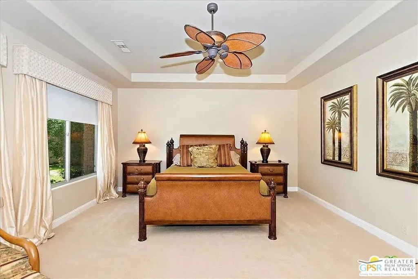
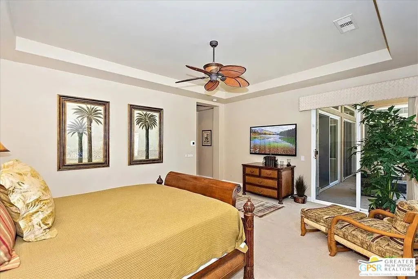
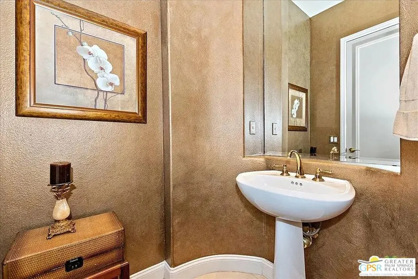
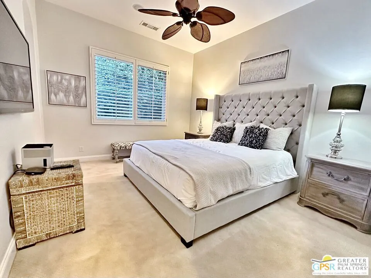
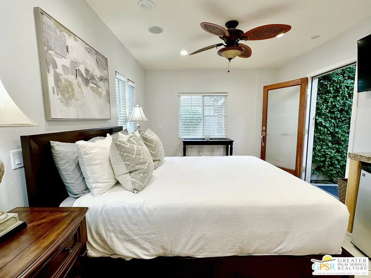
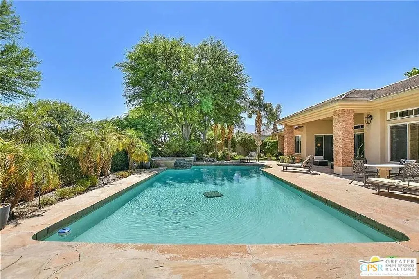
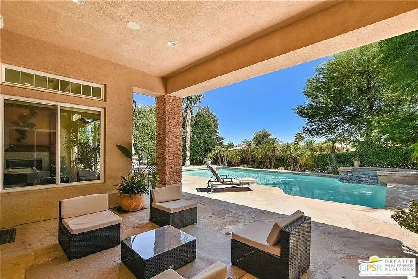
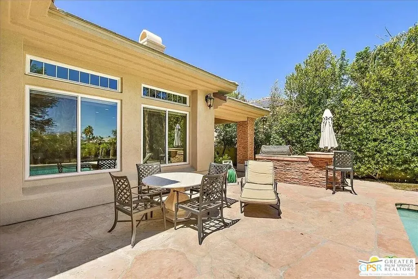
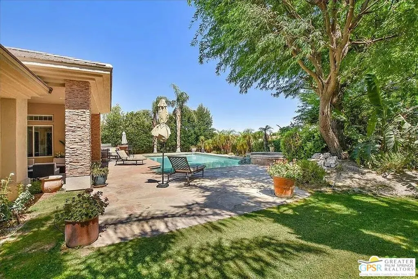
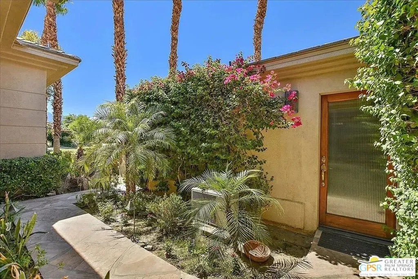
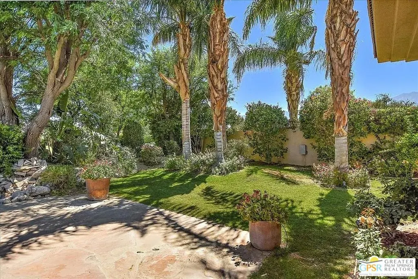
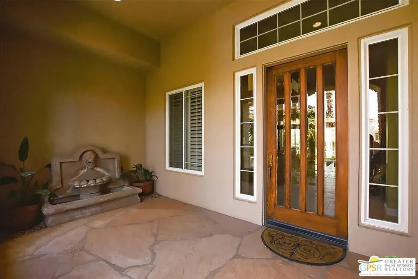
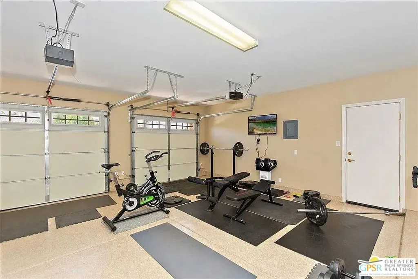
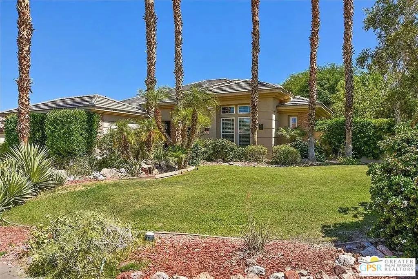
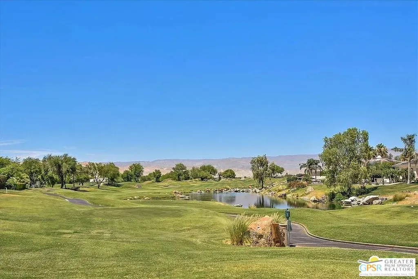
Back on the market no fault of property. Buyer was unable to perform. Seller is looking for new buyer...This magnificent and expansive residence presents an exquisite lifestyle, boasting four opulent bedrooms and five luxurious baths. Beyond the grand entrance, you'll discover a family room and an elegant formal living room, an inviting eat-in kitchen alongside a stately formal dining room. The kitchen, sprawling in its size, is a culinary masterpiece. The colossal main suite and bath provide a sanctuary of unparalleled grandeur. An inspiring office space is provided, as well as an attached casita for utmost versatility. A capacious garage ensures ample space for your vehicles. Each bedroom is graced with its own en-suite bathroom, promising utmost privacy and comfort. Step into the backyard paradise, oriented towards the sun-drenched south, and be enchanted by a pool and spa that rival those of a luxury hotel. A built-in outdoor kitchen, overlooking the golf course, adds an aura of sophistication to this outdoor oasis, all while affording majestic mountain vistas. Ideally situated on a corner lot within the prestigious Mira Vista golf course community in the highly sought-after Rancho Mirage, this home is the epitome of refined living. Entertainment options abound, with surround sound throughout in and outside, a room for a Billiards table in the family room, and a space for a fully equipped gym thoughtfully housed in the garage. As an added bonus, this splendid home can be sold furnished, elevating the turnkey convenience outside of escrow. This property is more than a home; it is an entertainer's dream, the embodiment of grandeur and style.
| Price History | |
|---|---|
| 3/5/2026 | Listed $1,389,000 |
General Features
| Living Area | 3646 |
|---|---|
| Sewer | SewerTapPaid |
| Heating | Central |
| Cooling | CentralAir |
| Roof | Concrete,Tile |
| Appliances | Barbecue,Dishwasher,ElectricOven,GasCooktop,Disposal,Microwave,Refrigerator,Dryer,Washer |
| HOA Fee | 400 |
| Garage Spaces | 2 |
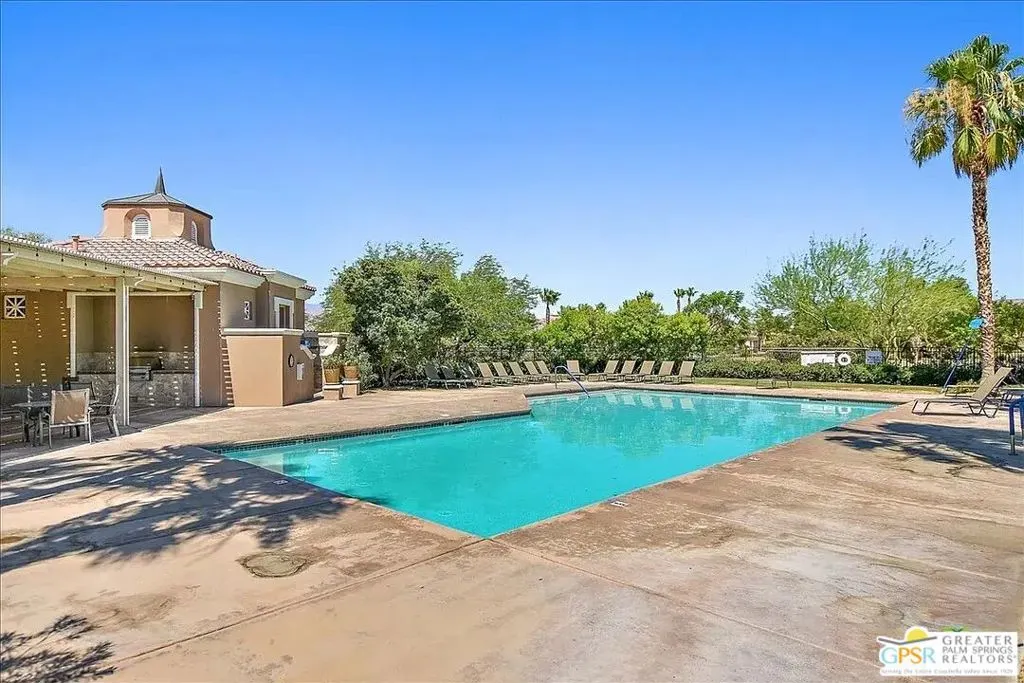
| Pool Features | Community,InGround,Lap,Private,Association |
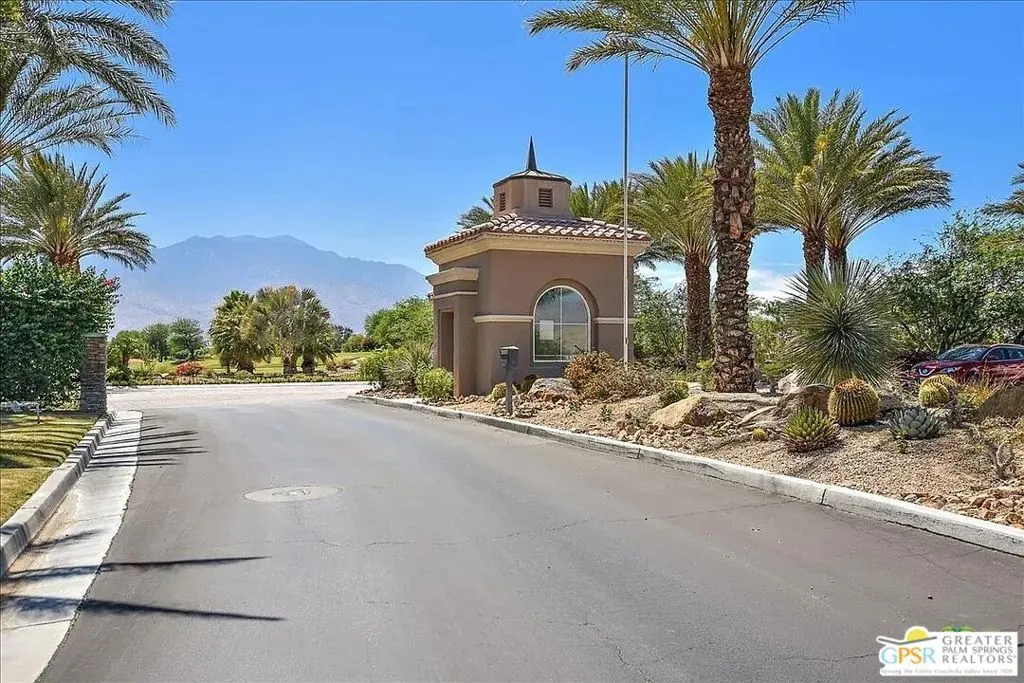
| Security Features | GatedWithGuard,TwentyFourHourSecurity |
| Year Built | 2002 |
| View | GolfCourse,Mountains |
| Stories Count | 1 |
| Levels | One |
| Property Subtype | SingleFamilyResidence |
| Community Features | Pool |
| Assoc Fee Paid Per | Monthly |
| County | Riverside |
| New Construction | false |
| Property Type | Residential |
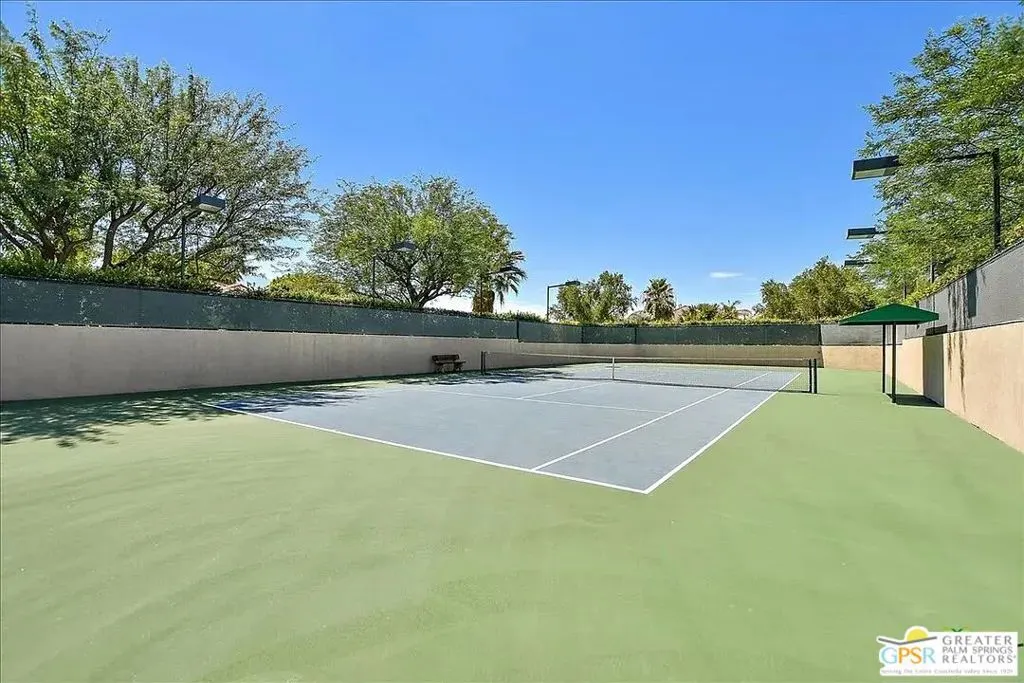
| Association Amenities | GolfCourse,Pool,Security,TennisCourts,CableTv |
| HOA | true |
| Subdivision Name | Mira Vista |
| Facing Direction | South |
| Garage Y/N | true |
| Full Baths | 4 |
| Special Listing Conditions | Standard |
| Status | Active |
| Directions | Follow I-10 E to Bob Hope Dr. Use the right lane to turn right onto Bob Hope Dr Turn right at the 1st cross street onto Ramon Rd Turn left onto Los Alamos Rd Turn right onto Va Bella Turn right onto Cll De Oro Turn right onto Va Bonita Turn right onto Vista Encantada |
| City | Rancho Mirage |
| Disclosures | CovenantsRestrictionsDisclosure,HoaDisclosure |
| Entry Location | Foyer |
| Senior Community Y/N | false |
| Open Parking Spaces | 2 |
| MLS Area | 321 - Rancho Mirage |
| Lot Size Units | SquareFeet |
| Lot Size Square Feet | 15246 |
| Spa Features | InGround |
| Property Attached Y/N | false |
| Land Lease Y/N | false |
| Lease Considered Y/N | false |
| Standard Status | Active |
| Year Built Source | Assessor |
| Property Sub Type Additional | SingleFamilyResidence |
| PostalCity | RANCHO MIRAGE |
Interior Features
| Interior Amenities | BreakfastBar,CeilingFans,DressingArea,UtilityRoom,WalkInClosets |
|---|---|
| Flooring | Carpet |
| Furnished Y/N | FurnishedOrUnfurnished |
| Fireplace Features | FamilyRoom |
| Total Stories | 1 |
| Common Walls | NoCommonWalls |
| Air Conditioning Y/N | true |
| Heating Y/N | true |
| Window Features | CustomCoverings |
| Fireplace Y/N | true |
| Half Baths | 1 |
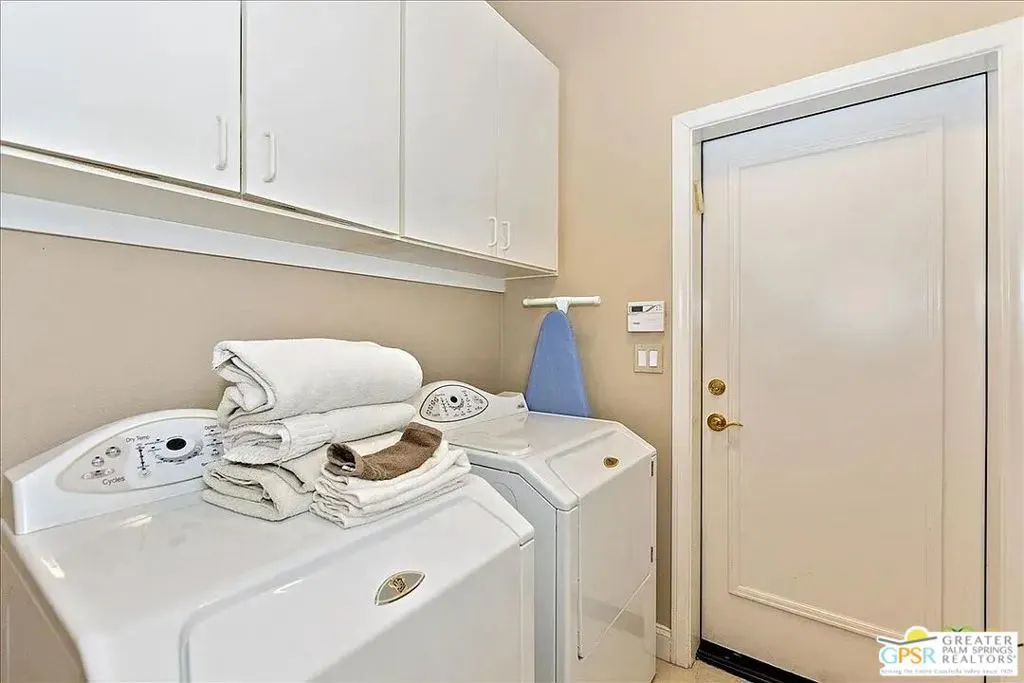
| Laundry Features | Inside,LaundryRoom |
| Total Bedrooms | 4 |
| LivingAreaSource | Assessor |
| Total Baths | 5 |
Exterior Features
| Parking Features | DoorMulti,Driveway,Garage |
|---|---|
| Water Source | Public |
| Total Parking | 4 |
| Lot Size Area | 15246 |
| Foundation Details | Slab |
| Spa | true |
| Building Area Total | 3646 |
| Lot Size Acres | 0.35 |
| Private Pool | true |
| Lot Size Source | Assessor |
Amenities
- Foreclosure
- Views
- Short Sale
- New Construction
- Adult 55+
- Lease To Own
- No HOA Fees
- Furnished
- Primary On Main
- Air Conditioning
- Seller Finance
- Green
- Fixer Upper
- Horse
- Golf
- Fireplace
- Deck
- Garage
- Basement
- Pool
Property vs Single Family Average in 92270
Price
Year Built
 Based on information from California Regional Multiple Listing Service, Inc. as of September 13, 2026 9:53 PM UTC This information is for your personal, non-commercial use and may not be used for any purpose other than to identify prospective properties you may be interested in purchasing. Display of MLS data is usually deemed reliable but is NOT guaranteed accurate by the MLS. Buyers are responsible for verifying the accuracy of all information and should investigate the data themselves or retain appropriate professionals. Information from sources other than the Listing Agent may have been included in the MLS data. Unless otherwise specified in writing, Broker/Agent has not and will not verify any information obtained from other sources. The Broker/Agent providing the information contained herein may or may not have been the Listing and/or Selling Agent.
