

Address
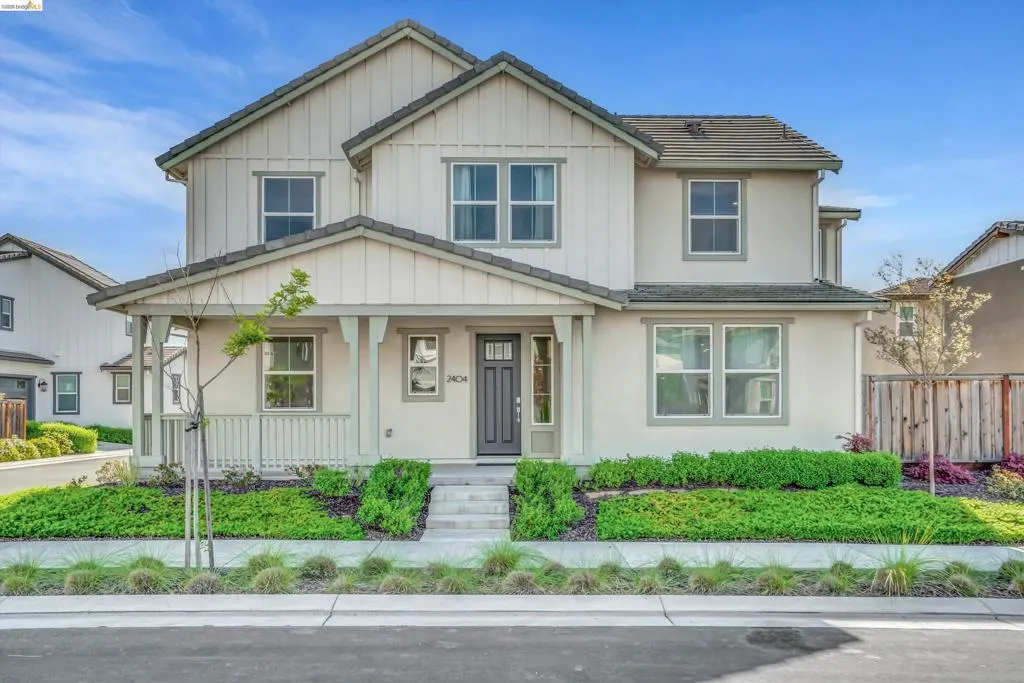
2404 Indigo Dr, Fairfield, CA
Price
$ 650,000
Property Attributes
- MLS#41128671
- TypeSingle Family
- Listing Status Active
- CountySolano
- CityFairfield
- NeighborhoodFAIRFIELD
- Zip94533
- Style
- Year Built2021
- Price$ 650,000
- Bedrooms4
- Full Bathrooms2
- Half Bathrooms1
- Sqr Footage2417
- Lot Size0.0999 Acres
Data Source:
California Regional MLS (CRMLS)
Property Description
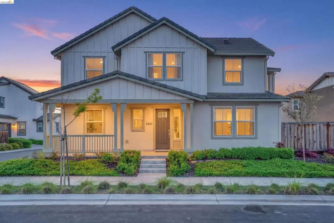
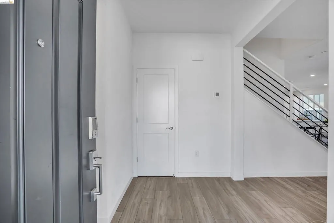
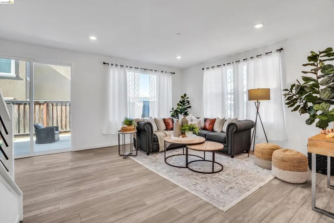
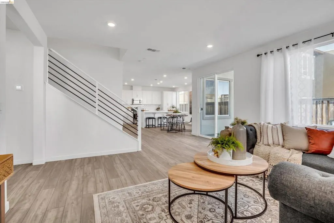
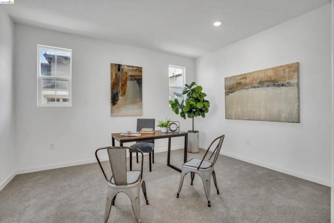
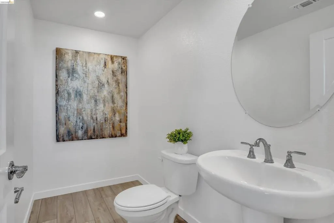
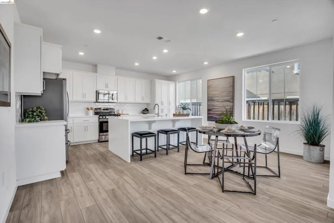
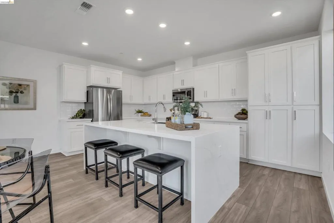
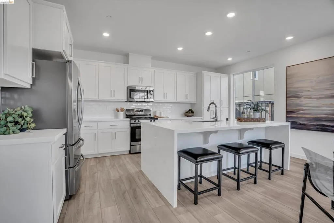
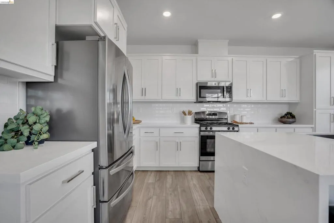
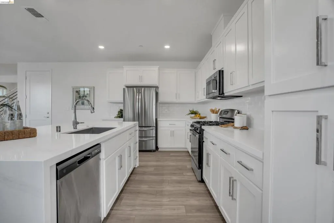
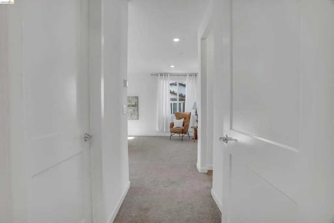
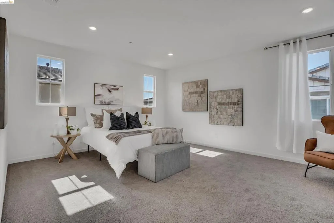
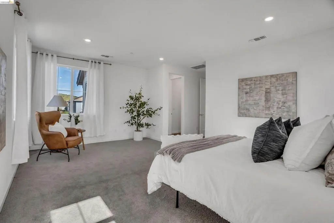
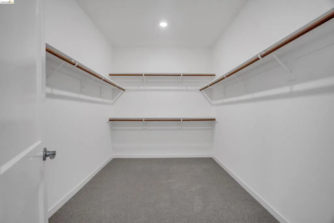
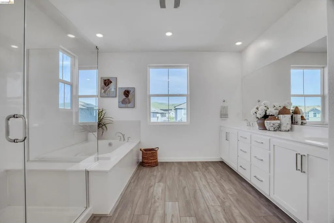
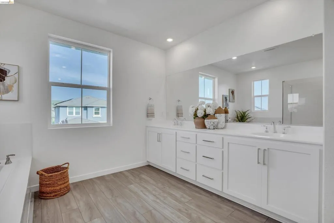
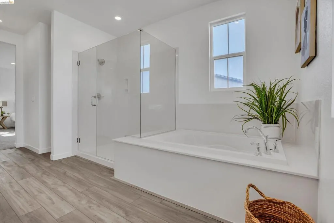
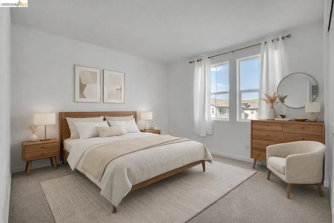
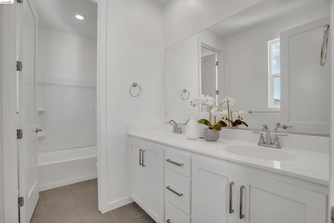
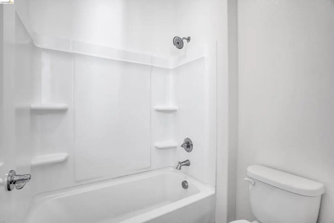
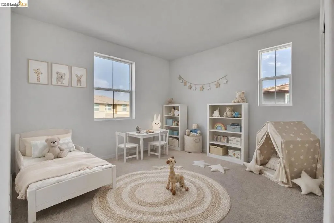
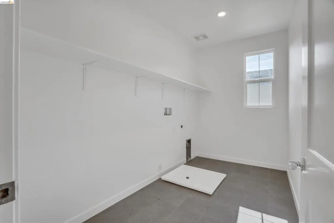
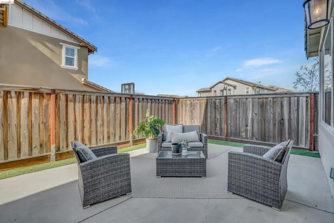
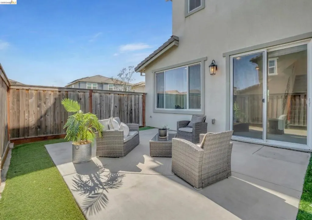
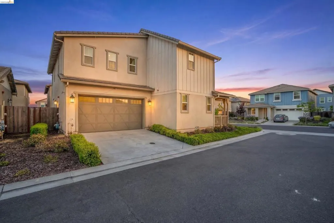
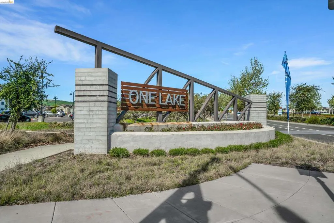
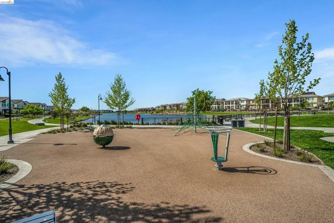
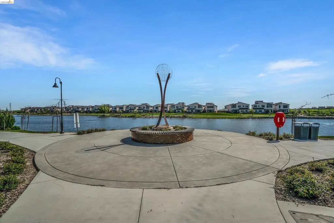
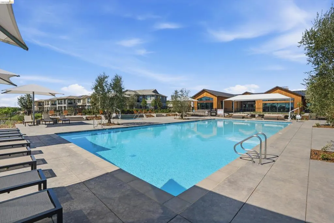
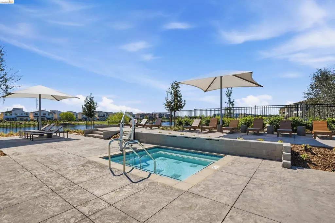
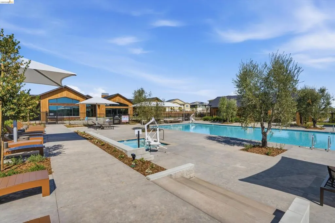
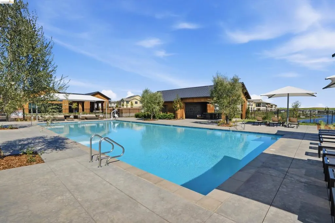
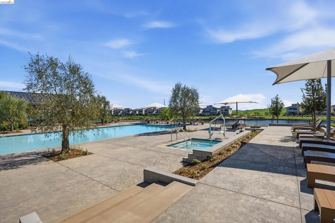
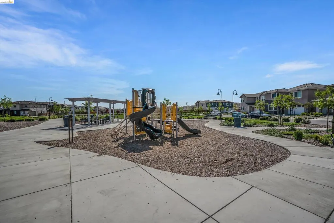
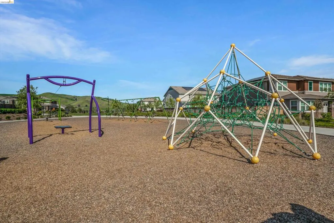
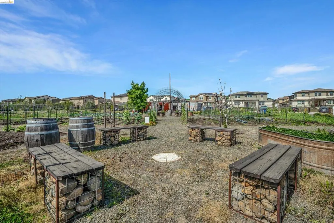
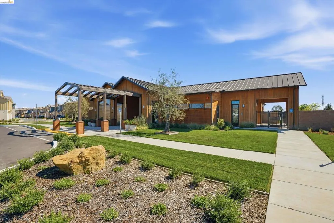
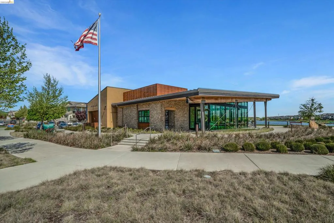
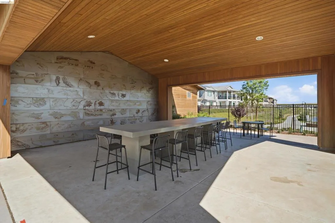
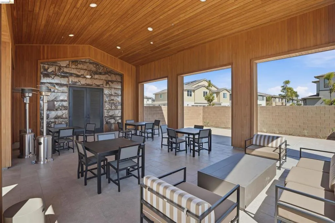
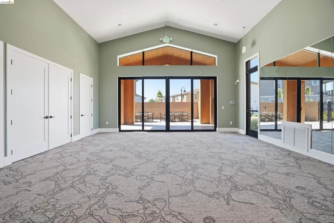
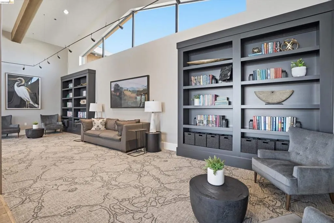
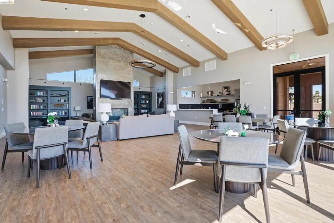
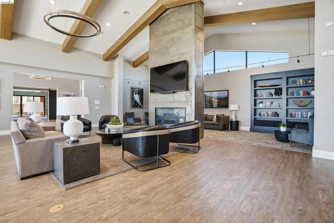
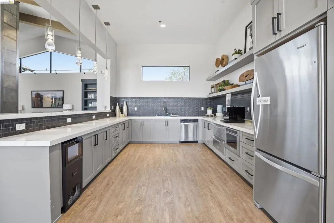
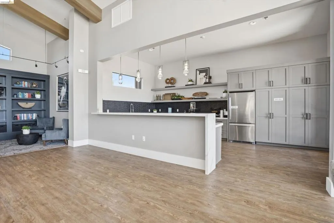
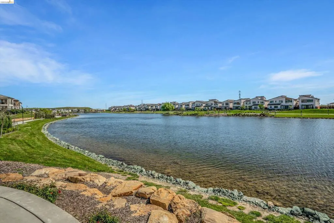
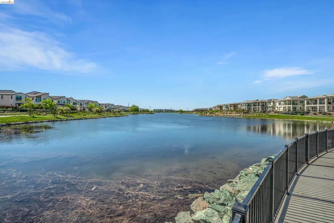
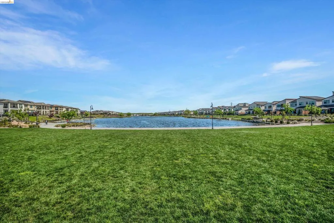
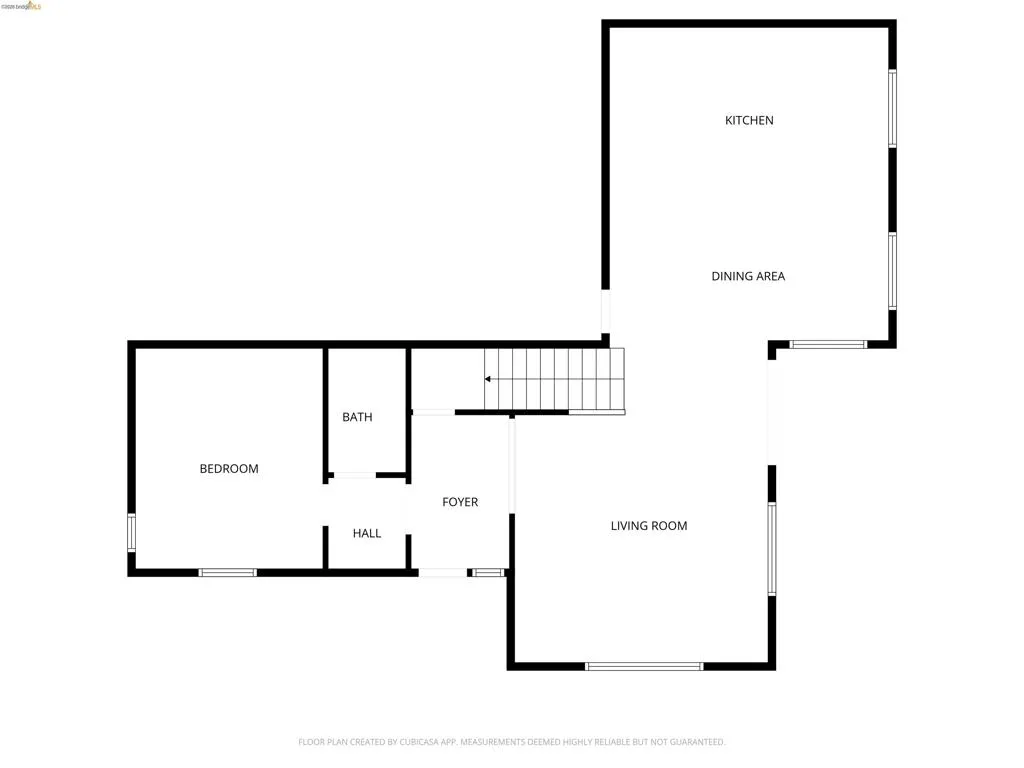
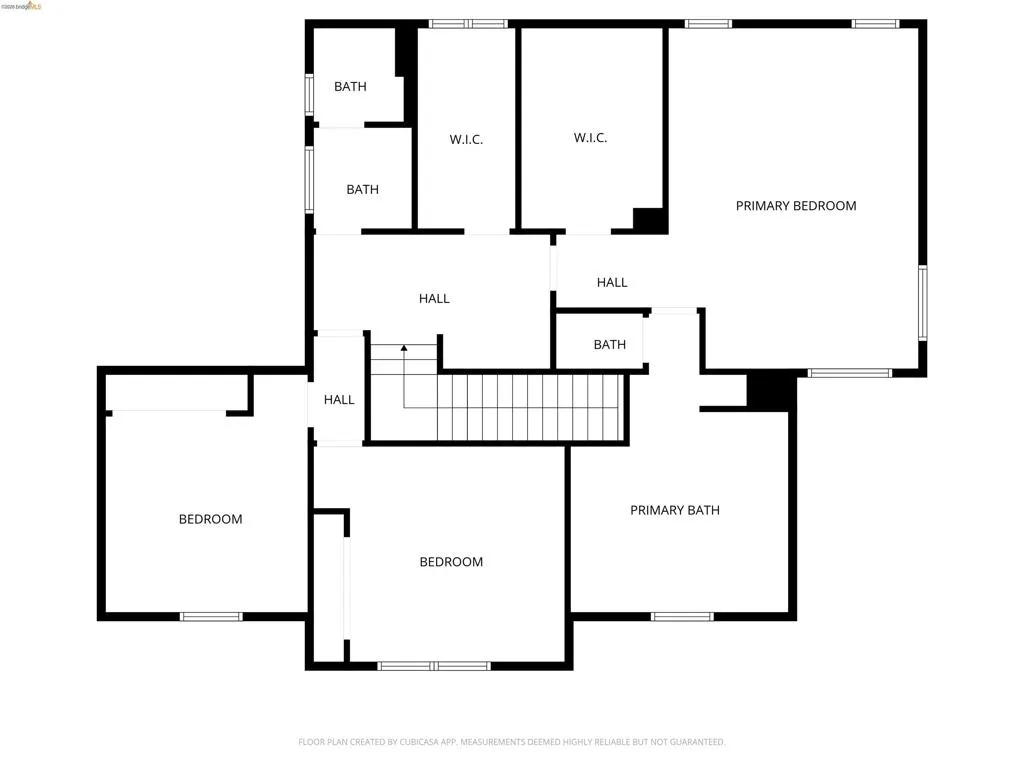
NEW PRICE! Located in the sought-after One Lake community, 2404 Indigo Drive offers approximately 2,417 sq ft of bright, modern living with a highly functional layout designed for today’s lifestyle. The open-concept floor plan is filled with natural light and features a first-floor bedroom ideal for guests, office space, or multigenerational living, plus a half bath with potential to convert to a full bath. Upstairs offers three spacious bedrooms, two full baths, a generous primary suite with en suite bathroom, large walk-in closet, and an oversized laundry room with ready hookups. Additional highlights include solar and a two-car garage. Enjoy exceptional community amenities including a 21-acre lake, scenic trails, parks, playgrounds, community gardens, picnic areas, fire pits, and a community pool scheduled to open this spring, along with the Glass House featuring Journey Coffee Co. Conveniently located near shopping, dining, commuter routes, and Travis Air Force Base, this is an outstanding opportunity to own in one of Fairfield’s newer neighborhoods.
| Price History | |
|---|---|
| 3/26/2026 | Listed $699,000 |
| 4/23/2026 | 3$674,999 |
| 8/7/2026 | 4$650,000 |
General Features
| Living Area | 2417 |
|---|---|
| Heating | Forced Air |
| Cooling | Central Air |
| Possession | Close Of Escrow |
| HOA Fee | 194 |
| Garage Spaces | 2 |
| Patio/Porch Features | Front Porch |
| Architectural Style | Traditional |
| Pool Features | In Ground,Association |
| Construction Materials | See Remarks,Stucco |
| Year Built | 2021 |
| Stories Count | 2 |
| Levels | Two |
| Property Subtype | Single Family Residence |
| Assoc Fee Paid Per | Monthly |
| County | Solano |
| New Construction | false |
| Property Type | Residential |
| Association Amenities | Clubhouse,Other,Playground,Pool,Spa/Hot Tub |
| HOA | true |
| Attached Garage | true |
| Subdivision Name | FAIRFIELD |
| Garage Y/N | true |
| Full Baths | 2 |
| Status | Active |
| Directions | Cross Street: Elan Drive. |
| City | Fairfield |
| Lot Size Units | Square Feet |
| Lot Size Square Feet | 4350 |
| Listing Terms | Cash,Conventional |
| Standard Status | Active |
| Occupancy Type | Vacant |
| Property Sub Type Additional | Single Family Residence |
| PostalCity | FAIRFIELD |
Interior Features
| Flooring | Carpet,Vinyl |
|---|---|
| Fireplace Features | None |
| Air Conditioning Y/N | true |
| Heating Y/N | true |
| Fireplace Y/N | false |
| Half Baths | 1 |
| Total Bedrooms | 4 |
| Total Baths | 3 |
Exterior Features
| Parking Features | Garage,Garage Door Opener |
|---|---|
| Lot Features | Back Yard,Corner Lot |
| Total Parking | 2 |
| Lot Size Area | 4350 |
| Lot Size Acres | 0.0999 |
| Private Pool | false |
| Lot Size Source | Appraiser |
Amenities
- Foreclosure
- Views
- Short Sale
- New Construction
- Adult 55+
- Lease To Own
- No HOA Fees
- Furnished
- Primary On Main
- Air Conditioning
- Seller Finance
- Green
- Fixer Upper
- Horse
- Golf
- Fireplace
- Deck
- Garage
- Basement
- Pool
Property vs Single Family Average in 94533
Price
Year Built
 Based on information from California Regional Multiple Listing Service, Inc. as of September 18, 2026 9:56 PM UTC This information is for your personal, non-commercial use and may not be used for any purpose other than to identify prospective properties you may be interested in purchasing. Display of MLS data is usually deemed reliable but is NOT guaranteed accurate by the MLS. Buyers are responsible for verifying the accuracy of all information and should investigate the data themselves or retain appropriate professionals. Information from sources other than the Listing Agent may have been included in the MLS data. Unless otherwise specified in writing, Broker/Agent has not and will not verify any information obtained from other sources. The Broker/Agent providing the information contained herein may or may not have been the Listing and/or Selling Agent.
