

Address
551 Raccoon Court, Lake Arrowhead, CA
Price
$ 639,000
Property Attributes
- MLS#IG25114482
- TypeSingle Family
- Listing Status Active
- CountySan Bernardino
- CityLake Arrowhead
- Area Arrowhead Area
- NeighborhoodCrest Estates (CRET)
- Zip92352
- Style
- Year Built1928
- Price$ 639,000
- Bedrooms3
- Full Bathrooms2
- Half Bathrooms1
- Sqr Footage1590
- Lot Size0.3326 Acres
Data Source:
California Regional MLS (CRMLS)
Property Description
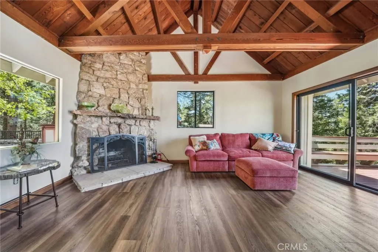
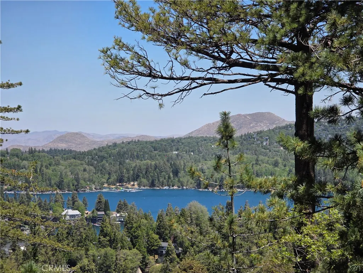
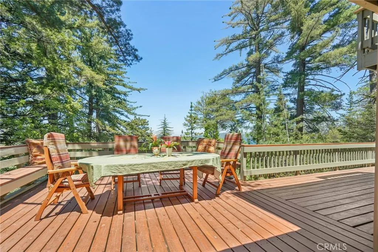
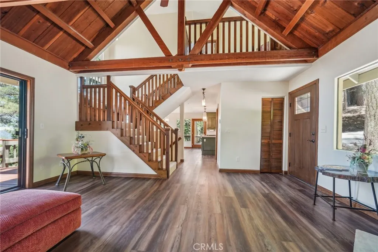
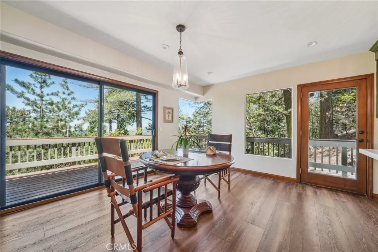
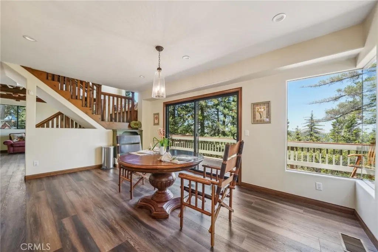
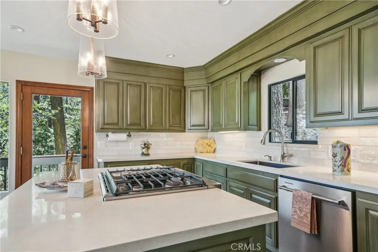
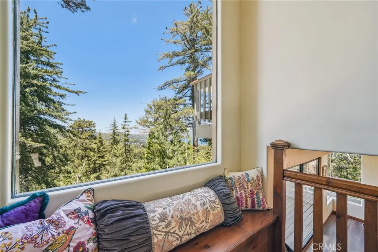
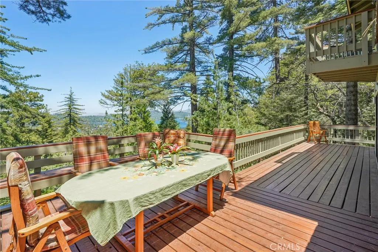
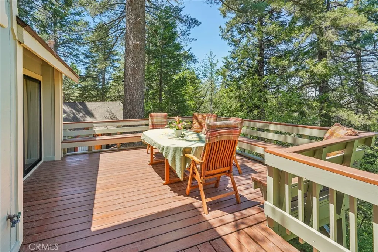
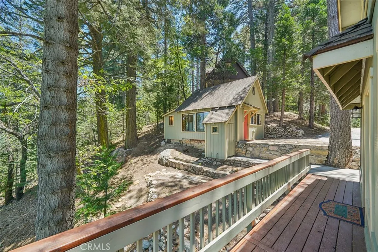
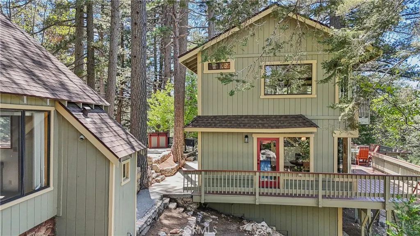
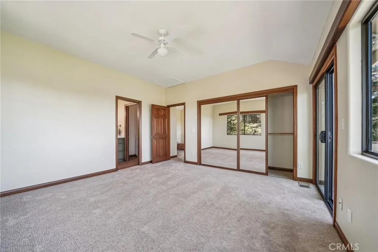
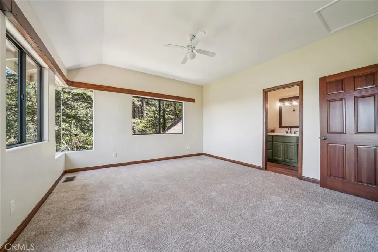
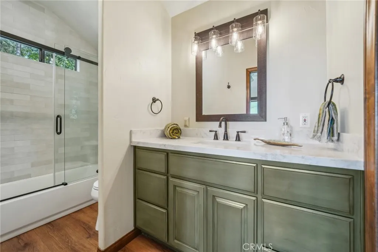
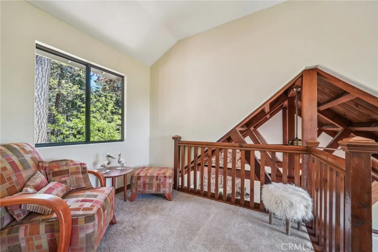
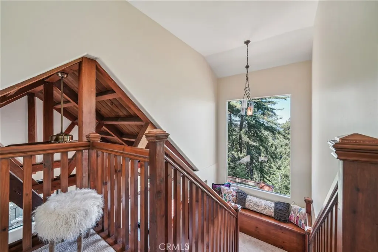
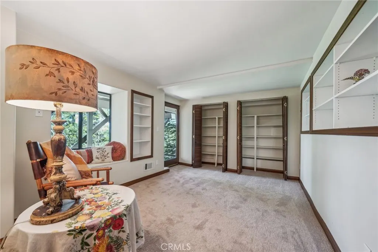
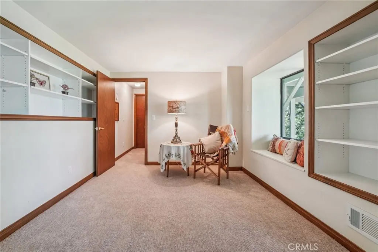
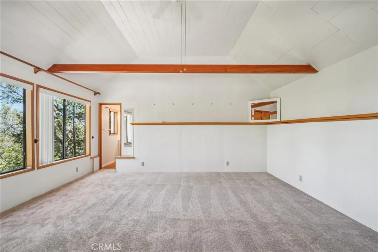
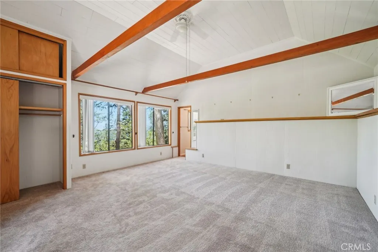
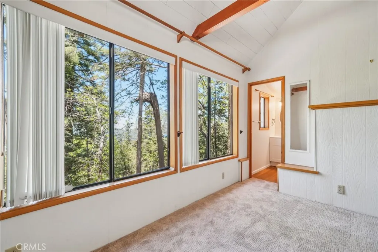
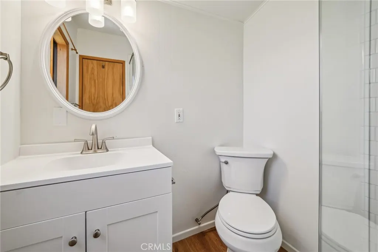
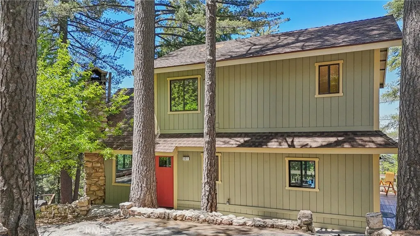
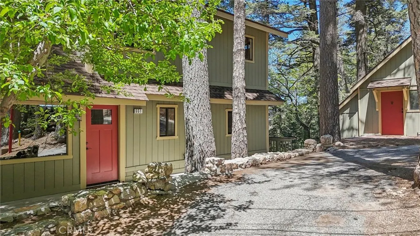
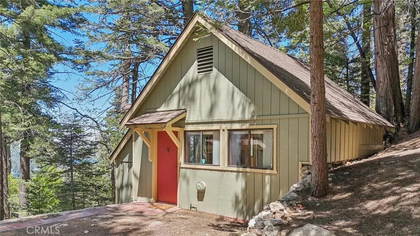
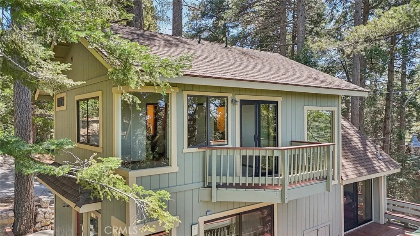
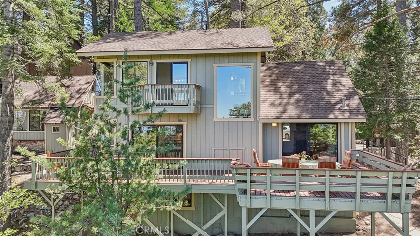
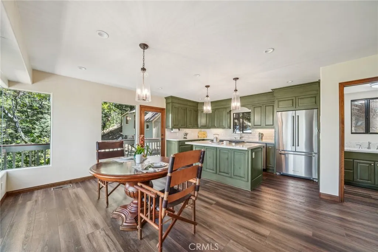
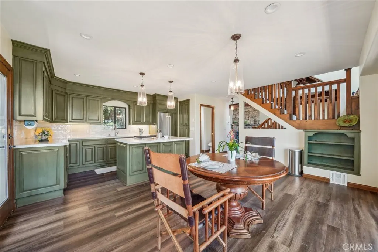
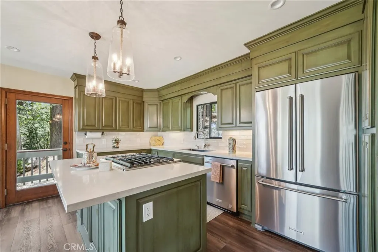
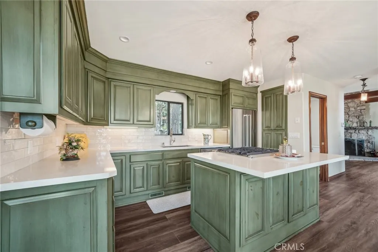
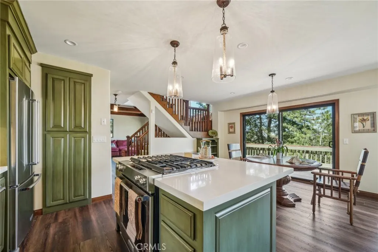
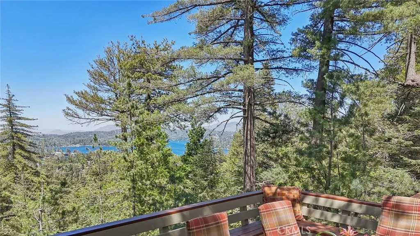
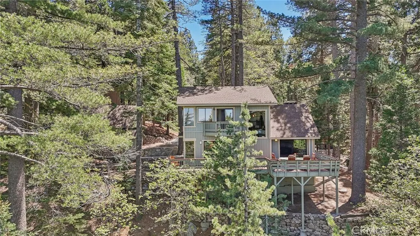
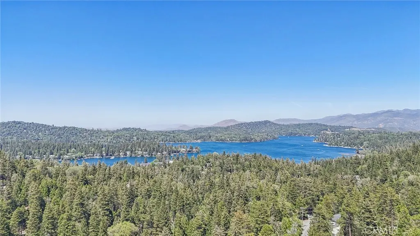
Panoramic lake views, exceptional privacy and a detached guest house distinguish this updated 1928 mountain retreat in Crest Estates. Surrounded by forest with no homes directly above or below, the setting feels remarkably private while remaining convenient to Lake Arrowhead Village, lakefront shops and dining. Inside, soaring trestle-beamed ceilings, a floor-to-ceiling rough-hewn granite fireplace and expansive windows give the great room dramatic character while framing sweeping lake and forest views. The remodeled kitchen features custom cabinetry, new appliances and an easy connection to the dining area and outdoor living spaces. Multiple decks extend the experience beneath the trees, while the primary suite opens to a private balcony overlooking the lake. A flexible additional bedroom in the main house and a fully renovated detached studio guest house provide useful separation for visitors, work, hobbies or creative space. Major improvements include a complete replacement septic system, updated electrical panel, tankless water heater and updated heating. Set on more than a third of an acre at the end of the road, this is a distinctive Lake Arrowhead property for buyers who value view, privacy, condition, character and flexible separate space. Property does not include lake rights.
| Price History | |
|---|---|
| 11/28/2025 | Listed $729,000 |
| 12/23/2025 | 4$699,000 |
| 8/26/2026 | 3$679,000 |
| 9/1/2026 | 6$639,000 |
General Features
| Living Area | 1590 |
|---|---|
| Sewer | Septic Tank |
| Heating | Central |
| Cooling | None |
| Utilities | Cable Connected,Electricity Connected,Natural Gas Connected,Phone Connected,Water Connected |
| Possession | Close Of Escrow |
| Roof | Composition |
| Appliances | Built-In Range,Dishwasher,ENERGY STAR Qualified Appliances,ENERGY STAR Qualified Water Heater,Gas Oven,Refrigerator,Tankless Water Heater,Water Heater,Dryer,Washer |
| Zoning | R-1 |
| HOA Fee | 1050 |
| Patio/Porch Features | Rear Porch,Deck,Patio,Wood,Wrap Around |
| Architectural Style | Bungalow,Cottage,Custom |
| Pool Features | None |
| Security Features | Carbon Monoxide Detector(s),Smoke Detector(s) |
| Construction Materials | Wood Siding |
| Year Built | 1928 |
| View | Lake,Panoramic,Trees/Woods |
| Stories Count | 2 |
| Levels | Two |
| Property Subtype | Single Family Residence |
| Community Features | Biking,Hiking,Mountainous,Near National Forest |
| Accessibility | Safe Emergency Egress from Home |
| Assoc Fee Paid Per | Annually |
| County | San Bernardino |
| New Construction | false |
| Property Type | Residential |
| Association Amenities | Call for Rules |
| HOA | true |
| Energy Efficient | Appliances,Water Heater |
| Subdivision Name | Crest Estates (CRET) |
| Garage Y/N | false |
| Other Structures | Guest House Detached,Guest House |
| Full Baths | 1 |
| Special Listing Conditions | Standard |
| Status | Active |
| Directions | Crest Estates to Raccoon LN to Raccoon CT, all the way to the end. |
| City | Lake Arrowhead |
| Disclosures | HOA Disclosure,No Lake Rights |
| Association Name | LACEA |
| Entry Location | Front door |
| Senior Community Y/N | false |
| High School District | Rim of the World |
| Open Parking Spaces | 2 |
| Number Of Units Total | 2 |
| MLS Area | 287 - Arrowhead Area |
| Lot Size Units | Square Feet |
| Lot Size Square Feet | 14490 |
| Listing Terms | Cash,Conventional,FHA,VA Loan |
| Spa Features | None |
| Property Attached Y/N | false |
| Land Lease Y/N | false |
| Property Condition | Updated/Remodeled |
| Additional Parcels Y/N | false |
| Lease Considered Y/N | false |
| Structure Type | House |
| Living Area Units | Square Feet |
| Standard Status | Active |
| Occupancy Type | Vacant |
| Year Built Source | Assessor |
| Tax Lot | 93 |
| Property Sub Type Additional | Single Family Residence |
| Expected Active Date | 2025-05-24 |
| PostalCity | LAKE ARROWHEAD |
Interior Features
| Interior Amenities | Beamed Ceilings,Breakfast Bar,Built-in Features,Ceiling Fan(s),Eat-in Kitchen,Granite Counters,High Ceilings,Living Room Deck Attached,Open Floorplan,Two Story Ceilings,Loft,Primary Suite |
|---|---|
| Basement | Unfinished |
| Flooring | Carpet,Laminate,Wood |
| Fireplace Features | Living Room,Wood Burning |
| Total Stories | 2 |
| Common Walls | No Common Walls |
| Basement (Y/N) | true |
| Air Conditioning Y/N | false |
| Heating Y/N | true |
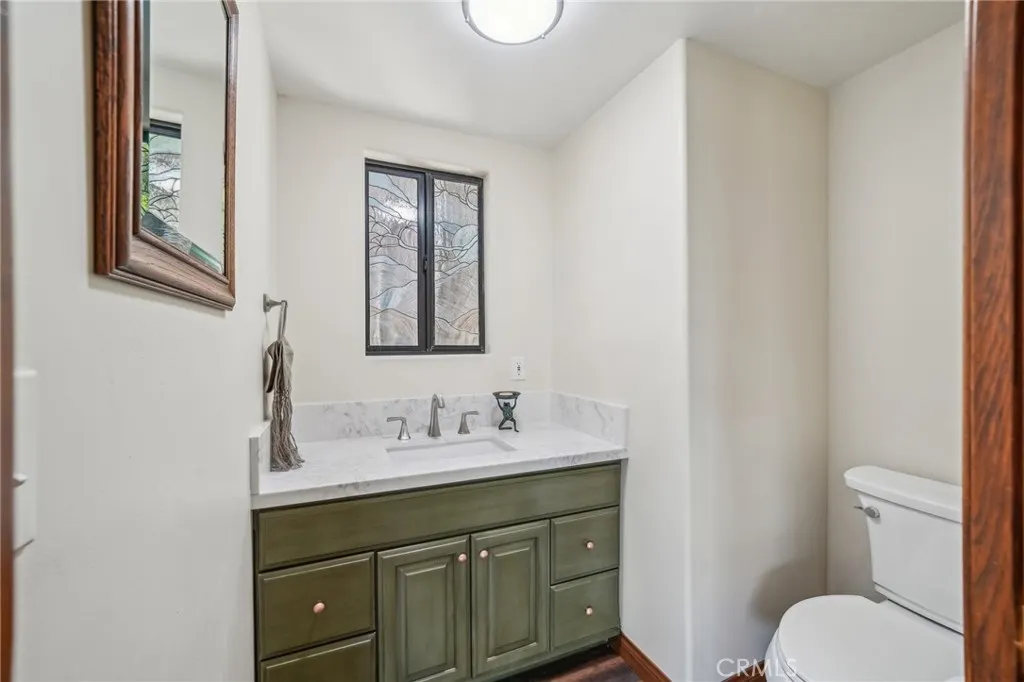
| Window Features | Blinds,Double Pane Windows,French/Mullioned,Stained Glass |
| Fireplace Y/N | true |
| Half Baths | 1 |
| 3/4 Baths | 1 |
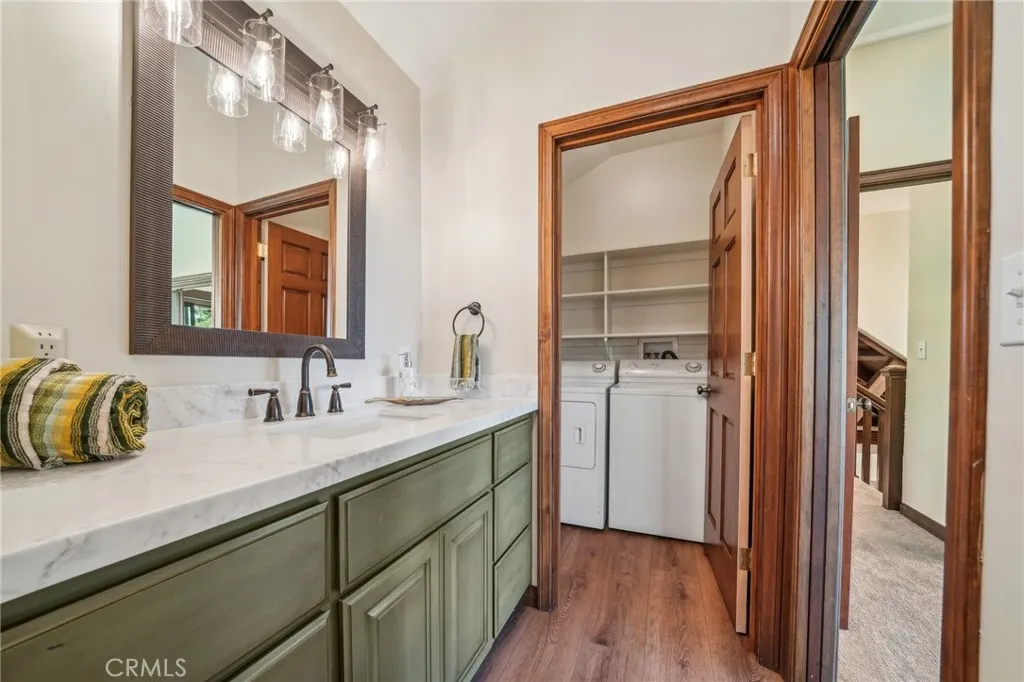
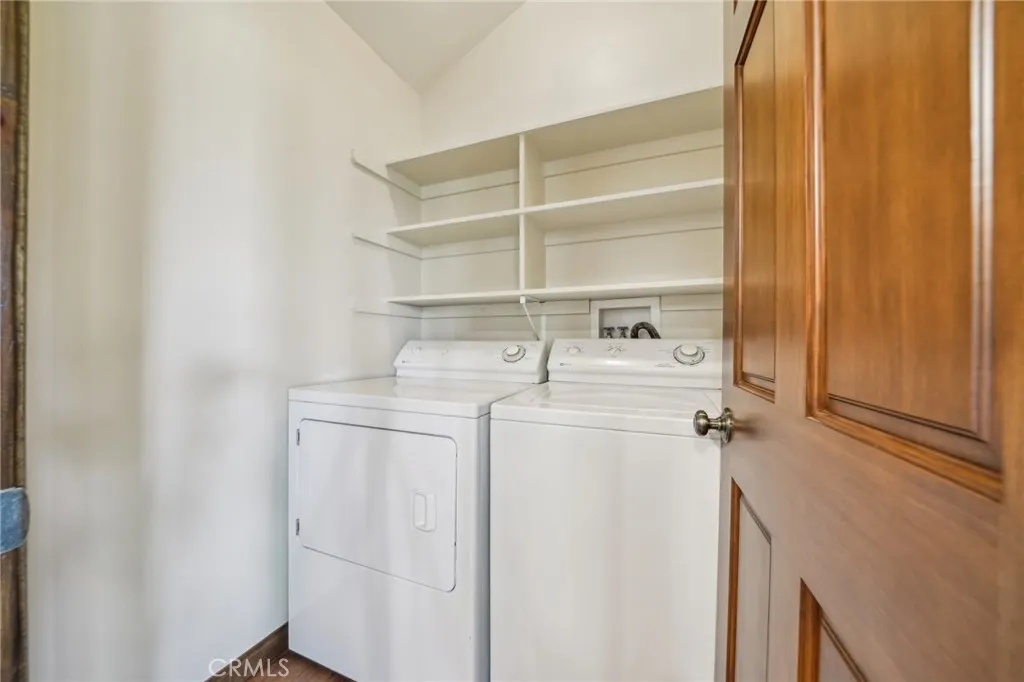
| Laundry Features | Washer Hookup,Gas Dryer Hookup,Inside,Laundry Room,Upper Level |
| Total Bedrooms | 3 |
| Entry Level | 1 |
| Main Level Bathrooms | 1 |
| LivingAreaSource | Assessor |
| Total Baths | 3 |
Exterior Features
| Parking Features | Driveway |
|---|---|
| Lot Features | Cul-De-Sac |
| Water Source | Public |
| Total Parking | 2 |
| Lot Size Area | 14490 |
| Spa | false |
| Lot Size Acres | 0.3326 |
| Road Surface Type | Paved |
| Private Pool | false |
| Lot Size Source | Assessor |
| Road Frontage Type | Private Road |
| Road Responsibility | Private Maintained Road |
Amenities
- Foreclosure
- Views
- Short Sale
- New Construction
- Adult 55+
- Lease To Own
- No HOA Fees
- Furnished
- Primary On Main
- Air Conditioning
- Seller Finance
- Green
- Fixer Upper
- Horse
- Golf
- Fireplace
- Deck
- Garage
- Basement
- Pool
Property vs Single Family Average in 92352
Price
Year Built
 Based on information from California Regional Multiple Listing Service, Inc. as of September 21, 2026 9:48 PM UTC This information is for your personal, non-commercial use and may not be used for any purpose other than to identify prospective properties you may be interested in purchasing. Display of MLS data is usually deemed reliable but is NOT guaranteed accurate by the MLS. Buyers are responsible for verifying the accuracy of all information and should investigate the data themselves or retain appropriate professionals. Information from sources other than the Listing Agent may have been included in the MLS data. Unless otherwise specified in writing, Broker/Agent has not and will not verify any information obtained from other sources. The Broker/Agent providing the information contained herein may or may not have been the Listing and/or Selling Agent.
