

Address
51890 Sawtooth Court, Indio, CA
Price
$ 829,000
Property Attributes
- MLS#IG26162809
- TypeSingle Family
- Listing Status Active
- CountyRiverside
- CityIndio
- Area Indio South of East Valley
- NeighborhoodTrilogy Polo Club
- Zip92201
- Style
- Year Built2019
- Price$ 829,000
- Bedrooms3
- Full Bathrooms3
- Half Bathrooms0
- Sqr Footage2549
- Lot Size0.19 Acres
Data Source:
California Regional MLS (CRMLS)
Property Description
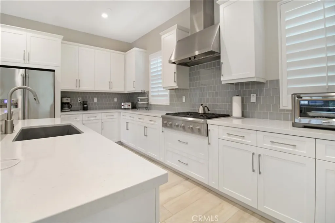
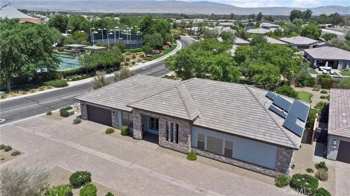
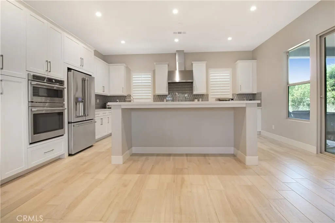
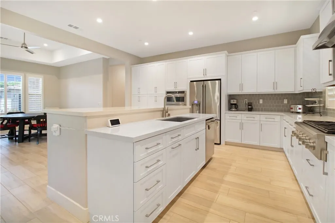
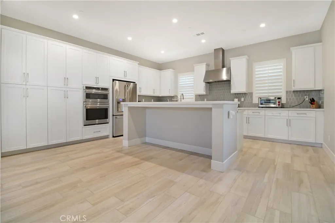
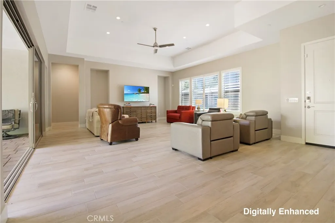
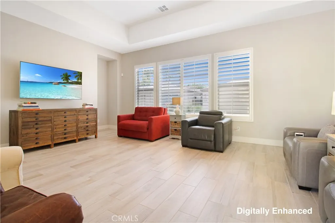
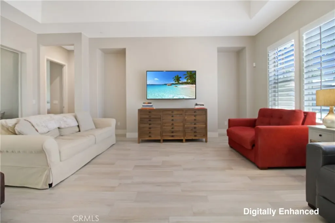
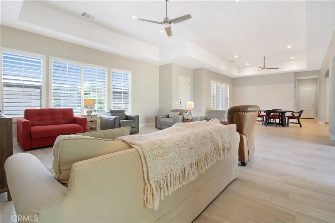
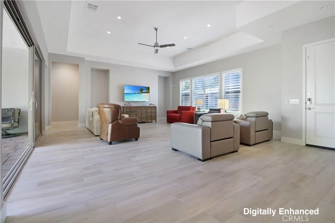
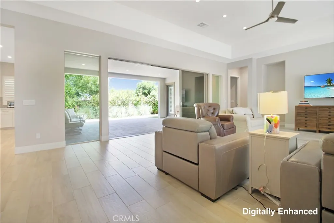
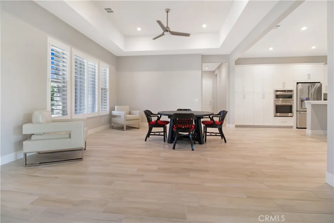
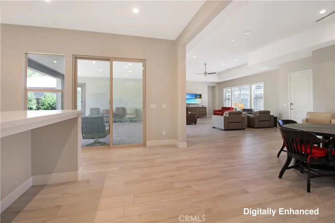
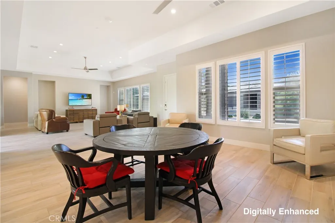
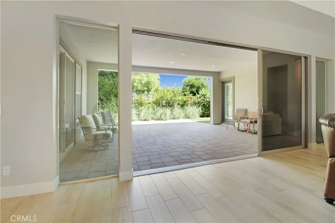
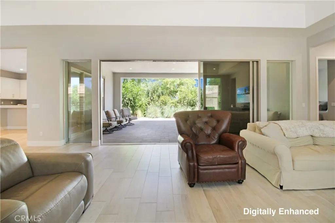
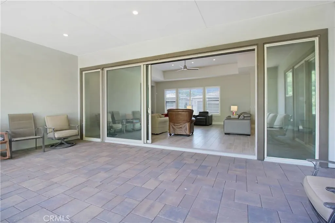
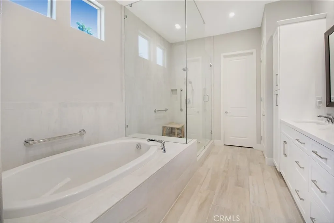
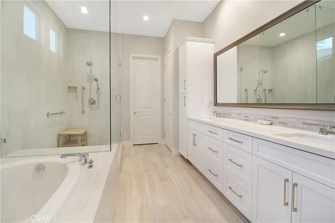
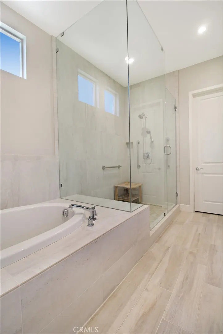
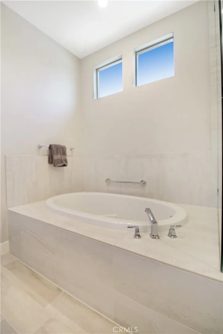
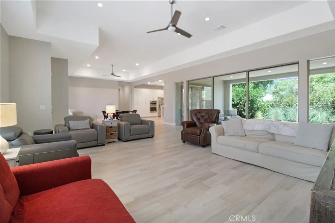
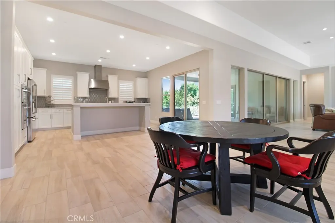
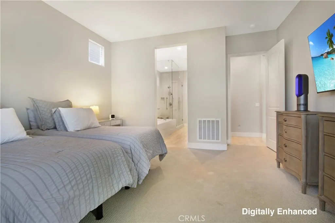
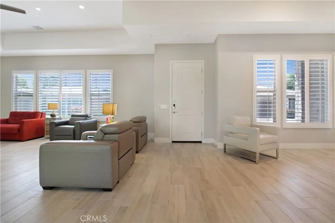
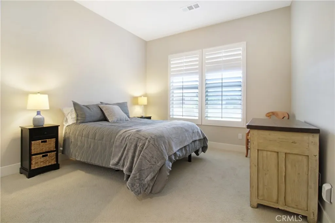
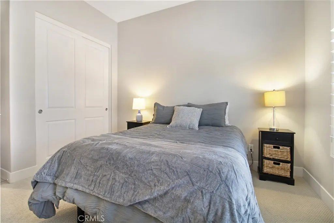
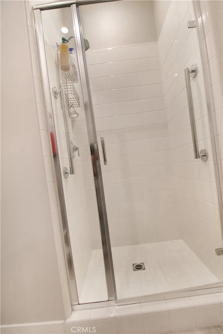
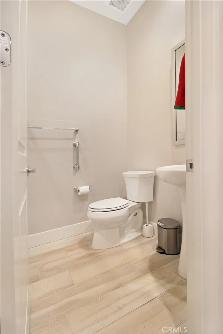
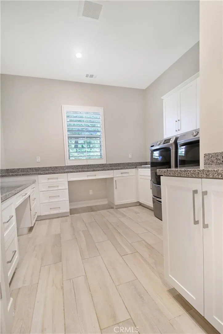
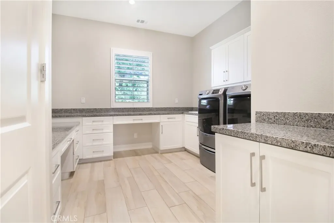
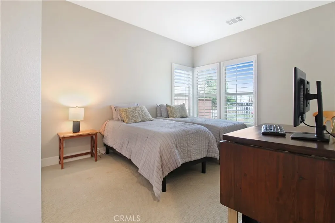
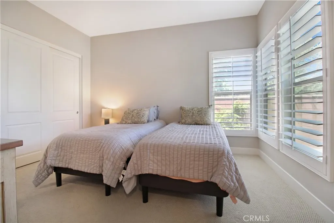
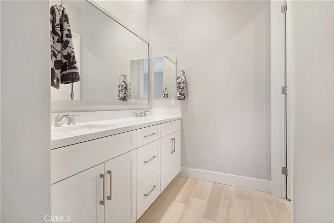
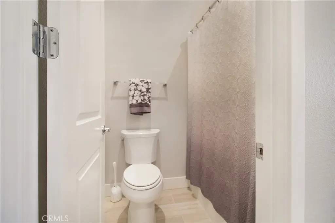
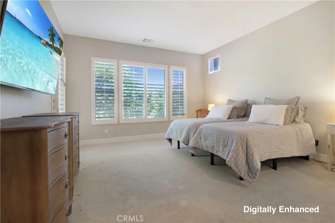
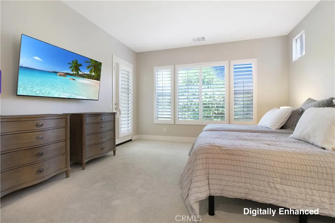
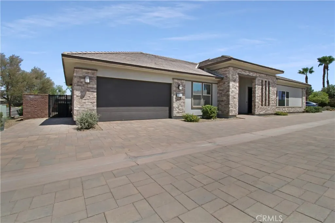
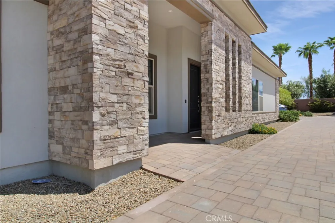
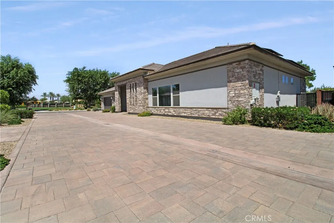
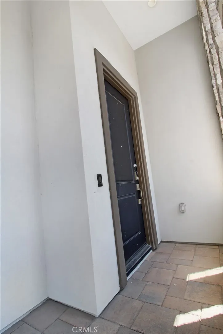
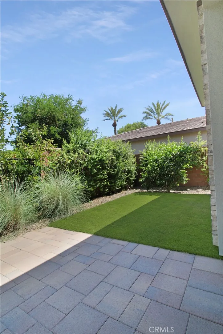
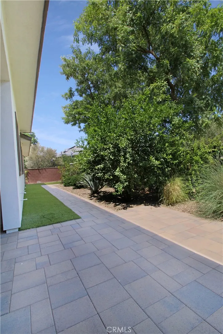
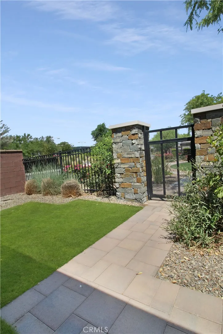
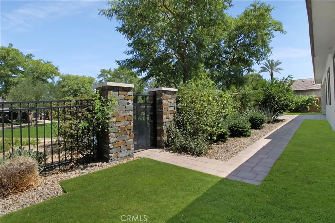
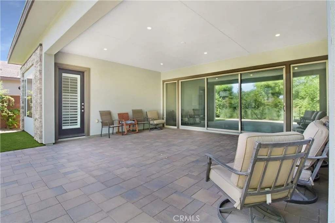
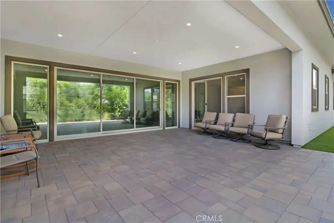
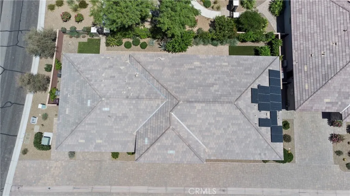
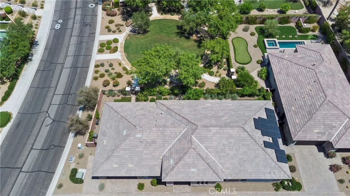
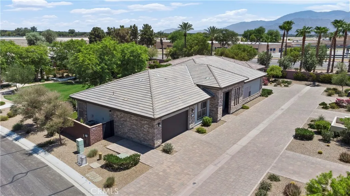
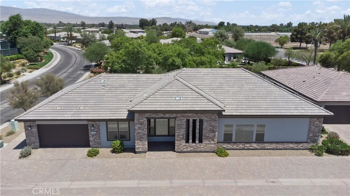
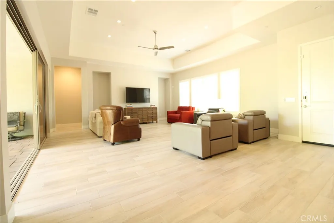
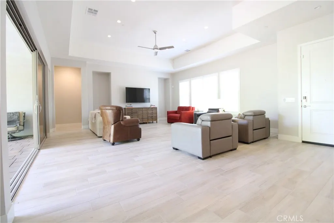
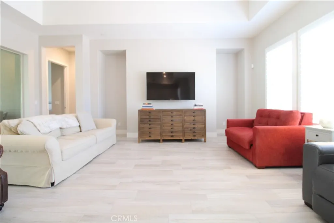
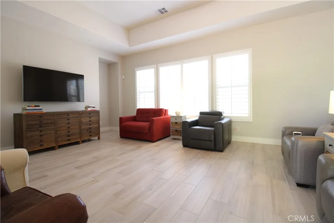
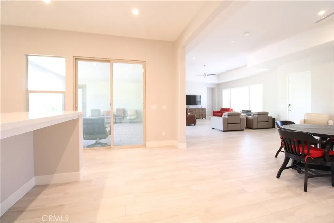
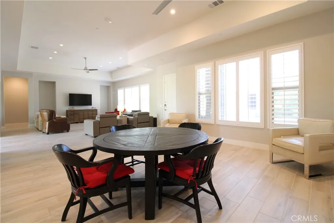
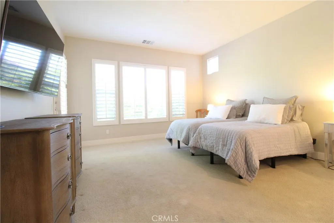
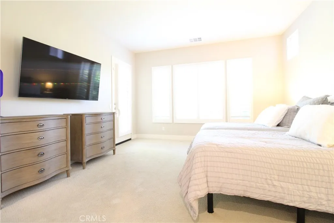
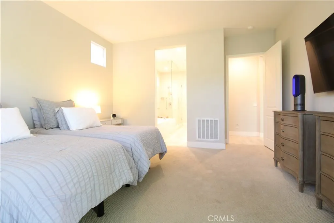
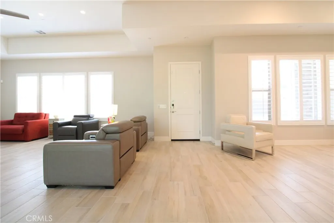
Move-in ready & loaded with upgrades, this 3 bedroom, 3 bath Boschetto home offers 2,549 square feet on an 8,276 SF lot in a prime location in the all-ages section of Trilogy at The Polo Club. The lot backs to the greenbelt & sits directly across from the clubhouse, pickleball courts & tennis courts. The home includes over $135,000 in original builder upgrades & a lot premium. Walk over for a morning game of pickleball, an evening at June Hill's Table, or a laid-back afternoon by the pool. Trilogy at The Polo Club is a guard-gated, socially active resort-style community centered around the 25,000+ square foot Polo Club clubhouse, with dining, a fitness center, pools, tennis courts & dozens of homeowner-led clubs, from golf and bocce to art, book club & beyond. Polo Club membership is available for transfer with this home. A stacked-stone & stucco exterior with a paver driveway and walkways sets the tone from the street. Inside, the open-concept great room features tray ceilings, ceiling fans, and a wall of windows with plantation shutters throughout. Disappearing pocket sliding doors at the great room and kitchen open completely to a covered, recessed-lit back patio. Perfect for morning coffee or evening dinners outdoors, framing the east-facing backyard, landscaped with low-maintenance artificial turf and mature trees, plus a gated rear yard entry. The chef-caliber kitchen invites you to cook and gather with Cafe by GE stainless steel appliances, gas cooktop with stainless hood, quartz countertops with a waterfall-edge island, gray subway tile backsplash & white shaker-style cabinetry with a full wall of pantry storage. Upgraded wood-look tile flooring runs throughout the home. Retreat to the primary suite, where a walk-in closet, a French door out to the patio, & a bath with a soaking tub & curbless walk-in shower with bench seating create a private escape. A second bedroom offers an ensuite bath with quartz countertops & powder room with a pedestal sink. The large laundry room impresses with granite countertops, a laundry sink, two built-in desk areas, and abundant storage. Additional highlights include solar (financed, to be assumed or paid off at close of escrow), a 48-amp EV charger, & a tankless water heater combining comfort & efficiency. This is more than a home. It's a lifestyle across the street from it all. Come see why Trilogy at The Polo Club living means never running out of ways to spend your day.
| Price History | |
|---|---|
| 7/30/2026 | Listed $829,000 |
General Features
| Living Area | 2549 |
|---|---|
| Sewer | Sewer Assessment(s) |
| Heating | Central |
| Cooling | Central Air |
| Appliances | Dishwasher,Washer |
| HOA Fee | 280 |
| Garage Spaces | 2 |
| Patio/Porch Features | Covered |
| Pool Features | Association |
| Security Features | Gated with Guard |
| Year Built | 2019 |
| View | Park/Greenbelt |
| Stories Count | 1 |
| Levels | One |
| Property Subtype | Single Family Residence |
| Community Features | Suburban |
| HOA Fee 2 | 230 |
| Assoc Fee Paid Per | Monthly |
| County | Riverside |
| New Construction | false |
| Property Type | Residential |
| Association Amenities | Pet Restrictions,Guard |
| HOA | true |
| Attached Garage | true |
| Subdivision Name | Trilogy Polo Club |
| Facing Direction | West |
| Garage Y/N | true |
| Full Baths | 2 |
| Special Listing Conditions | Standard |
| Status | Active |
| Directions | East on Ave 54 Left into Polo Club. Take first right and home is on the right side of the street |
| City | Indio |
| Association Name | Polo Club HOA |
| Entry Location | 1 |
| Senior Community Y/N | false |
| High School District | Coachella Valley Unified |
| Number Of Units Total | 1 |
| MLS Area | 314 - Indio South of East Valley |
| Lot Size Units | Square Feet |
| Lot Size Square Feet | 8276 |
| Listing Terms | Cash to New Loan |
| Spa Features | Association |
| HOA Fee 2 Frequency | Monthly |
| Property Attached Y/N | false |
| Land Lease Y/N | false |
| Additional Parcels Y/N | false |
| Lease Considered Y/N | false |
| Structure Type | House |
| AssociationName2 | Club Fees |
| Living Area Units | Square Feet |
| Standard Status | Active |
| Occupancy Type | Owner |
| Year Built Source | Assessor |
| Tax Lot | 117 |
| Property Sub Type Additional | Single Family Residence |
| PostalCity | INDIO |
Interior Features
| Interior Amenities | Ceiling Fan(s),Open Floorplan,Quartz Counters,Primary Suite,Walk-In Closet(s) |
|---|---|
| Fireplace Features | None |
| Total Stories | 1 |
| Common Walls | No Common Walls |
| Air Conditioning Y/N | true |
| Heating Y/N | true |
| Fireplace Y/N | false |
| 3/4 Baths | 1 |
| Laundry Features | Washer Hookup,Inside,Laundry Room |
| Total Bedrooms | 3 |
| Entry Level | 1 |
| Main Level Bedrooms | 3 |
| Main Level Bathrooms | 3 |
| LivingAreaSource | Assessor |
| Total Baths | 3 |
Exterior Features
| Parking Features | Garage Faces Front,Garage |
|---|---|
| Lot Features | Drip Irrigation/Bubblers,Rectangular Lot |
| Total Parking | 2 |
| Lot Size Area | 8276 |
| Spa | true |
| Lot Size Acres | 0.19 |
| Private Pool | false |
| Lot Size Source | Assessor |
Amenities
- Foreclosure
- Views
- Short Sale
- New Construction
- Adult 55+
- Lease To Own
- No HOA Fees
- Furnished
- Primary On Main
- Air Conditioning
- Seller Finance
- Green
- Fixer Upper
- Horse
- Golf
- Fireplace
- Deck
- Garage
- Basement
- Pool
Property vs Single Family Average in 92201
Price
Year Built
 Based on information from California Regional Multiple Listing Service, Inc. as of September 15, 2026 9:53 PM UTC This information is for your personal, non-commercial use and may not be used for any purpose other than to identify prospective properties you may be interested in purchasing. Display of MLS data is usually deemed reliable but is NOT guaranteed accurate by the MLS. Buyers are responsible for verifying the accuracy of all information and should investigate the data themselves or retain appropriate professionals. Information from sources other than the Listing Agent may have been included in the MLS data. Unless otherwise specified in writing, Broker/Agent has not and will not verify any information obtained from other sources. The Broker/Agent providing the information contained herein may or may not have been the Listing and/or Selling Agent.
