

Address
25004 Catkin Street, Corona, CA
Price
$ 699,000
Property Attributes
- MLS#IG26196799
- TypeSingle Family
- Listing Status Active
- CountyRiverside
- CityCorona
- Area Corona
- NeighborhoodSycamore Creek
- Zip92883
- Style
- Year Built2004
- Price$ 699,000
- Bedrooms4
- Full Bathrooms2
- Half Bathrooms1
- Sqr Footage2253
- Lot Size0.15 Acres
Data Source:
California Regional MLS (CRMLS)
Property Description
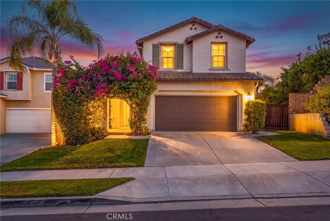
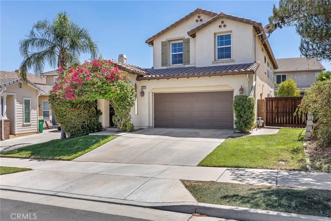
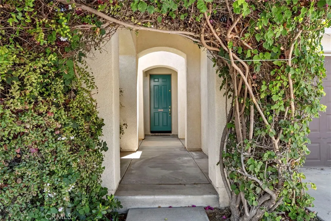
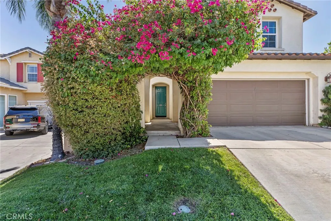
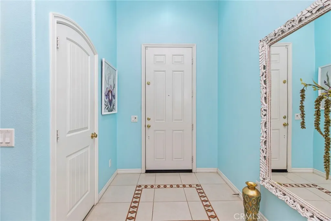
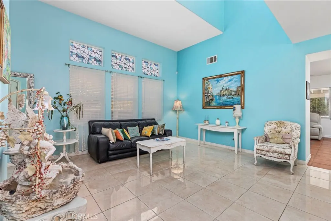
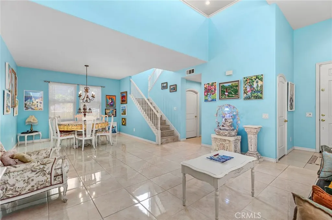
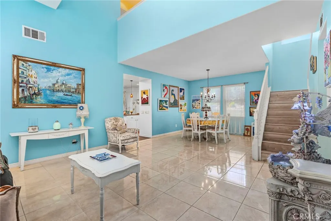
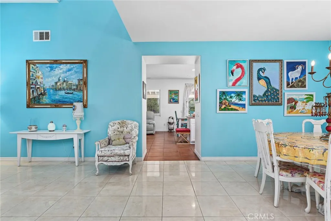
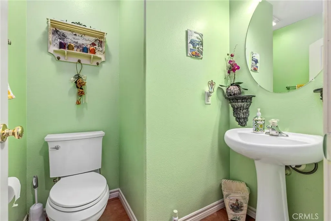
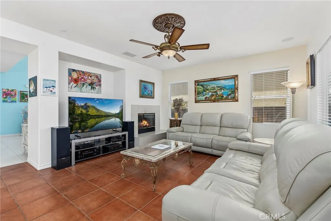
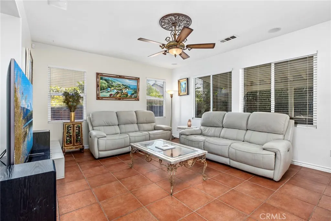
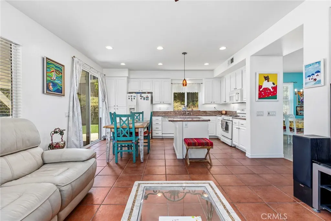
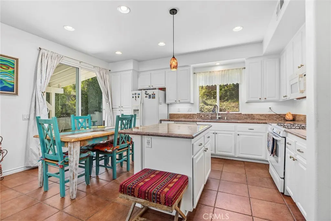
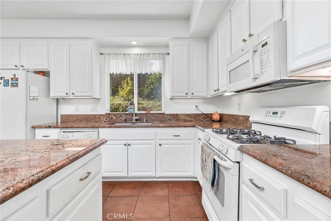
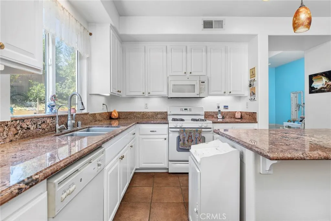
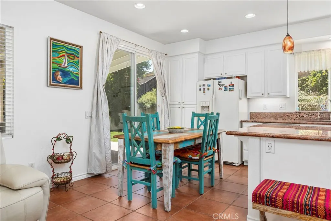
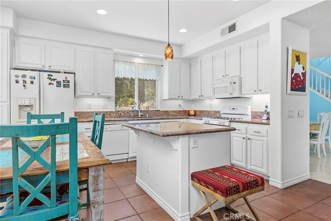
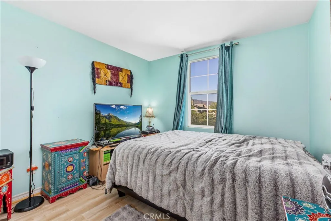
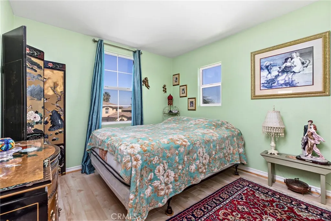
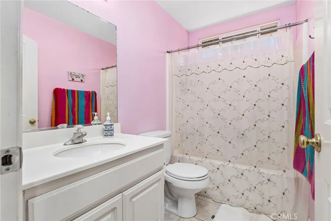
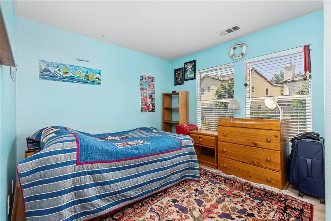
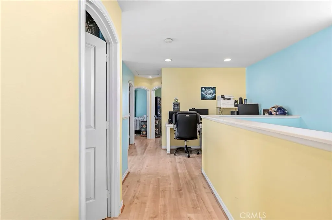
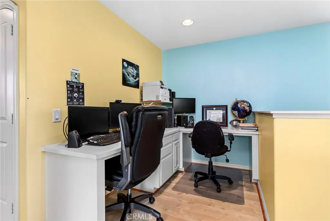
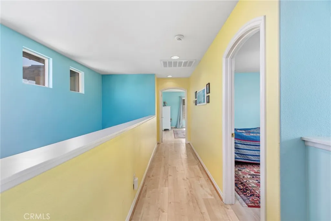
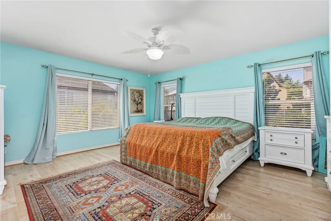
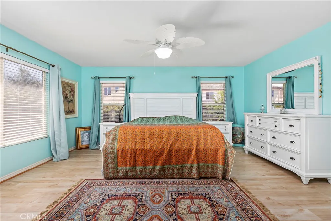
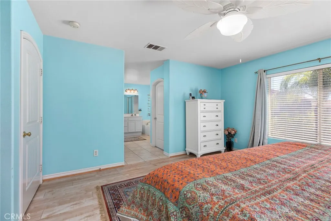
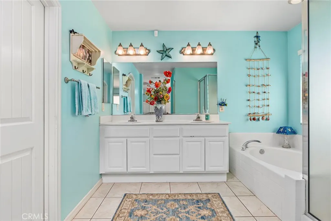
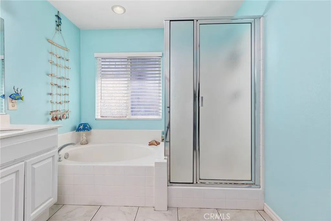
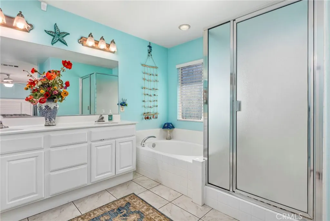
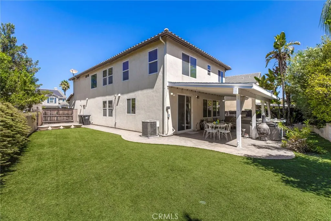
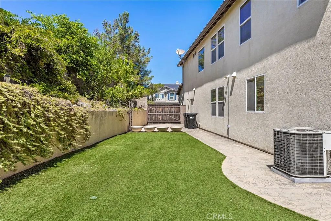
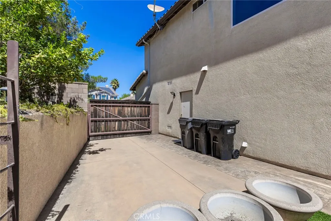
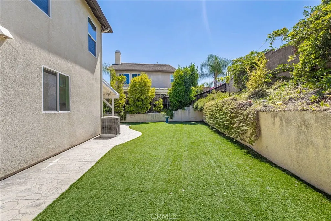
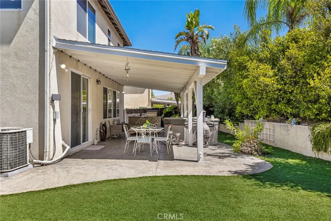
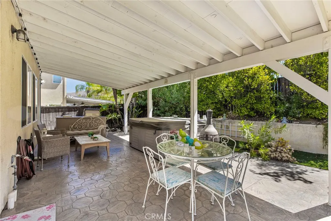
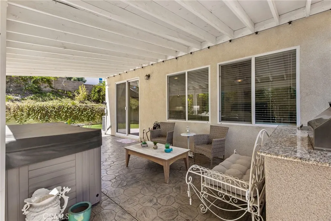
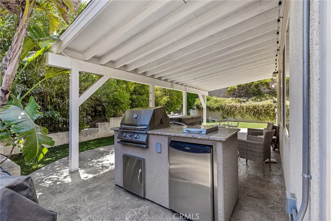
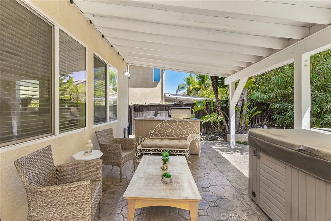
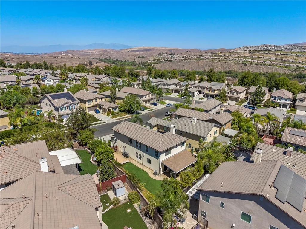
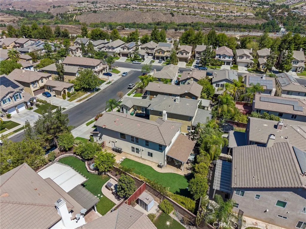
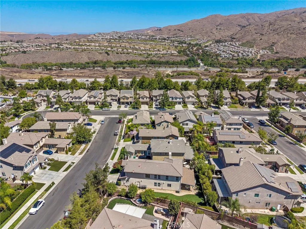
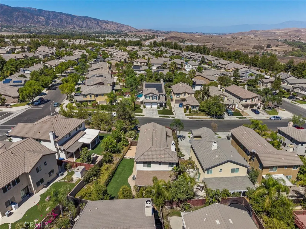
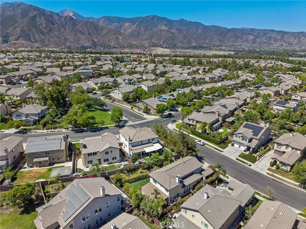
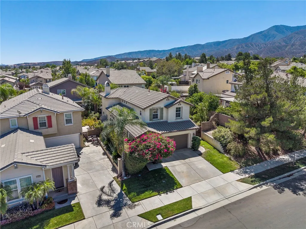
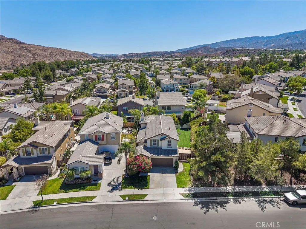
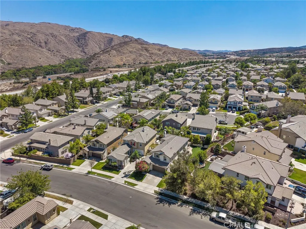
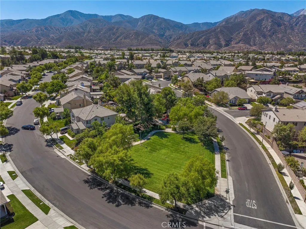
Welcome to 25004 Catkin Street, located in the highly sought-after Sycamore Creek community of Corona! Offering 4 bedrooms, 2.5 bathrooms, approximately 2,253 square feet, and a spacious lot, this home delivers a functional floor plan with plenty of room to entertain inside and out. The main level features separate living and dining spaces along with an open kitchen showcasing granite countertops, a large center island with seating, and ample cabinetry. Just off the kitchen, the family room is centered around a cozy gas fireplace, creating the perfect gathering space. A dedicated laundry room and convenient powder bath complete the first floor. Upstairs, newer vinyl flooring flows throughout, while a built-in office nook provides an ideal space for working or studying from home. The oversized primary suite offers plenty of room to unwind and includes a private ensuite bathroom and huge walk-in closet. Three additional bedrooms and a full bathroom complete the second floor. Step outside to a spacious backyard designed for Southern California living and low-maintenance entertaining, featuring stamped and colored concrete, artificial turf, an outdoor kitchen, and an above-ground spa. The property also offers ample side parking accessed through an oversized 10-foot swinging gate, providing additional flexibility and usable space. A neighborhood park with a tot lot is just steps away. Sycamore Creek residents enjoy an impressive collection of amenities including pools, sports parks, tennis courts, a fitness center, clubhouse, and scenic trails. Conveniently located near Todd Academy with easy access to shopping, dining, and the I-15 freeway. With its spacious layout, upgraded outdoor living space, and fantastic Sycamore Creek location, this home is a must-see!
| Price History | |
|---|---|
| 9/8/2026 | Listed $699,000 |
General Features
| Living Area | 2253 |
|---|---|
| Sewer | Public Sewer |
| Heating | Central |
| Cooling | Central Air |
| Possession | Close Plus 3 Days,Negotiable |
| HOA Fee | 85 |
| Garage Spaces | 2 |
| Pool Features | Association |
| Year Built | 2004 |
| View | Hills |
| Stories Count | 2 |
| Levels | Two |
| Property Subtype | Single Family Residence |
| Community Features | Curbs,Dog Park,Gutter(s),Storm Drain(s),Street Lights,Sidewalks,Park |
| Assoc Fee Paid Per | Monthly |
| County | Riverside |
| New Construction | false |
| Property Type | Residential |
| Association Amenities | Outdoor Cooking Area,Barbecue,Picnic Area,Playground,Pool,Spa/Hot Tub |
| HOA | true |
| Attached Garage | true |
| Contingency | Seller is currently in escrow on replacement property. |
| Subdivision Name | Sycamore Creek |
| Garage Y/N | true |
| Full Baths | 2 |
| Special Listing Conditions | Standard |
| Status | Active |
| Directions | Campbell Ranch Rd. & Soapberry St. |
| City | Corona |
| Association Name | Sycamore Creek Community Association |
| Entry Location | Front |
| Senior Community Y/N | false |
| High School District | Corona-Norco Unified |
| Number Of Units Total | 1 |
| MLS Area | 248 - Corona |
| Lot Size Units | Square Feet |
| Lot Size Square Feet | 6534 |
| Listing Terms | Submit |
| Property Attached Y/N | false |
| Land Lease Y/N | false |
| Additional Parcels Y/N | false |
| Lease Considered Y/N | false |
| Virtual Tour | https://media.filmestates.com/sites/ezqpayvj/unbranded |
| Structure Type | House |
| Living Area Units | Square Feet |
| Standard Status | Active |
| Occupancy Type | Owner |
| Year Built Source | Assessor |
| Tax Lot | 62 |
| Property Sub Type Additional | Single Family Residence |
| PostalCity | CORONA |
Interior Features
| Interior Amenities | All Bedrooms Up,Walk-In Closet(s) |
|---|---|
| Fireplace Features | Family Room |
| Total Stories | 2 |
| Common Walls | No Common Walls |
| Air Conditioning Y/N | true |
| Heating Y/N | true |
| Fireplace Y/N | true |
| Half Baths | 1 |
| Laundry Features | Inside,Laundry Room |
| Total Bedrooms | 4 |
| Entry Level | 1 |
| Main Level Bathrooms | 1 |
| LivingAreaSource | Assessor |
| Total Baths | 3 |
Exterior Features
| Lot Features | Back Yard,Close to Clubhouse,Front Yard,Lawn,Landscaped,Near Park,Sprinkler System,Yard |
|---|---|
| Water Source | Public |
| Total Parking | 2 |
| Lot Size Area | 6534 |
| Lot Size Acres | 0.15 |
| Private Pool | false |
| Lot Size Source | Assessor |
Amenities
- Foreclosure
- Views
- Short Sale
- New Construction
- Adult 55+
- Lease To Own
- No HOA Fees
- Furnished
- Primary On Main
- Air Conditioning
- Seller Finance
- Green
- Fixer Upper
- Horse
- Golf
- Fireplace
- Deck
- Garage
- Basement
- Pool
Property vs Single Family Average in 92883
Price
Year Built
 Based on information from California Regional Multiple Listing Service, Inc. as of September 17, 2026 9:55 PM UTC This information is for your personal, non-commercial use and may not be used for any purpose other than to identify prospective properties you may be interested in purchasing. Display of MLS data is usually deemed reliable but is NOT guaranteed accurate by the MLS. Buyers are responsible for verifying the accuracy of all information and should investigate the data themselves or retain appropriate professionals. Information from sources other than the Listing Agent may have been included in the MLS data. Unless otherwise specified in writing, Broker/Agent has not and will not verify any information obtained from other sources. The Broker/Agent providing the information contained herein may or may not have been the Listing and/or Selling Agent.
