

Address
1493 Cedarwood Drive, Banning, CA
Price
$ 488,000
Property Attributes
- MLS#IV26144442
- TypeSingle Family
- Listing Status Active
- CountyRiverside
- CityBanning
- Area Banning/Beaumont/Cherry Valley
- NeighborhoodCiena
- Zip92220
- Style
- Year Built2026
- Price$ 488,000
- Bedrooms4
- Full Bathrooms3
- Half Bathrooms0
- Sqr Footage1957
- Lot Size0.0969 Acres
Data Source:
California Regional MLS (CRMLS)
Property Description
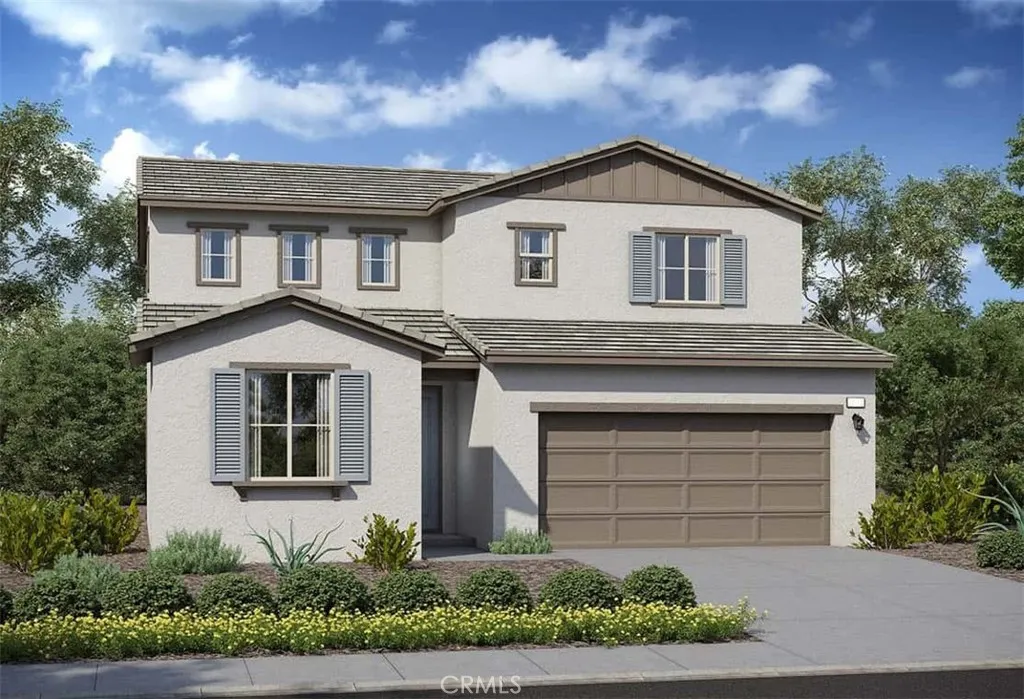
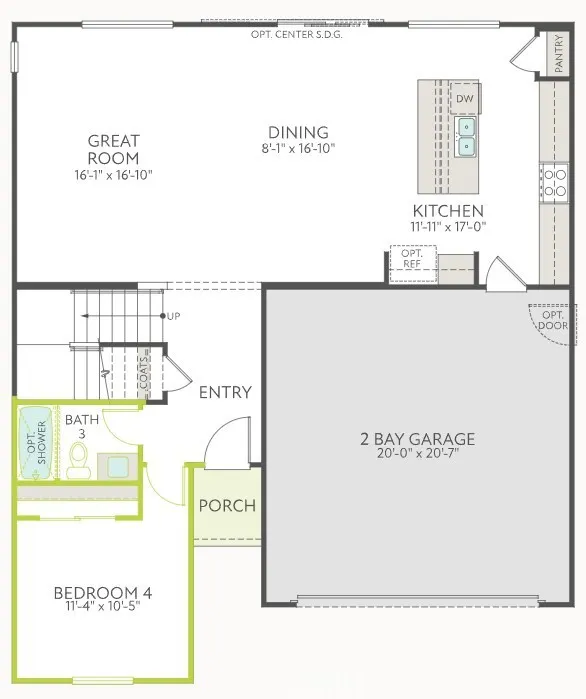
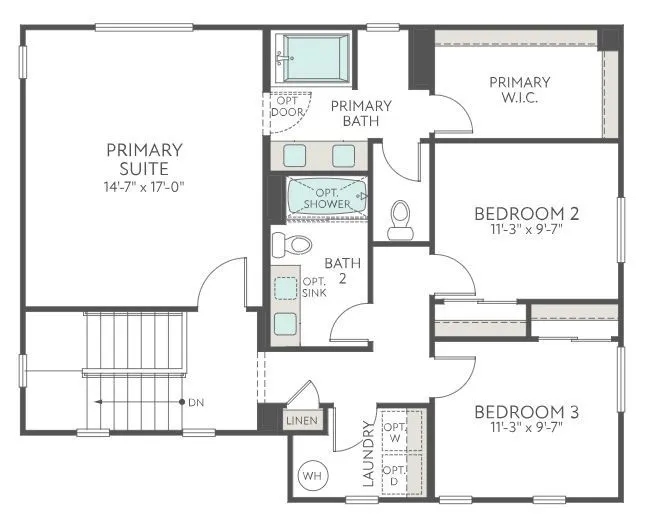
Welcome to Ivy at Ciena, where contemporary design meets everyday comfort. This thoughtfully designed home offers 4 bedrooms and 3 bathrooms with stylish finishes and a functional open-concept layout. The spacious primary suite serves as a private retreat, featuring a large walk-in closet and an en-suite bath with dual-sink vanity. At the heart of the home, the expansive kitchen showcases an oversized island, perfect for meal preparation, casual dining, and entertaining. The kitchen flows seamlessly into the dining area and bright great room, where abundant natural light and a sliding glass door create a seamless connection to the backyard for effortless indoor-outdoor living. Estimated completion is December 2026. Don't miss the opportunity to own this beautifully designed new home in the desirable Ivy at Ciena community.
| Price History | |
|---|---|
| 7/11/2026 | Listed $488,000 |
General Features
| Living Area | 1957 |
|---|---|
| Sewer | Public Sewer |
| Cooling | Central Air |
| Possession | Close Of Escrow |
| HOA Fee | 195 |
| Garage Spaces | 2 |
| Pool Features | Association |
| Year Built | 2026 |
| View | None |
| Stories Count | 2 |
| Levels | Two |
| Property Subtype | Single Family Residence |
| Community Features | Suburban |
| Assoc Fee Paid Per | Monthly |
| County | Riverside |
| New Construction | true |
| Property Type | Residential |
| Association Amenities | Dog Park,Barbecue,Picnic Area,Playground,Pool,Spa/Hot Tub,Trail(s) |
| HOA | true |
| Attached Garage | true |
| Subdivision Name | Ciena |
| Garage Y/N | true |
| Full Baths | 3 |
| Special Listing Conditions | Standard |
| Status | Active |
| Directions | From 10 East Fwy exit North. Highlands Spring Ave right on Wilson St Left on Kingswell Ave Left on W Hoffer St Right Mahogany St Left Larkspur Rd Right on Cedarwood Dr |
| City | Banning |
| Disclosures | Covenants/Restrictions Disclosure,HOA Disclosure,Home Warranty |
| Association Name | Atwell MasterMaintenance community |
| Entry Location | ground |
| Senior Community Y/N | false |
| High School District | Beaumont |
| Number Of Units Total | 1 |
| MLS Area | 263 - Banning/Beaumont/Cherry Valley |
| Lot Size Units | Square Feet |
| Lot Size Square Feet | 4219 |
| Listing Terms | Submit |
| Spa Features | Association |
| Property Attached Y/N | false |
| Land Lease Y/N | false |
| Additional Parcels Y/N | false |
| Lease Considered Y/N | false |
| Structure Type | House |
| Living Area Units | Square Feet |
| Standard Status | Active |
| Occupancy Type | Vacant |
| Year Built Source | Builder |
| Tax Lot | 5 |
| Property Sub Type Additional | Single Family Residence |
| PostalCity | BANNING |
Interior Features
| Interior Amenities | All Bedrooms Up |
|---|---|
| Fireplace Features | None |
| Total Stories | 2 |
| Common Walls | No Common Walls |
| Air Conditioning Y/N | true |
| Fireplace Y/N | false |
| Laundry Features | Inside,Laundry Room |
| Total Bedrooms | 4 |
| Entry Level | 1 |
| Main Level Bathrooms | 1 |
| Total Baths | 3 |
Exterior Features
| Lot Features | Drip Irrigation/Bubblers,Sprinklers In Front |
|---|---|
| Water Source | Public |
| Total Parking | 2 |
| Lot Size Area | 4219 |
| Spa | true |
| Lot Size Acres | 0.0969 |
| Private Pool | false |
| Lot Size Source | Builder |
Amenities
- Foreclosure
- Views
- Short Sale
- New Construction
- Adult 55+
- Lease To Own
- No HOA Fees
- Furnished
- Primary On Main
- Air Conditioning
- Seller Finance
- Green
- Fixer Upper
- Horse
- Golf
- Fireplace
- Deck
- Garage
- Basement
- Pool
Property vs Single Family Average in 92220
Price
Year Built
 Based on information from California Regional Multiple Listing Service, Inc. as of September 14, 2026 9:28 PM UTC This information is for your personal, non-commercial use and may not be used for any purpose other than to identify prospective properties you may be interested in purchasing. Display of MLS data is usually deemed reliable but is NOT guaranteed accurate by the MLS. Buyers are responsible for verifying the accuracy of all information and should investigate the data themselves or retain appropriate professionals. Information from sources other than the Listing Agent may have been included in the MLS data. Unless otherwise specified in writing, Broker/Agent has not and will not verify any information obtained from other sources. The Broker/Agent providing the information contained herein may or may not have been the Listing and/or Selling Agent.
