








Address
40748 Foxboro Court, Bass Lake, CA
Price
$ 300,000
Property Attributes
- MLS#MD25281834
- TypeSingle Family
- Listing Status Active
- CountyMadera
- CityBass Lake
- Area Bass Lake
- Zip93604
- Style
- Year Built1990
- Price$ 300,000
- Bedrooms3
- Full Bathrooms3
- Half Bathrooms1
- Sqr Footage1431
- Lot Size0.0388 Acres
Data Source:
California Regional MLS (CRMLS)
Property Description
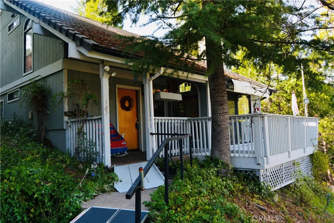
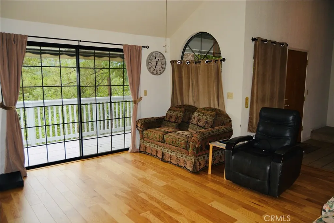
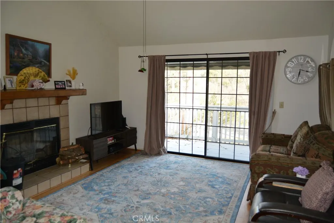
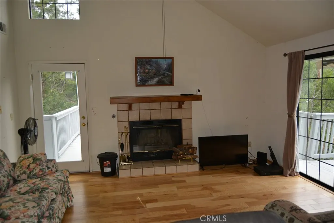
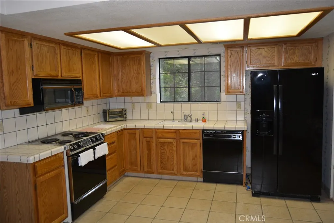
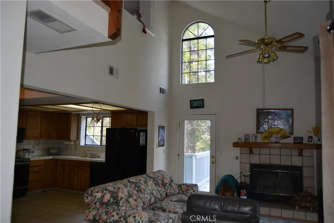
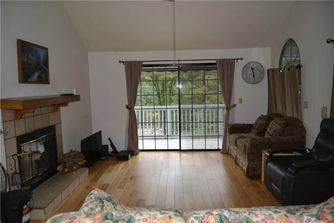
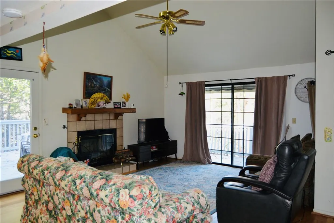
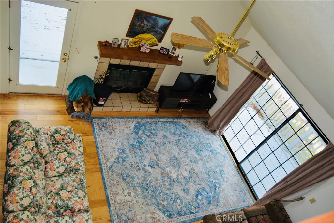
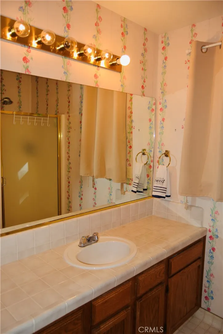
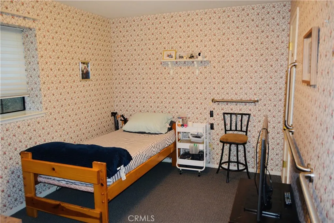
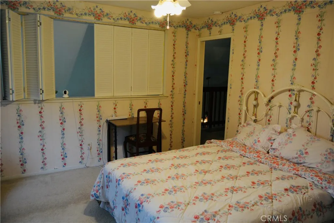
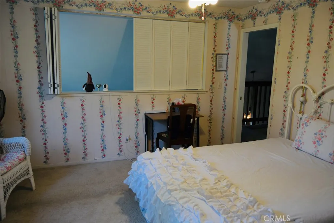
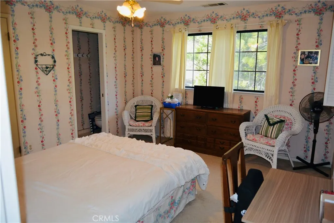
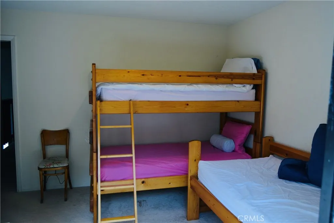
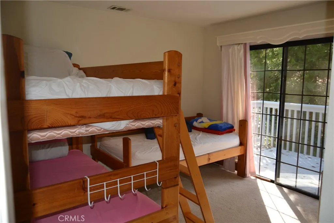
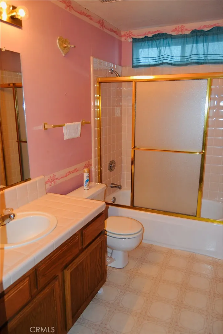
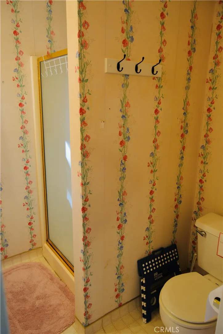
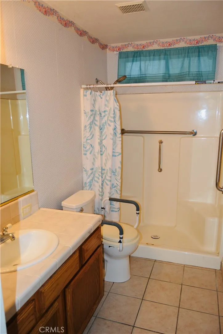
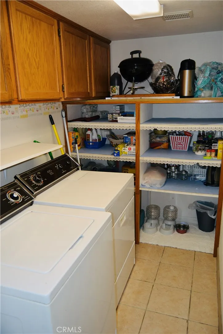
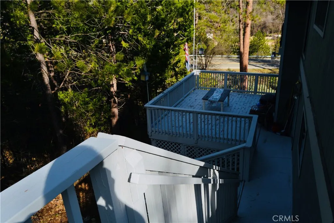
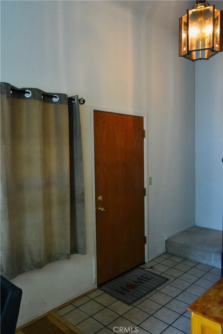
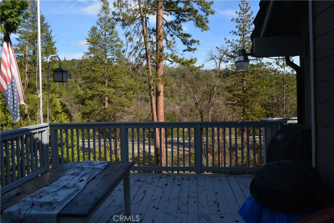
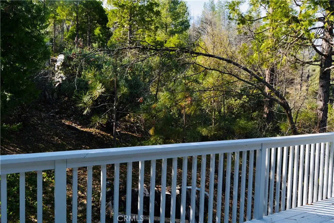
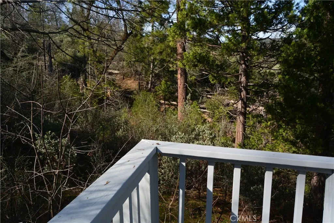
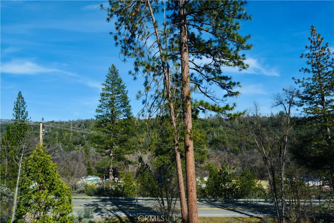
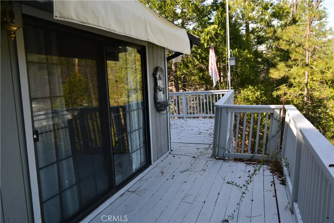
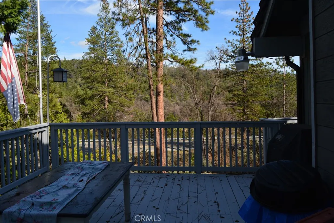
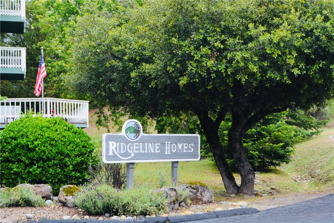
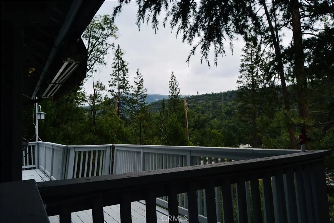
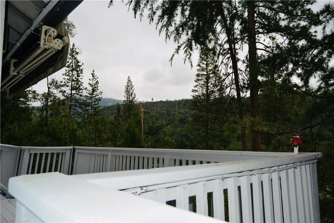
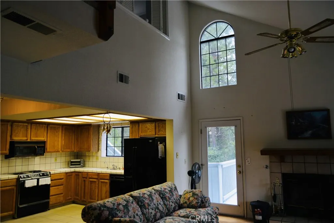
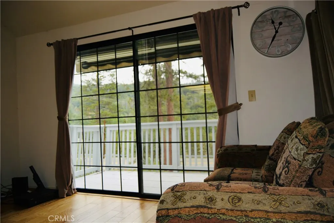
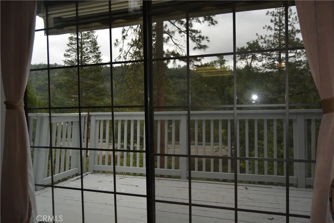
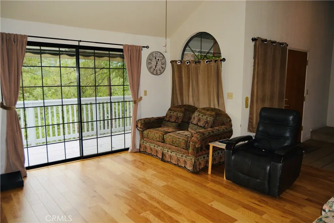
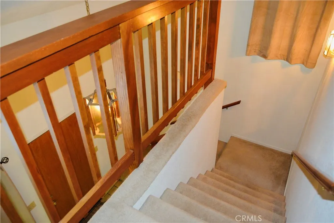
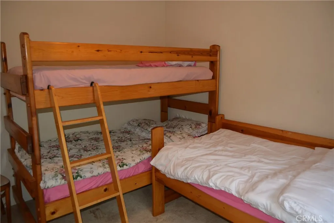
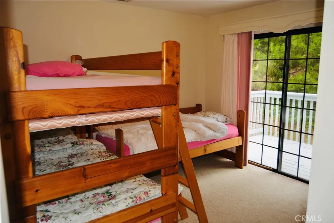
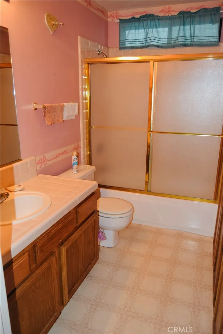
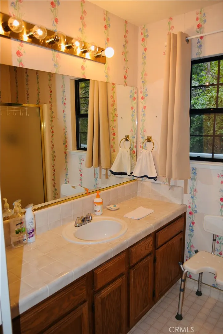
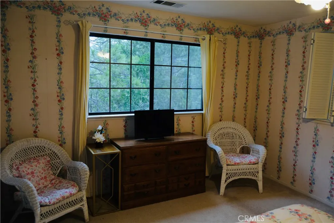
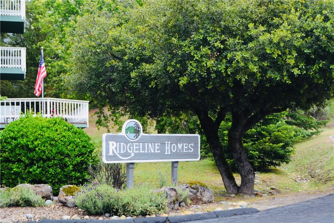
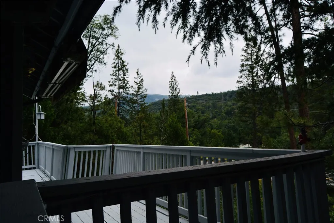
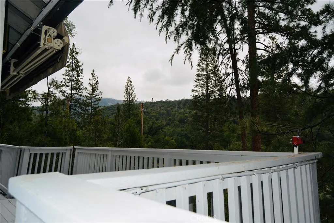
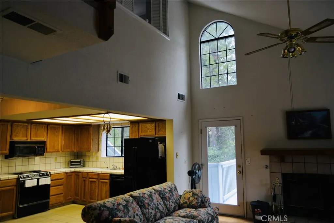
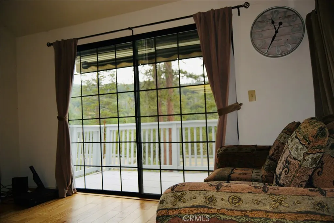
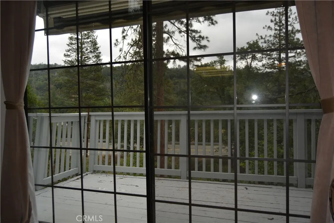
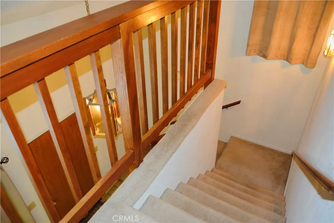
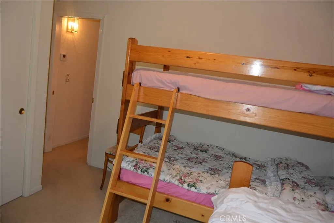
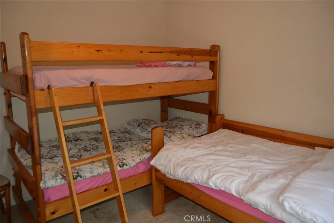
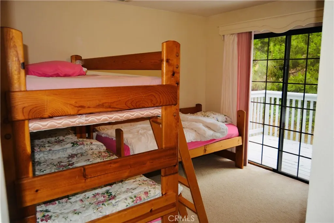
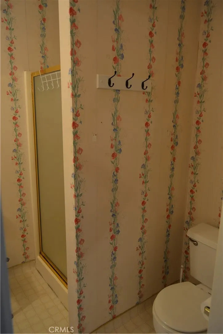
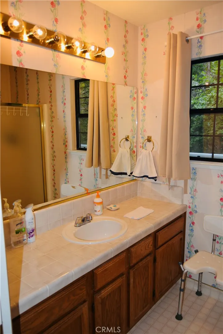
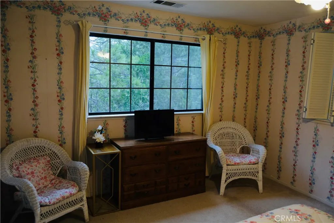
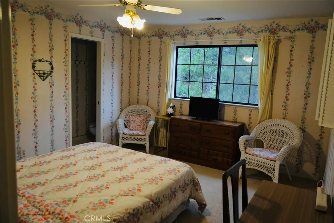
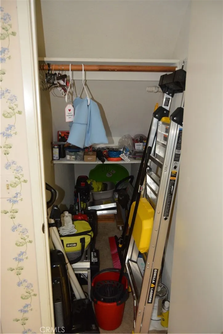
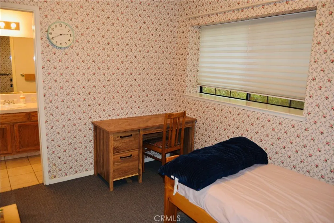
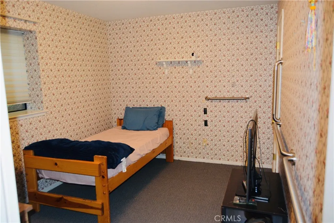
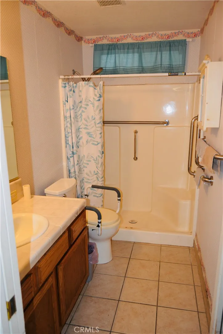
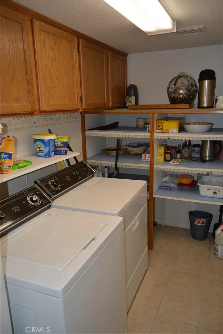
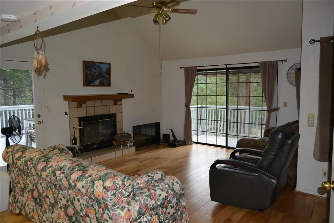
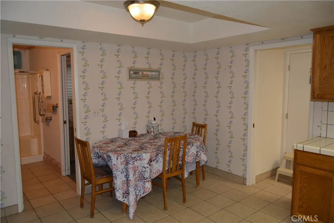
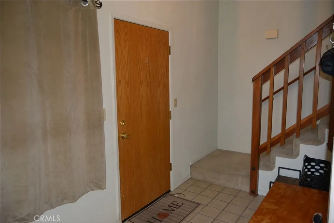
Ridgeline Estates Retreat at Bass Lake – Where Bass Lake awaits for your outdoor fun! Tucked away at the end of Foxboro Court, this Ridgeline Estates home offers a lovely mountain setting with the Sierra National Forest bordering both the back and side of the property—and a scenic drive-up Highway 41 is the nearby Yosemite National Park. Yosemite National Park is close by, offering breathtaking vistas, iconic scenery, hiking, and endless outdoor recreation. Nature lovers will appreciate access to nearby hiking trails such as Lewis Creek, known for its waterfalls and shaded forest paths, as well as Angel Falls, a popular destination offering dramatic views and rewarding hikes. Additional local trails in and around the Bass Lake area provide year-round opportunities for hiking, exploring, and enjoying the Sierra lifestyle. Ideally located just minutes from The Pines Village, you’ll enjoy convenient access to local shops, restaurants, and our local marina for boat and lake toy rentals. The main level features a comfortable living room with a side deck, kitchen, laundry area, and a bedroom with a full bathroom—perfect for main-level living or hosting guests. Upstairs, the home offers a private primary suite with its own bath, an additional guest bedroom, and a full guest bathroom. The guest bedroom opens to a back deck with peaceful forested views, creating a true mountain retreat. With some updating and TLC, this property offers a wonderful opportunity to create your ideal vacation home or weekend escape at Bass Lake—surrounded by forest, trails, lake life, and Yosemite just minutes away.
| Price History | |
|---|---|
| 2/28/2026 | Listed $340,000 |
| 5/15/2026 | 6$320,000 |
| 8/17/2026 | 6$300,000 |
General Features
| Living Area | 1431 |
|---|---|
| Sewer | Public Sewer |
| Heating | Propane |
| Cooling | Wall/Window Unit(s) |
| Utilities | Sewer Connected,Water Connected |
| Possession | Close Of Escrow |
| Roof | Concrete |
| Appliances | Built-In Range,Dishwasher,Electric Range,Refrigerator |
| HOA Fee | 418 |
| Patio/Porch Features | Rear Porch,Deck,Front Porch,Wood |
| Architectural Style | Custom |
| Pool Features | None |
| Construction Materials | Wood Siding |
| Year Built | 1990 |
| View | Mountain(s),Neighborhood,Trees/Woods |
| Stories Count | 2 |
| Levels | Two |
| Property Subtype | Single Family Residence |
| Community Features | Foothills,Fishing,Hiking,Near National Forest,Rural |
| Assoc Fee Paid Per | Quarterly |
| County | Madera |
| New Construction | false |
| Property Type | Residential |
| Association Amenities | Call for Rules,Management,Trash |
| HOA | true |
| Garage Y/N | false |
| Full Baths | 3 |
| Special Listing Conditions | Standard |
| Status | Active |
| Directions | Rd 222 to Ridgeline homes to Saddleback follow to Foxboro |
| City | Bass Lake |
| Disclosures | Covenants/Restrictions Disclosure,HOA Disclosure |
| Association Name | Unity Mgmt |
| Entry Location | 2 |
| Senior Community Y/N | false |
| High School District | Yosemite Unified |
| Open Parking Spaces | 1 |
| Number Of Units Total | 1 |
| MLS Area | YG40 - Bass Lake |
| Lot Size Units | Square Feet |
| Lot Size Square Feet | 1690 |
| Listing Terms | Cash to Existing Loan,Cash to New Loan |
| Spa Features | None |
| Property Attached Y/N | false |
| Land Lease Y/N | false |
| Property Condition | Repairs Cosmetic |
| Additional Parcels Y/N | false |
| Lease Considered Y/N | false |
| Structure Type | House |
| Living Area Units | Square Feet |
| Standard Status | Active |
| Occupancy Type | Owner |
| Year Built Source | Assessor |
| Tax Lot | 107 |
| Property Sub Type Additional | Single Family Residence |
| PostalCity | BASS LAKE |
Interior Features
| Interior Amenities | Balcony,Ceiling Fan(s),Cathedral Ceiling(s),Eat-in Kitchen,Living Room Deck Attached,Pantry,Partially Furnished,Tile Counters,Bedroom on Main Level,Walk-In Pantry |
|---|---|
| Flooring | Carpet,Tile,Vinyl |
| Fireplace Features | Living Room,Wood Burning |
| Total Stories | 2 |
| Common Walls | No Common Walls |
| Air Conditioning Y/N | true |
| Heating Y/N | true |
| Window Features | Double Pane Windows |
| Fireplace Y/N | true |
| Half Baths | 1 |
| Laundry Features | Electric Dryer Hookup,Laundry Room |
| Total Bedrooms | 3 |
| Entry Level | 2 |
| Main Level Bedrooms | 1 |
| Main Level Bathrooms | 1 |
| LivingAreaSource | Assessor |
| Total Baths | 4 |
Exterior Features
| Parking Features | Assigned,Asphalt |
|---|---|
| Lot Features | Corner Lot,Sloped Up |
| Water Source | Public |
| Total Parking | 1 |
| Lot Size Area | 1690 |
| Foundation Details | Combination |
| Spa | false |
| Lot Size Acres | 0.0388 |
| Road Surface Type | Paved |
| Private Pool | false |
| Lot Size Source | Assessor |
| Road Frontage Type | County Road |
Amenities
- Foreclosure
- Views
- Short Sale
- New Construction
- Adult 55+
- Lease To Own
- No HOA Fees
- Furnished
- Primary On Main
- Air Conditioning
- Seller Finance
- Green
- Fixer Upper
- Horse
- Golf
- Fireplace
- Deck
- Garage
- Basement
- Pool
Property vs Single Family Average in 93604
Price
Year Built
 Based on information from California Regional Multiple Listing Service, Inc. as of September 25, 2026 9:52 PM UTC This information is for your personal, non-commercial use and may not be used for any purpose other than to identify prospective properties you may be interested in purchasing. Display of MLS data is usually deemed reliable but is NOT guaranteed accurate by the MLS. Buyers are responsible for verifying the accuracy of all information and should investigate the data themselves or retain appropriate professionals. Information from sources other than the Listing Agent may have been included in the MLS data. Unless otherwise specified in writing, Broker/Agent has not and will not verify any information obtained from other sources. The Broker/Agent providing the information contained herein may or may not have been the Listing and/or Selling Agent.
