

Address
1221 Linda Vista, Palm Springs, CA
Price
$ 1,399,000
Property Attributes
- MLS#OC26073821
- TypeSingle Family
- Listing Status Active Under Contract
- CountyRiverside
- CityPalm Springs
- Area Central Palm Springs
- NeighborhoodMovie Colony East (33248)
- Zip92262
- Style
- Year Built2009
- Price$ 1,399,000
- Bedrooms3
- Full Bathrooms2
- Half Bathrooms2
- Sqr Footage2333
- Lot Size0.22 Acres
Data Source:
California Regional MLS (CRMLS)
Property Description
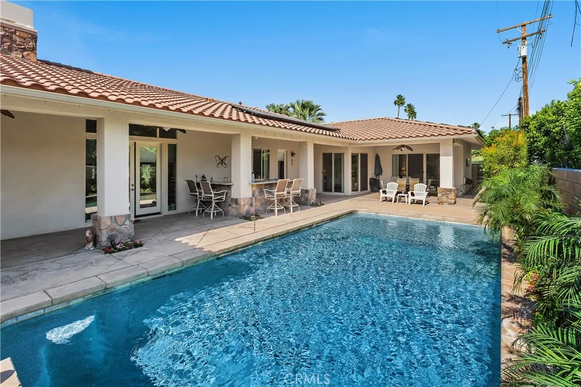
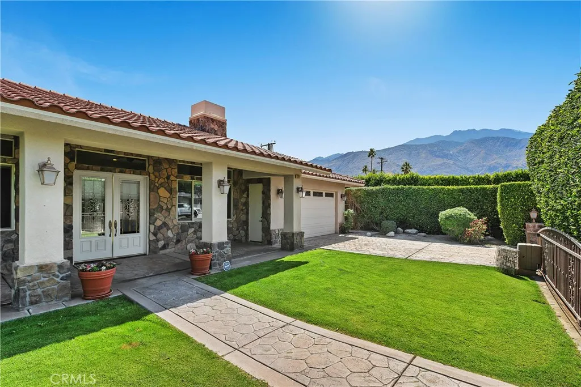
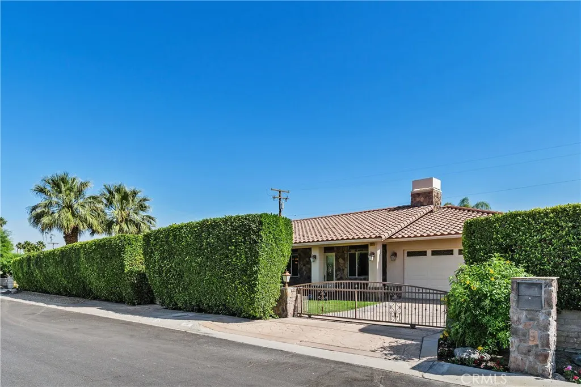
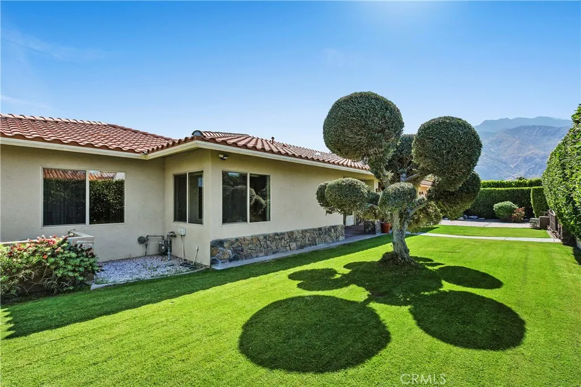
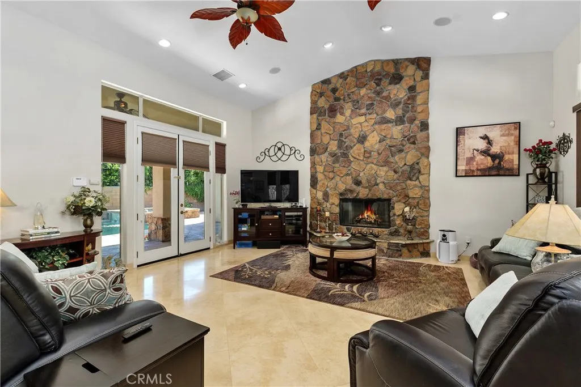
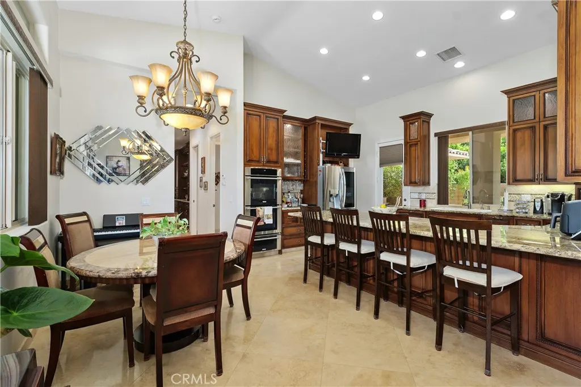
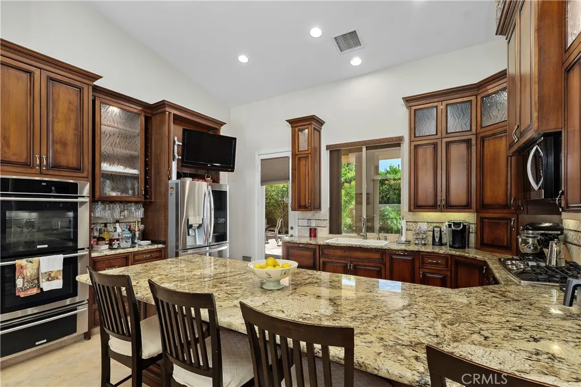
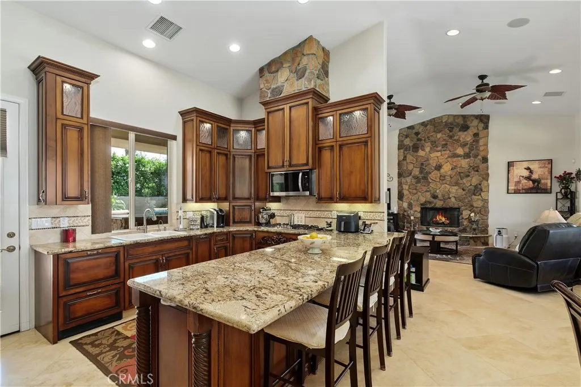
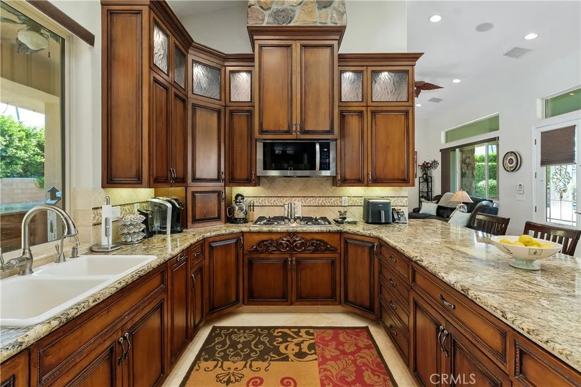
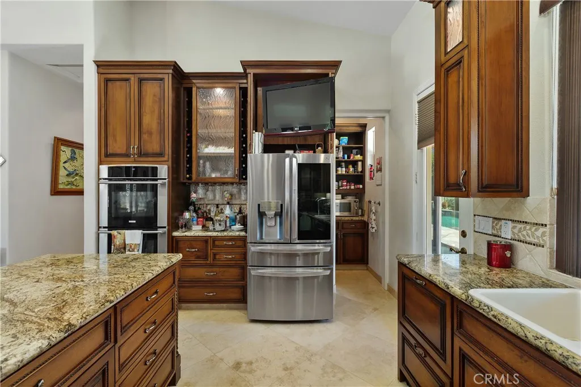
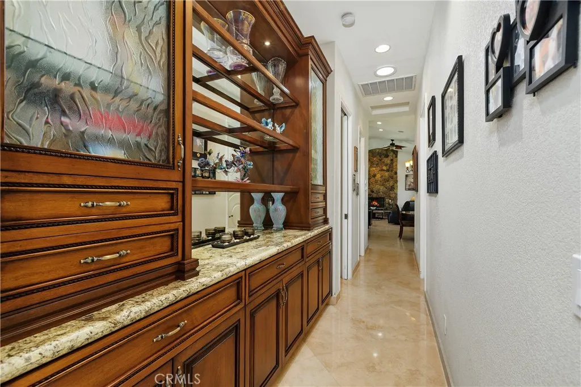
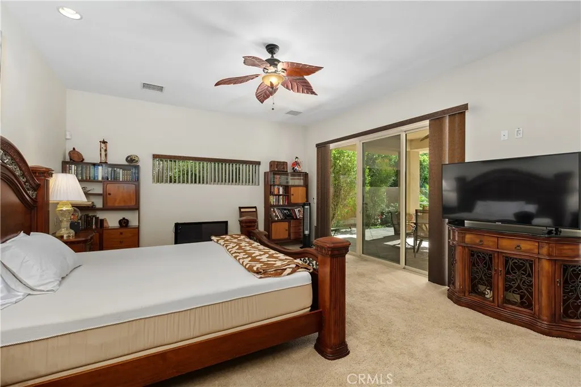
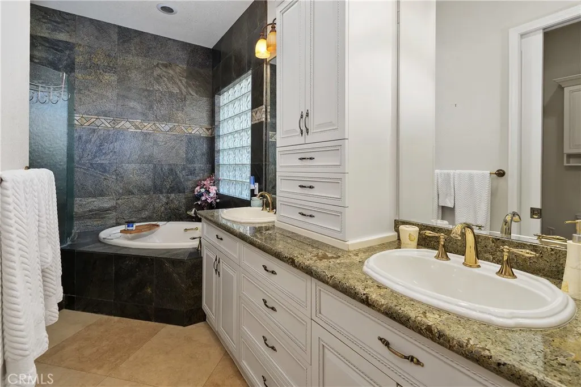
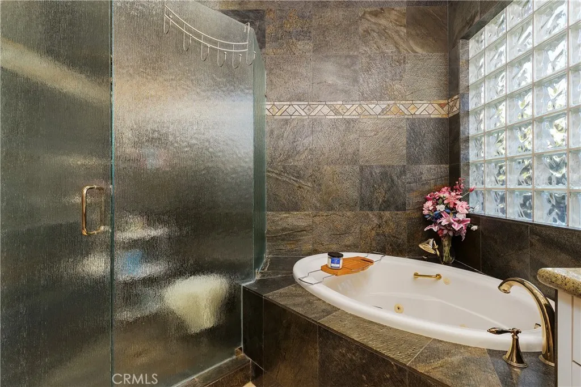
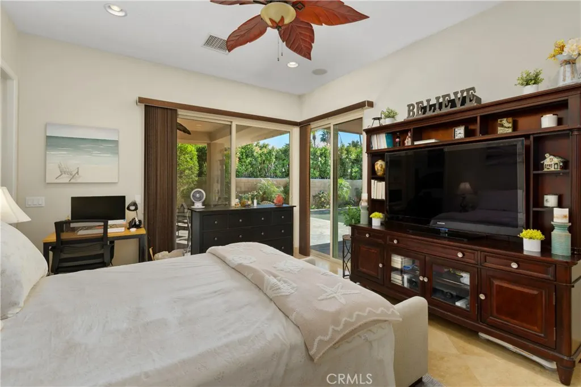
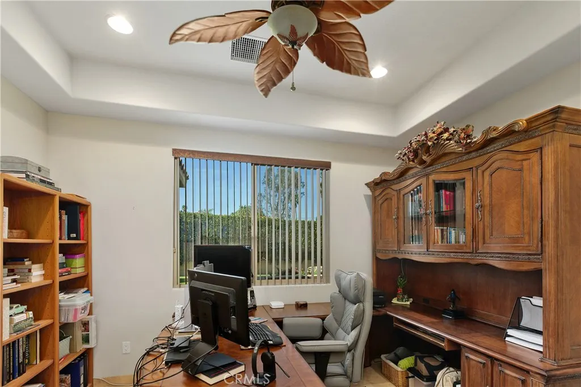
Step into refined comfort and effortless style in this beautifully upgraded single-level residence located in Movie Colony East. Designed with both elegance and functionality in mind, this home features three spacious bedrooms, a dedicated office with a sophisticated tray ceiling, two full bathrooms, and two half baths. From the moment you enter, you’re greeted by soaring vaulted ceilings, rich 24” x 24” travertine flooring throughout, and striking 8-foot custom interior doors that elevate the home’s architectural appeal. The inviting living area centers around a large, statement fireplace—perfect for cozy evenings and entertaining alike. The gourmet kitchen is a chef’s dream, showcasing custom cabinetry, granite countertops, a walk-in pantry with matching finishes, a five-burner gas cooktop, double ovens, and a convenient warming drawer. Thoughtful touches like built-in wine shelving and recessed lighting add both charm and practicality. The luxurious primary suite offers a relaxing retreat, complete with a cedar-lined walk-in closet and a spa-inspired bathroom featuring a jacuzzi tub. Comfort is enhanced throughout the home with overhead ceiling fans, solar lighting, and a water softener system. Additional highlights include a dedicated laundry room, custom built-in hallway cabinetry, and a finished two-car garage with epoxy flooring and custom storage solutions. Step outside to your private backyard oasis—perfect for entertaining or unwinding. Enjoy the saltwater pool, private sauna, outdoor pool shower, and covered patio area with a built-in bar. Ambient outdoor lighting and fully paid solar add efficiency and ambiance to this exceptional space. Topped with classic terra cotta roofing, this home seamlessly blends timeless design with modern upgrades—offering a rare opportunity for luxury single-level living.
| Price History | |
|---|---|
| 4/6/2026 | Listed $1,475,000 |
| 4/29/2026 | 3$1,425,000 |
| 5/25/2026 | 2$1,399,000 |
General Features
| Living Area | 2333 |
|---|---|
| Sewer | Public Sewer |
| Heating | Central |
| Cooling | Central Air |
| Utilities | Cable Available,Electricity Connected,Natural Gas Connected,Sewer Connected,Water Connected |
| Possession | Close Plus 3 Days |
| Roof | Spanish Tile |
| Appliances | Double Oven,Dishwasher,Gas Range |
| Garage Spaces | 2 |
| Patio/Porch Features | Rear Porch,Covered,Front Porch,Patio |
| Architectural Style | Contemporary |
| Pool Features | In Ground,Private,Solar Heat |
| Security Features | Carbon Monoxide Detector(s),Smoke Detector(s) |
| Construction Materials | Stucco |
| Year Built | 2009 |
| Electric | Electricity - On Property |
| View | Mountain(s) |
| Stories Count | 1 |
| Levels | One |
| Property Subtype | Single Family Residence |
| Community Features | Storm Drain(s),Street Lights,Suburban |
| County | Riverside |
| New Construction | false |
| Property Type | Residential |
| HOA | false |
| Attached Garage | true |
| Subdivision Name | Movie Colony East (33248) |
| Garage Y/N | true |
| Green Energy Generation | Solar |
| Other Structures | Sauna Private |
| Full Baths | 2 |
| Special Listing Conditions | Standard |
| Status | Active Under Contract |
| Directions | From 111 south, turn L on Vista Chino,R on Ave. Cabelleros,L on Paseo El Mirador,R on Pasatiempo,L on Linda Vista. |
| City | Palm Springs |
| Entry Location | Front Door |
| Senior Community Y/N | false |
| High School District | Palm Springs Unified |
| Number Of Units Total | 1 |
| MLS Area | 332 - Central Palm Springs |
| Lot Size Units | Square Feet |
| Lot Size Square Feet | 9583 |
| Listing Terms | Cash,Conventional,Submit |
| Spa Features | Private |
| Property Attached Y/N | false |
| Land Lease Y/N | false |
| Property Condition | Turnkey |
| Additional Parcels Y/N | false |
| Lease Considered Y/N | false |
| Structure Type | House |
| Living Area Units | Square Feet |
| Standard Status | Active Under Contract |
| Occupancy Type | Owner |
| Year Built Source | Assessor |
| Tax Lot | 19 |
| Property Sub Type Additional | Single Family Residence |
| Expected Active Date | 2026-04-09 |
| PostalCity | PALM SPRINGS |
Interior Features
| Interior Amenities | Ceiling Fan(s),Coffered Ceiling(s),Separate/Formal Dining Room,Granite Counters,High Ceilings,Open Floorplan,Pantry,Recessed Lighting,All Bedrooms Down,Bedroom on Main Level,Main Level Primary,Walk-In Pantry,Walk-In Closet(s) |
|---|---|
| Flooring | Stone |
| Fireplace Features | Living Room |
| Total Stories | 1 |
| Common Walls | No Common Walls |
| Air Conditioning Y/N | true |
| Heating Y/N | true |
| Window Features | Blinds,Double Pane Windows |
| Fireplace Y/N | true |
| Half Baths | 2 |
| Laundry Features | Laundry Room,Outside |
| Total Bedrooms | 3 |
| Entry Level | 1 |
| Main Level Bedrooms | 3 |
| Main Level Bathrooms | 4 |
| LivingAreaSource | Assessor |
| Total Baths | 4 |
Exterior Features
| Exterior Amenities | Lighting |
|---|---|
| Fencing | Block |
| Parking Features | Door-Single,Driveway,Garage Faces Front,Garage |
| Lot Features | Front Yard,Garden,Lawn,Landscaped,Sprinkler System |
| Water Source | Public |
| Total Parking | 2 |
| Lot Size Area | 9583 |
| Spa | true |
| Lot Size Acres | 0.22 |
| Road Surface Type | Paved |
| Private Pool | true |
| Lot Size Source | Assessor |
| Door Features | Double Door Entry,Mirrored Closet Door(s),Sliding Doors |
| Road Frontage Type | City Street |
Amenities
- Foreclosure
- Views
- Short Sale
- New Construction
- Adult 55+
- Lease To Own
- No HOA Fees
- Furnished
- Primary On Main
- Air Conditioning
- Seller Finance
- Green
- Fixer Upper
- Horse
- Golf
- Fireplace
- Deck
- Garage
- Basement
- Pool
Property vs Single Family Average in 92262
Price
Year Built
 Based on information from California Regional Multiple Listing Service, Inc. as of September 16, 2026 9:54 PM UTC This information is for your personal, non-commercial use and may not be used for any purpose other than to identify prospective properties you may be interested in purchasing. Display of MLS data is usually deemed reliable but is NOT guaranteed accurate by the MLS. Buyers are responsible for verifying the accuracy of all information and should investigate the data themselves or retain appropriate professionals. Information from sources other than the Listing Agent may have been included in the MLS data. Unless otherwise specified in writing, Broker/Agent has not and will not verify any information obtained from other sources. The Broker/Agent providing the information contained herein may or may not have been the Listing and/or Selling Agent.
