

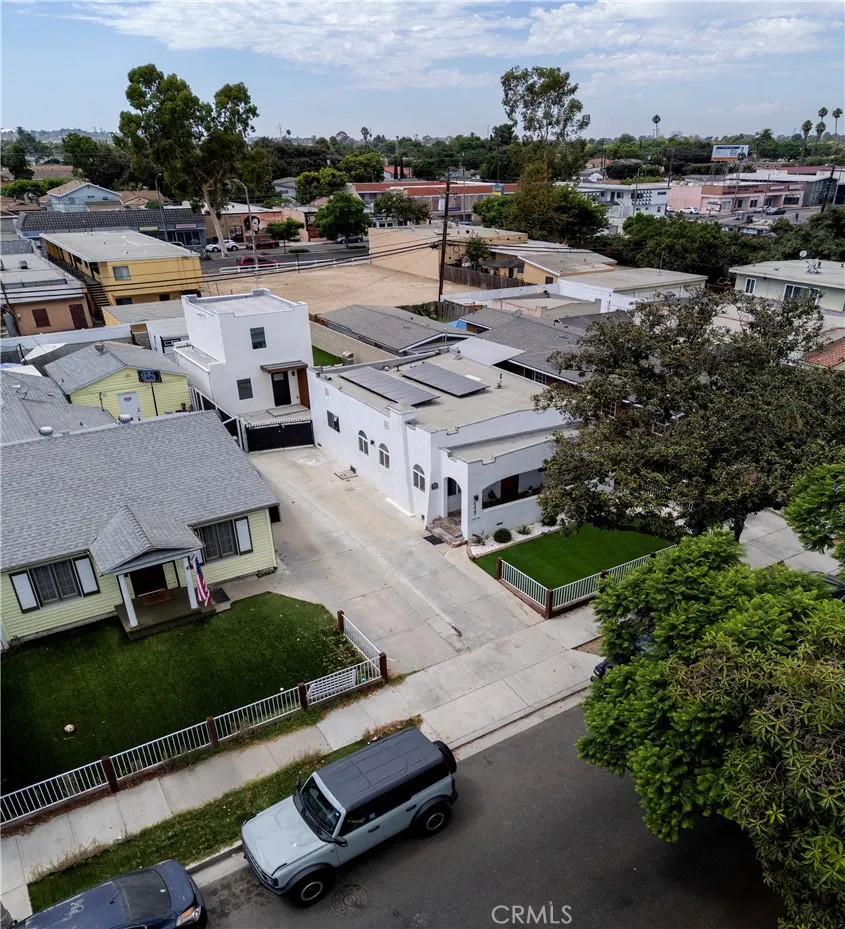
Address
5447 Lime Avenue, Long Beach, CA
Price
$ 999,000
Property Attributes
- MLS#OC26147019
- TypeSingle Family
- Listing Status Active
- CountyLos Angeles
- CityLong Beach
- Area North Long Beach
- NeighborhoodNorth Long Beach (NLB)
- Zip90805
- Style
- Year Built1927
- Price$ 999,000
- Bedrooms3
- Full Bathrooms2
- Half Bathrooms0
- Sqr Footage1570
- Lot Size0.1217 Acres
Data Source:
California Regional MLS (CRMLS)
Property Description
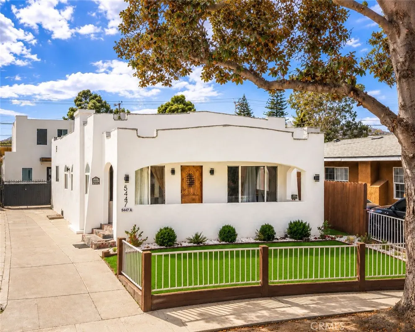
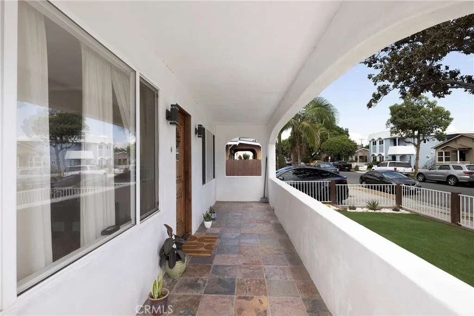
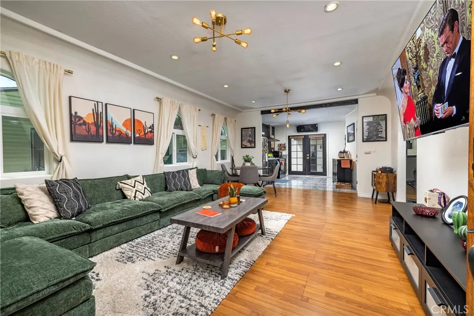
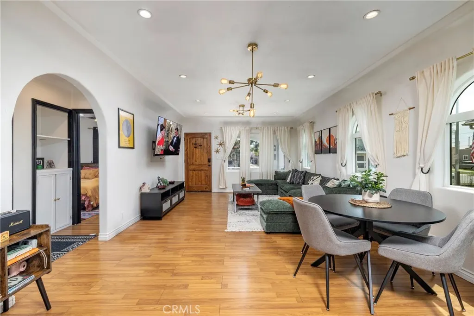
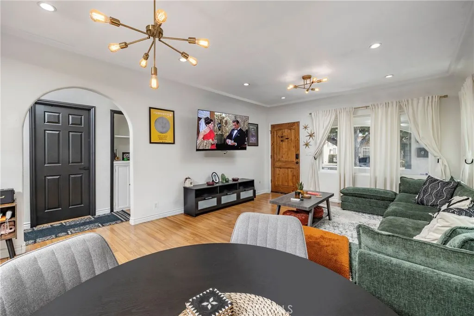
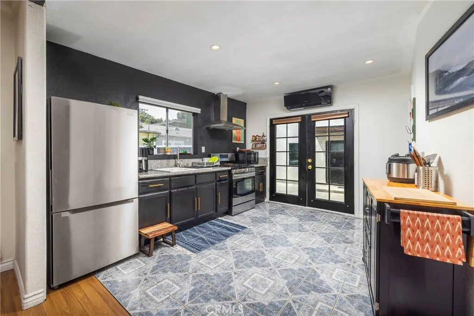
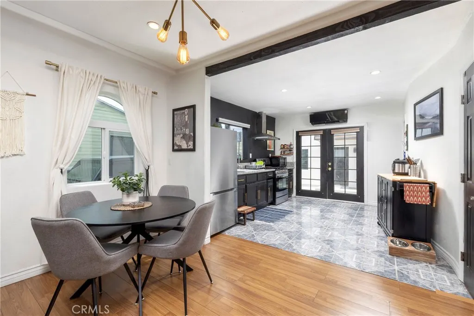
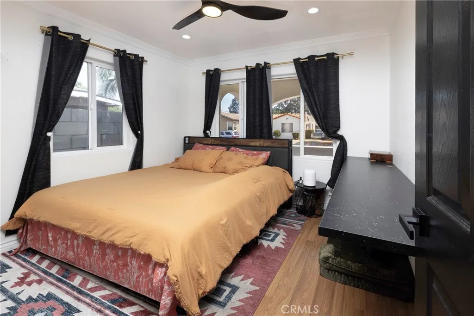
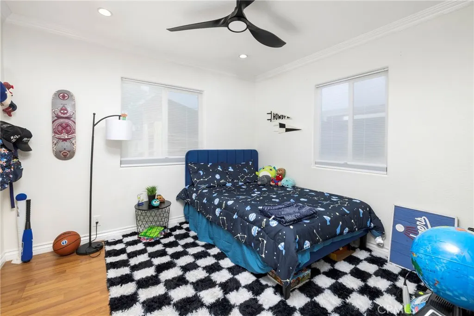
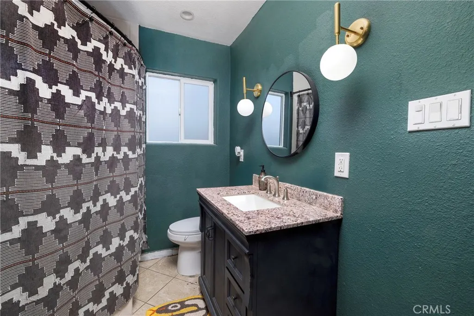
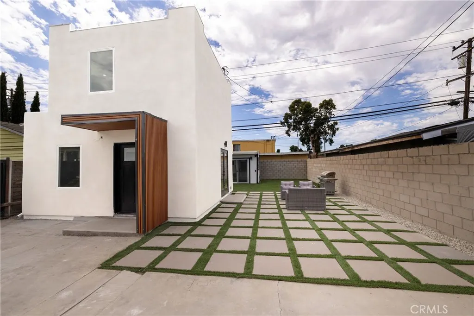
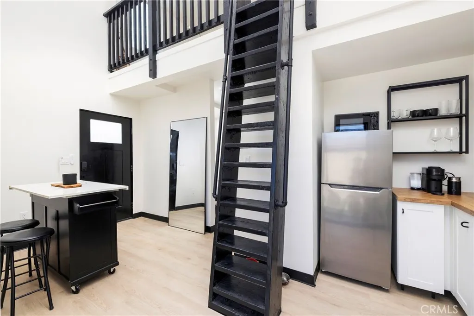
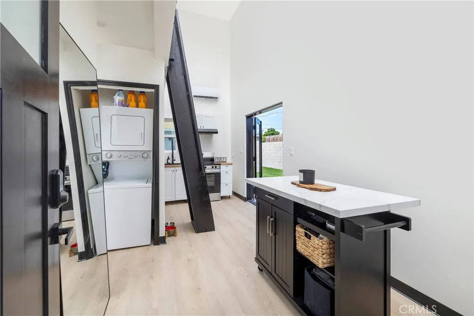
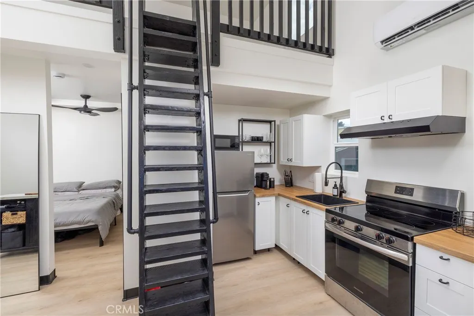
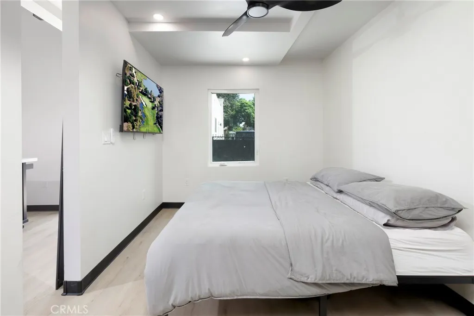
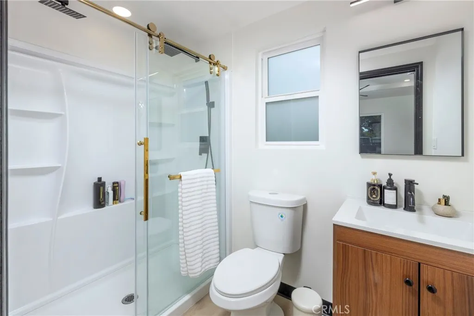
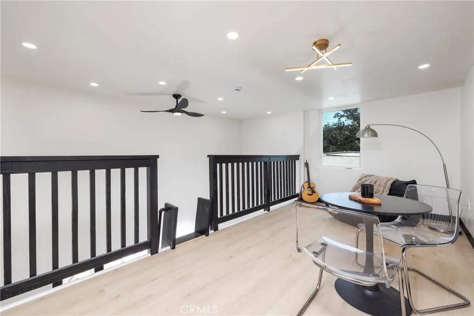
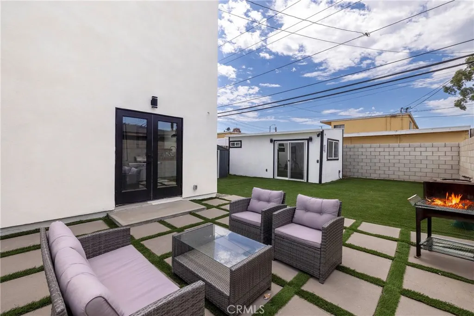
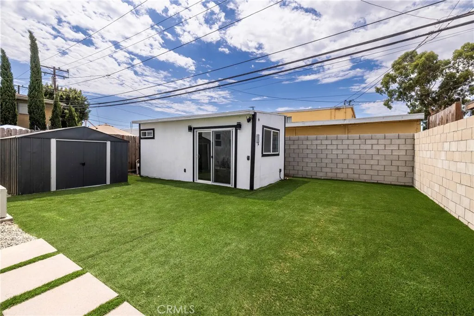
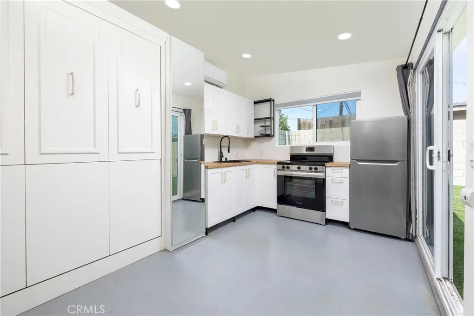
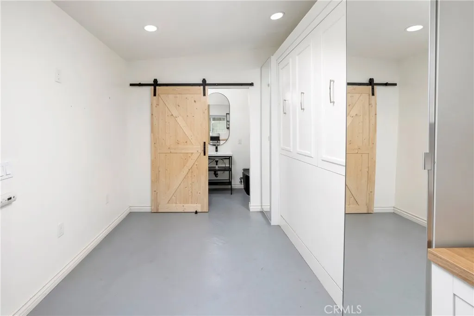
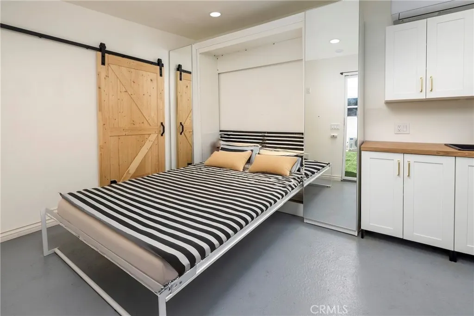
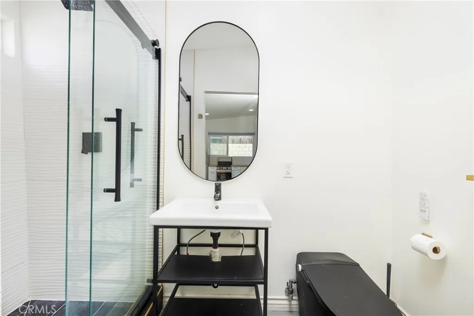
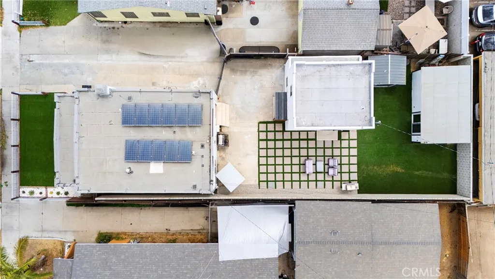
Versatile Spanish-style North Long Beach property near the Atlantic Ave corridor with a main residence, newly completed detached 2025 ADU, and separate rear studio/flex space. The main home features an open living and kitchen layout with thoughtful updates while preserving its original Spanish-style character. The 1-bedroom, 1-bath ADU includes its own kitchen, refrigerator/range, mini split system, separate entrance, separate electric meter, and lofted area. A separate rear studio/flex space adds flexibility for office, creative, storage, or long-term use possibilities. Outdoor areas have been upgraded with pavers, turf, and a cinder block privacy wall for low-maintenance entertaining and enjoyment. Additional improvements include a 200-amp electrical panel, exterior stucco, mini split systems, and Tesla solar system. Near neighborhood shopping, dining, conveniences, and public transit options.
| Elementary School | Middle School | High School |
|---|---|---|
| Bret Harte Elementary School | Lindbergh Middle School | Jordan High School |
| Price History | |
|---|---|
| 7/7/2026 | Listed $1,049,000 |
| 8/6/2026 | 5$999,000 |
General Features
| Living Area | 1570 |
|---|---|
| Sewer | Public Sewer |
| Heating | Ductless |
| Cooling | Ductless |
| Utilities | Cable Available,Electricity Connected,Natural Gas Connected,Phone Available,Sewer Connected,Water Connected |
| Possession | See Remarks |
| Roof | Flat |
| Appliances | Electric Range,Electric Water Heater,Gas Range,Gas Water Heater,Refrigerator,Dryer,Washer |
| Zoning | LBR3S |
| Patio/Porch Features | Patio |
| Architectural Style | Contemporary,Spanish |
| Pool Features | None |
| Security Features | Security System |
| Construction Materials | Drywall,Stucco |
| Year Built | 1927 |
| Electric | 220 Volts |
| View | None |
| Stories Count | 1 |
| Levels | One,Two |
| Property Subtype | Single Family Residence |
| Community Features | Sidewalks |
| County | Los Angeles |
| New Construction | false |
| Property Type | Residential |
| HOA | false |
| Subdivision Name | North Long Beach (NLB) |
| Garage Y/N | false |
| Green Energy Generation | Solar |
| Other Structures | Outbuilding,Shed(s),Sauna Private |
| Full Baths | 1 |
| Special Listing Conditions | Standard |
| Status | Active |
| Directions | Near E Market St and Atlantic Ave |
| High School | Jordan |
| City | Long Beach |
| Entry Location | Ground Level |
| Senior Community Y/N | false |
| High School District | Long Beach Unified |
| Open Parking Spaces | 3 |
| Number Of Units Total | 3 |
| MLS Area | 7 - North Long Beach |
| Lot Size Units | Square Feet |
| Lot Size Square Feet | 5301 |
| Listing Terms | Cash,Cash to New Loan,Conventional |
| Elementary School | Bret Harte |
| Property Attached Y/N | false |
| Land Lease Y/N | false |
| Middle/Junior High School | Lindbergh |
| Property Condition | Building Permit,Updated/Remodeled |
| Walk Score | 85 |
| Additional Parcels Y/N | false |
| Lease Considered Y/N | false |
| Structure Type | House |
| Living Area Units | Square Feet |
| Standard Status | Active |
| Occupancy Type | Tenant |
| Year Built Source | Assessor |
| Tax Lot | 24 |
| Property Sub Type Additional | Single Family Residence |
| PostalCity | LONG BEACH |
Interior Features
| Interior Amenities | Breakfast Area,Recessed Lighting,All Bedrooms Down,Loft |
|---|---|
| Flooring | Tile,Wood |
| Fireplace Features | None |
| Total Stories | 1 |
| Common Walls | No Common Walls |
| Air Conditioning Y/N | true |
| Heating Y/N | true |
| Window Features | Double Pane Windows |
| Fireplace Y/N | false |
| 3/4 Baths | 1 |
| Laundry Features | Stacked |
| Total Bedrooms | 3 |
| Entry Level | 1 |
| Main Level Bedrooms | 2 |
| Main Level Bathrooms | 2 |
| LivingAreaSource | Assessor |
| Total Baths | 2 |
Exterior Features
| Fencing | Block,Good Condition,Privacy |
|---|---|
| Parking Features | Concrete,Driveway,Tandem,Uncovered |
| Lot Features | Level,Rectangular Lot |
| Water Source | Public |
| Total Parking | 3 |
| Inclusions | Three refrigerators, three oven/ranges, one stacked washer/dryer, sauna, and storage shed. |
| Lot Size Area | 5301 |
| Lot Dimensions | 5301 |
| Lot Size Acres | 0.1217 |
| Road Surface Type | Paved |
| Private Pool | false |
| Lot Size Source | Assessor |
| LotDimensionsSource | Assessor |
Amenities
- Foreclosure
- Views
- Short Sale
- New Construction
- Adult 55+
- Lease To Own
- No HOA Fees
- Furnished
- Primary On Main
- Air Conditioning
- Seller Finance
- Green
- Fixer Upper
- Horse
- Golf
- Fireplace
- Deck
- Garage
- Basement
- Pool
Property vs Single Family Average in 90805
Price
Year Built
Walkscore
 Based on information from California Regional Multiple Listing Service, Inc. as of September 12, 2026 9:55 PM UTC This information is for your personal, non-commercial use and may not be used for any purpose other than to identify prospective properties you may be interested in purchasing. Display of MLS data is usually deemed reliable but is NOT guaranteed accurate by the MLS. Buyers are responsible for verifying the accuracy of all information and should investigate the data themselves or retain appropriate professionals. Information from sources other than the Listing Agent may have been included in the MLS data. Unless otherwise specified in writing, Broker/Agent has not and will not verify any information obtained from other sources. The Broker/Agent providing the information contained herein may or may not have been the Listing and/or Selling Agent.
