


Address
1075 Nighthawk, Corona, CA
Price
$ 998,000
Property Attributes
- MLS#OC26179555
- TypeSingle Family
- Listing Status Active
- CountyRiverside
- CityCorona
- Area Corona
- NeighborhoodSouth Corona
- Zip92881
- Style
- Year Built2000
- Price$ 998,000
- Bedrooms4
- Full Bathrooms3
- Half Bathrooms0
- Sqr Footage2940
- Lot Size0.18 Acres
Data Source:
California Regional MLS (CRMLS)
Property Description
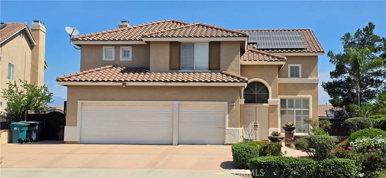
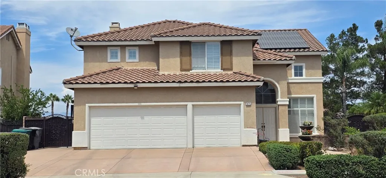
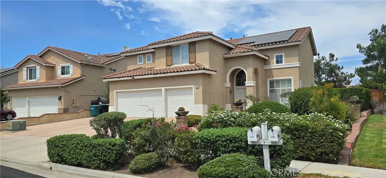
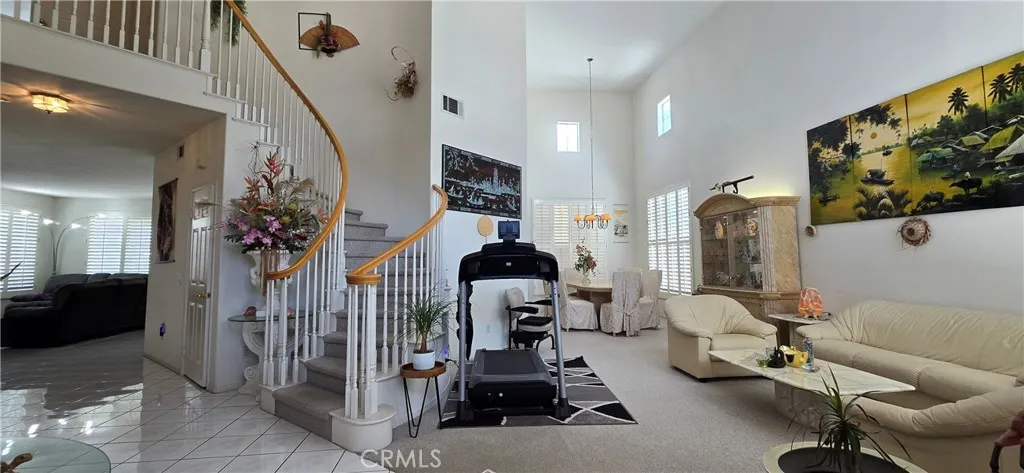
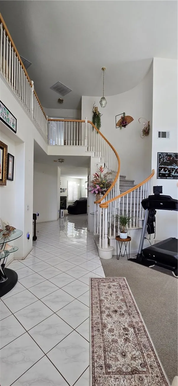
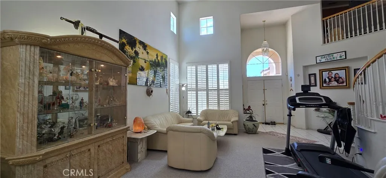
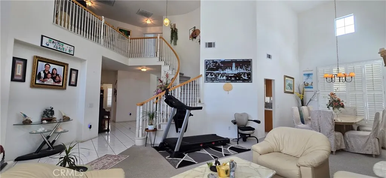
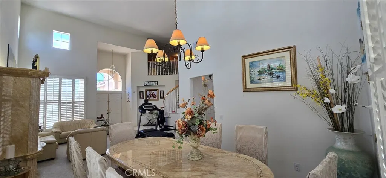
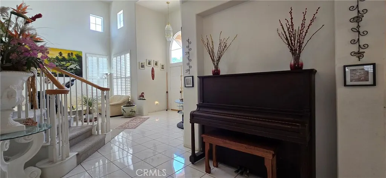
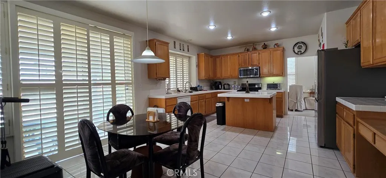
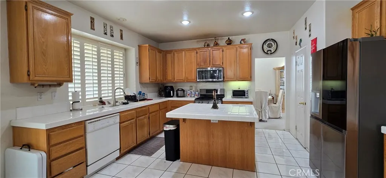
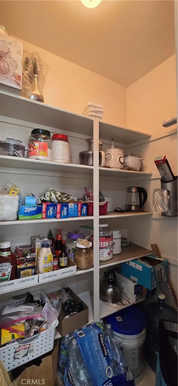
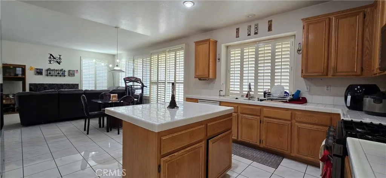
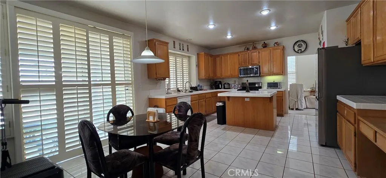
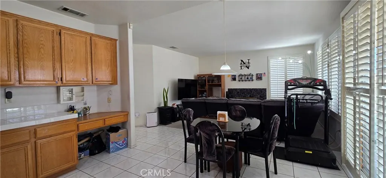
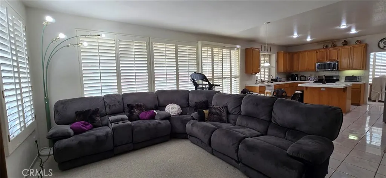
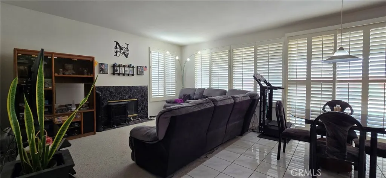
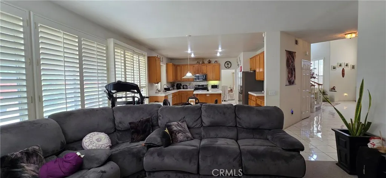
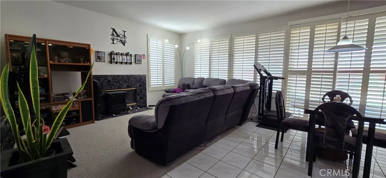
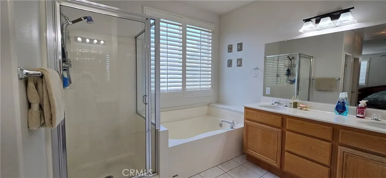
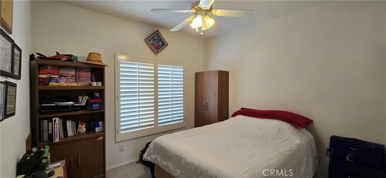
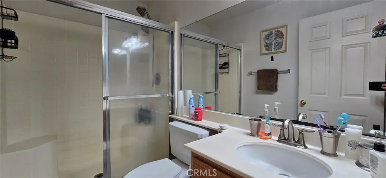
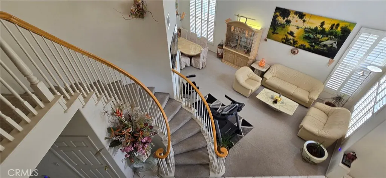
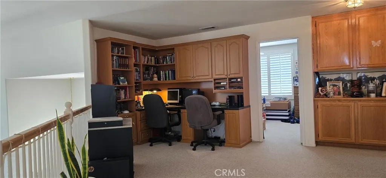
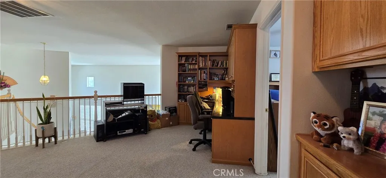
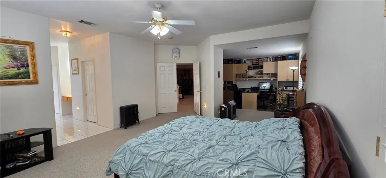
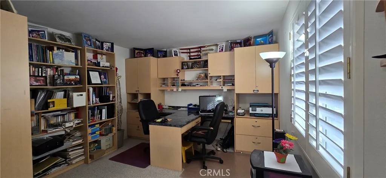
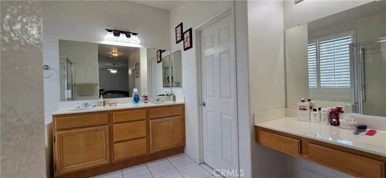
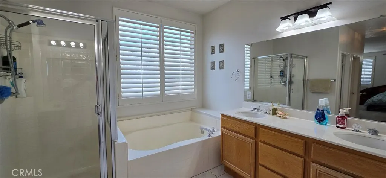
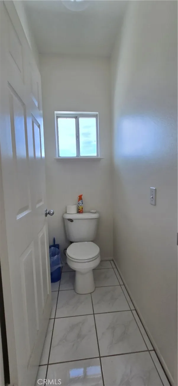
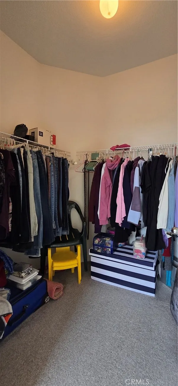
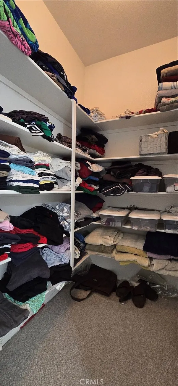
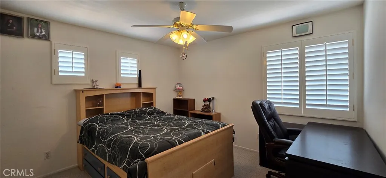
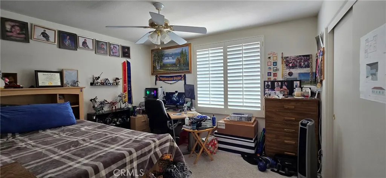
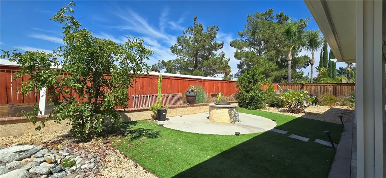
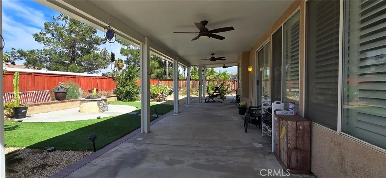
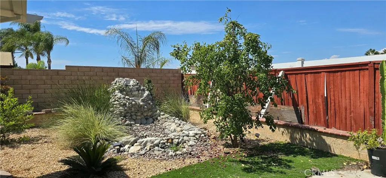
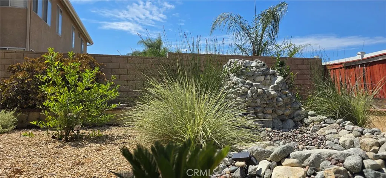
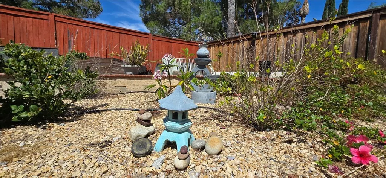
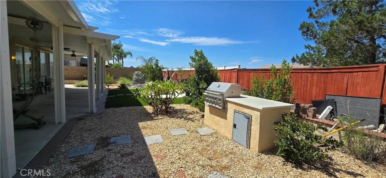
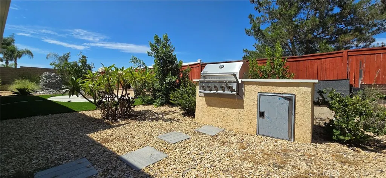
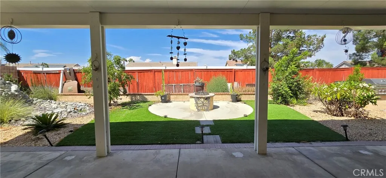
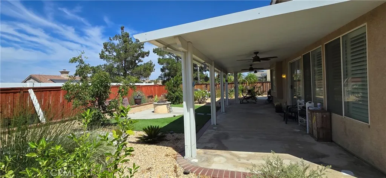
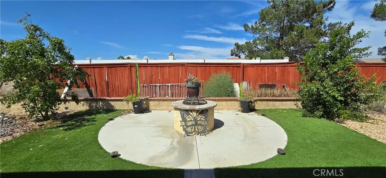
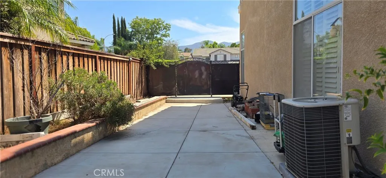
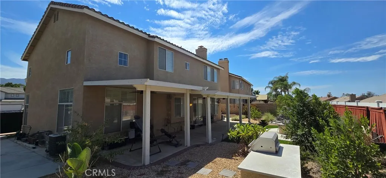
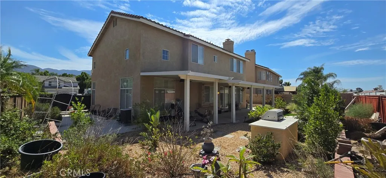
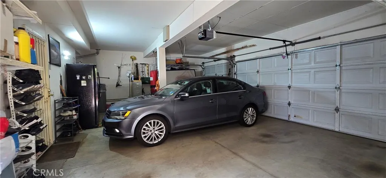
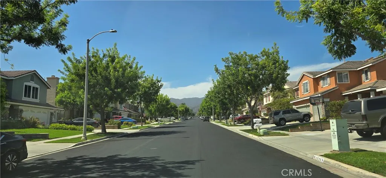
SPACIOUS SOUTH CORONA HOME VALUE— $998,000 | NEARLY 3,000 Sq. Ft. | LARGE LOT| NO HOA Welcome to this beautifully designed 4-bedroom, 3-bath South Corona home offering approximately 2,940 sq. ft. on a 7,841 sq. ft. lot—with NO HOA! This flexible floor plan features soaring cathedral ceilings, an open living and dining area, spacious family room with fireplace, and a well-appointed kitchen with center island, abundant cabinetry, pantry, and desk nook. The main-floor bedroom and bath offer excellent flexibility for guests, multigenerational living, or an office. Upstairs, a generous loft/study area provides additional space for work, school, or relaxation. The expansive primary suite includes a private office that could easily serve as a fifth-bedroom alternative. Outside, enjoy a large private backyard with covered patio, built-in BBQ, waterfall fountain, and generous side yards. A 3-car garage with side-yard access adds valuable parking and storage. Located on a newly paved cul-de-sac and close to excellent schools, parks, shopping, dining, and freeway access, this home delivers the space and features buyers want in South Corona—at an attractive price relative to comparable homes in the area. If you're looking for a well-priced home with exceptional space, flexibility, and no HOA, this is one you won't want to miss.
| Price History | |
|---|---|
| 8/17/2026 | Listed $998,000 |
General Features
| Living Area | 2940 |
|---|---|
| Sewer | Public Sewer |
| Heating | Central |
| Cooling | Central Air |
| Utilities | Electricity Available,Electricity Connected,Natural Gas Available,Natural Gas Connected,Sewer Available,Sewer Connected,Water Available,Water Connected |
| Roof | Spanish Tile,Tile |
| Appliances | Barbecue,Dishwasher,Free-Standing Range,Gas Oven,Gas Range,Gas Water Heater,Microwave,Water Heater |
| Garage Spaces | 3 |
| Patio/Porch Features | Rear Porch,Concrete,Covered,Patio |
| Pool Features | None |
| Security Features | Smoke Detector(s) |
| Year Built | 2000 |
| Electric | 220 Volts in Garage |
| View | Neighborhood |
| Stories Count | 2 |
| Levels | Two |
| Property Subtype | Single Family Residence |
| Community Features | Curbs,Street Lights,Suburban,Sidewalks |
| Accessibility | Low Pile Carpet,Accessible Doors |
| County | Riverside |
| New Construction | false |
| Property Type | Residential |
| HOA | false |
| Attached Garage | true |
| Subdivision Name | South Corona |
| Facing Direction | Southwest |
| Garage Y/N | true |
| Full Baths | 3 |
| Special Listing Conditions | Standard |
| Status | Active |
| Directions | From E.Ontario Av, S on Fullerton Av, L on Taber St, R on Gilbert Av, L on Riverbend Circle, L on Eaglerock Dr, L on Nighthawk |
| City | Corona |
| Entry Location | Front Door |
| Senior Community Y/N | false |
| High School District | Corona-Norco Unified |
| Number Of Units Total | 1 |
| MLS Area | 248 - Corona |
| Lot Size Units | Square Feet |
| Lot Size Square Feet | 7841 |
| Listing Terms | Cash,Cash to New Loan |
| Property Attached Y/N | false |
| Land Lease Y/N | false |
| Property Condition | Turnkey |
| Additional Parcels Y/N | false |
| Lease Considered Y/N | false |
| Structure Type | House |
| Living Area Units | Square Feet |
| Standard Status | Active |
| Occupancy Type | Owner |
| Year Built Source | Assessor |
| Tax Lot | 18 |
| Property Sub Type Additional | Single Family Residence |
| Expected Active Date | 2026-08-19 |
| PostalCity | CORONA |
Interior Features
| Interior Amenities | Built-in Features,Balcony,Ceiling Fan(s),Cathedral Ceiling(s),Separate/Formal Dining Room,Eat-in Kitchen,High Ceilings,In-Law Floorplan,Open Floorplan,Recessed Lighting,Tile Counters,Bedroom on Main Level,Dressing Area,Main Level Primary,Primary Suite,Walk-In Pantry,Walk-In Closet(s) |
|---|---|
| Flooring | Carpet,Tile |
| Fireplace Features | Family Room |
| Total Stories | 2 |
| Common Walls | No Common Walls |
| Air Conditioning Y/N | true |
| Heating Y/N | true |
| Fireplace Y/N | true |
| Laundry Features | Washer Hookup,Electric Dryer Hookup,Gas Dryer Hookup,Laundry Room |
| Total Bedrooms | 4 |
| Entry Level | 1 |
| Main Level Bedrooms | 1 |
| Main Level Bathrooms | 1 |
| LivingAreaSource | Assessor |
| Total Baths | 3 |
Exterior Features
| Exterior Amenities | Barbecue |
|---|---|
| Fencing | Vinyl,Wood |
| Parking Features | Door-Multi,Direct Access,Driveway,Garage Faces Front,Garage |
| Lot Features | Back Yard,Cul-De-Sac,Drip Irrigation/Bubblers,Front Yard,Gentle Sloping,Sprinklers In Rear,Sprinklers In Front,Paved,Sprinklers Timer,Sprinkler System,Street Level,Yard |
| Water Source | Public |
| Total Parking | 3 |
| Lot Size Area | 7841 |
| Lot Size Acres | 0.18 |
| Private Pool | false |
| Lot Size Source | Assessor |
| Door Features | Double Door Entry |
Amenities
- Foreclosure
- Views
- Short Sale
- New Construction
- Adult 55+
- Lease To Own
- No HOA Fees
- Furnished
- Primary On Main
- Air Conditioning
- Seller Finance
- Green
- Fixer Upper
- Horse
- Golf
- Fireplace
- Deck
- Garage
- Basement
- Pool
Property vs Single Family Average in 92881
Price
Year Built
 Based on information from California Regional Multiple Listing Service, Inc. as of September 13, 2026 9:53 PM UTC This information is for your personal, non-commercial use and may not be used for any purpose other than to identify prospective properties you may be interested in purchasing. Display of MLS data is usually deemed reliable but is NOT guaranteed accurate by the MLS. Buyers are responsible for verifying the accuracy of all information and should investigate the data themselves or retain appropriate professionals. Information from sources other than the Listing Agent may have been included in the MLS data. Unless otherwise specified in writing, Broker/Agent has not and will not verify any information obtained from other sources. The Broker/Agent providing the information contained herein may or may not have been the Listing and/or Selling Agent.
