

Open House Sun, Sep 13th 01:00 PM - 04:00 PM
Address
21551 Sitio Verano, Lake Forest, CA
Price
$ 1,249,900
Property Attributes
- MLS#OC26190394
- TypeSingle Family
- Listing Status Active
- CountyOrange
- CityLake Forest
- Area Lake Forest South
- NeighborhoodPark Place (PP)
- Zip92630
- Style
- Year Built1977
- Price$ 1,249,900
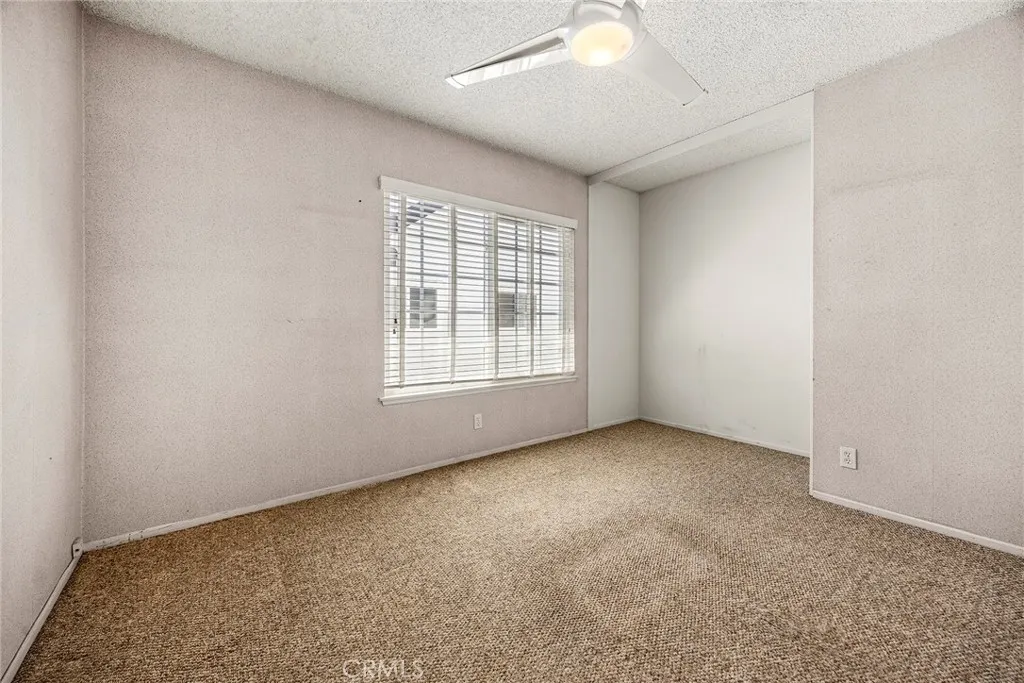
- Bedrooms4
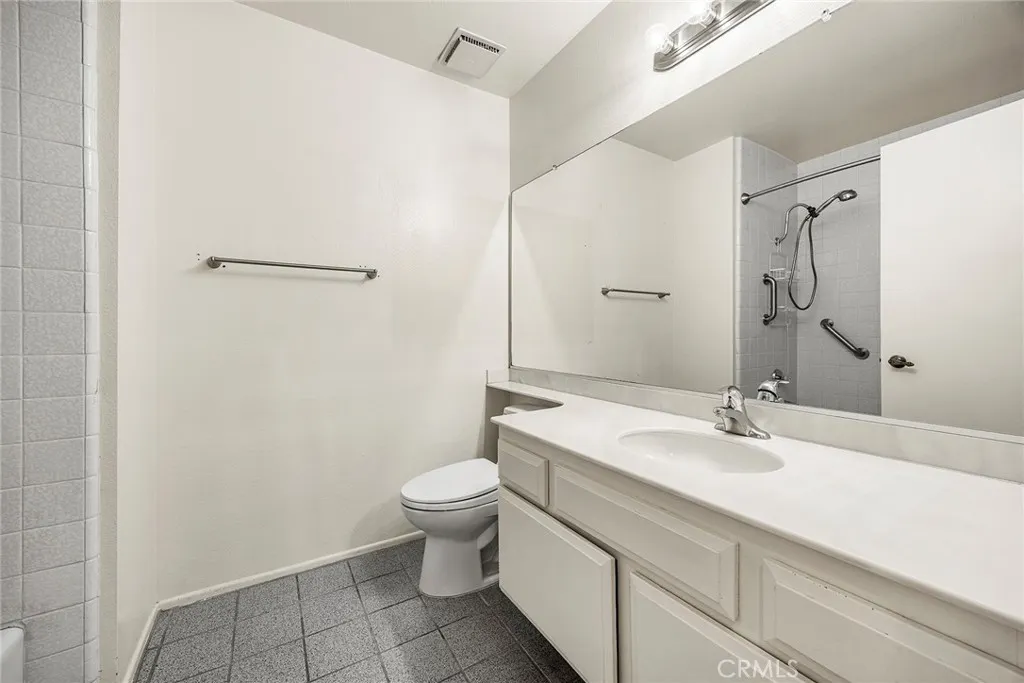
- Full Bathrooms2
- Half Bathrooms1
- Sqr Footage2244
- Lot Size0.1248 Acres
Data Source:
California Regional MLS (CRMLS)
Property Description
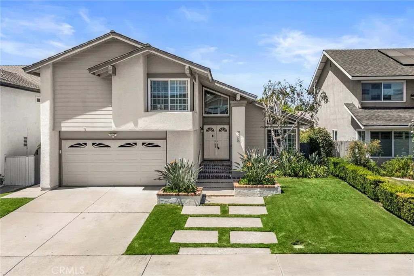
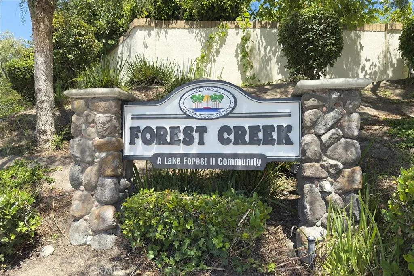
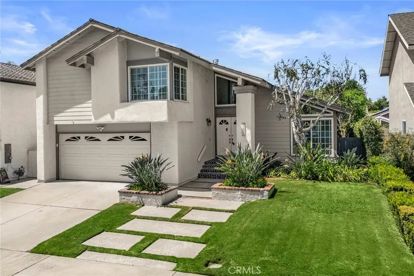
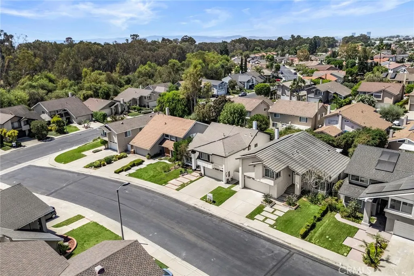
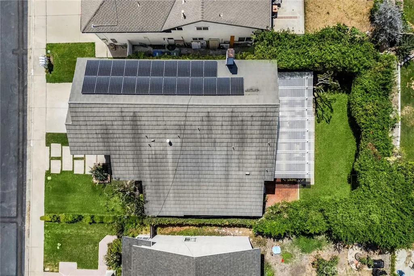
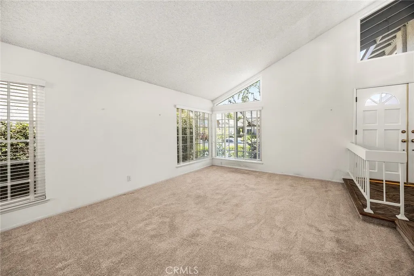
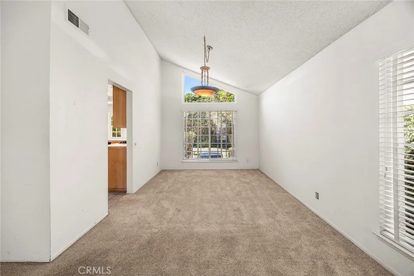
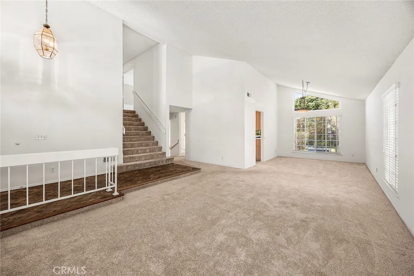
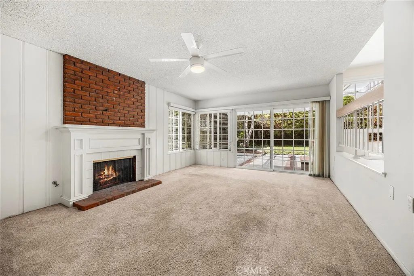
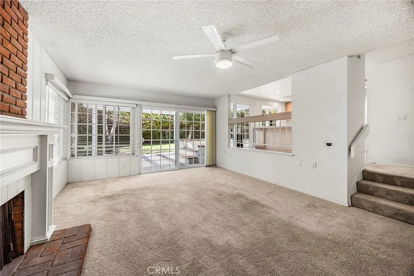
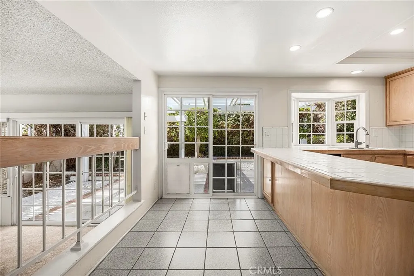
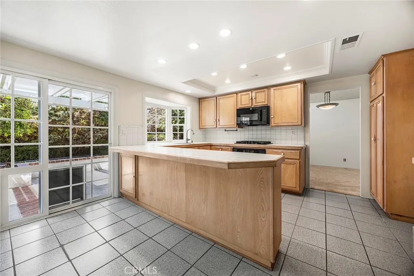
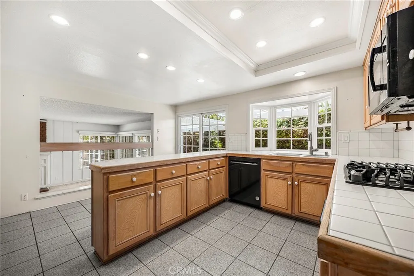
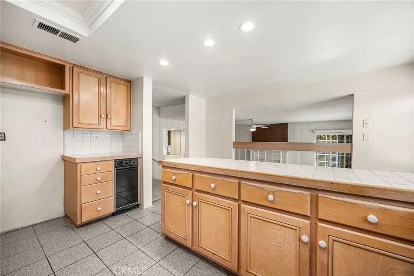
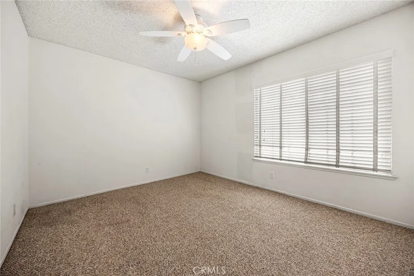
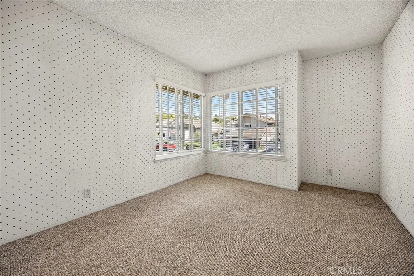
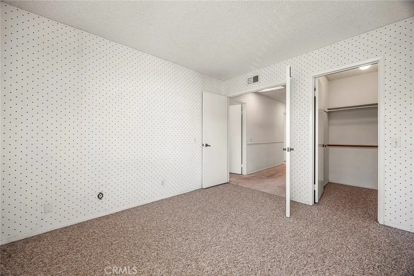
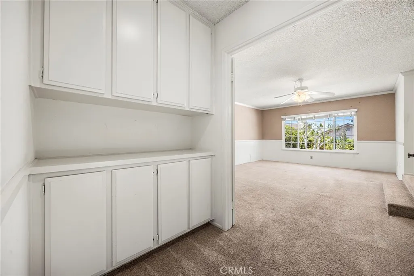
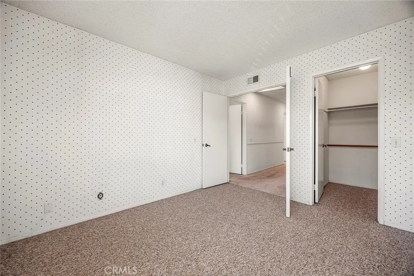
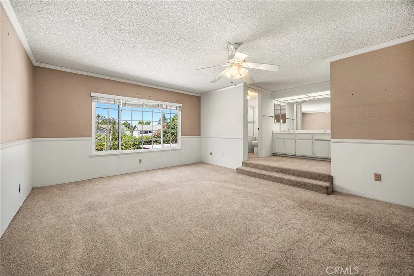
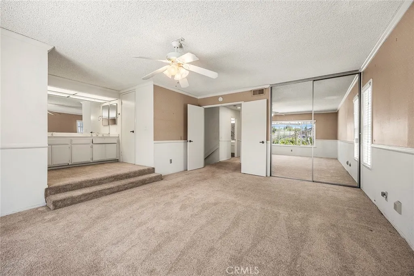
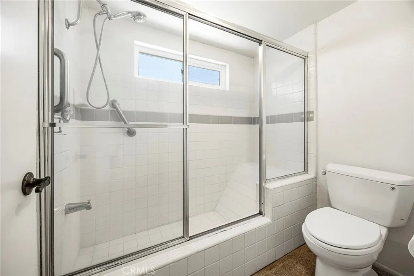
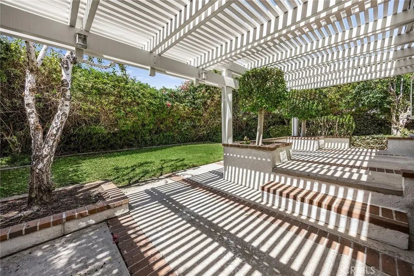
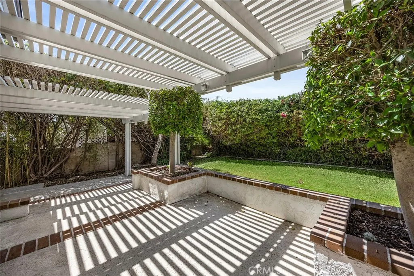
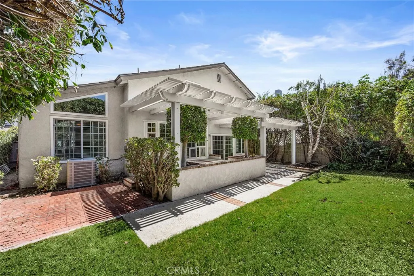
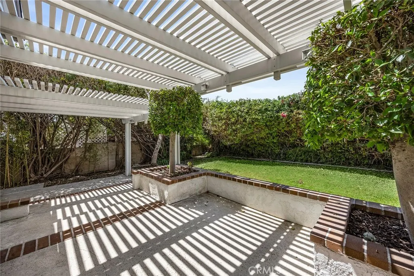
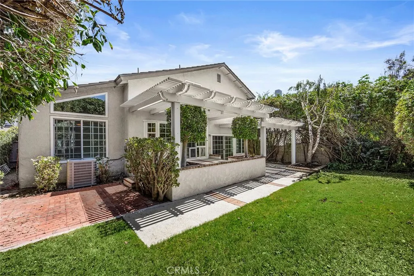
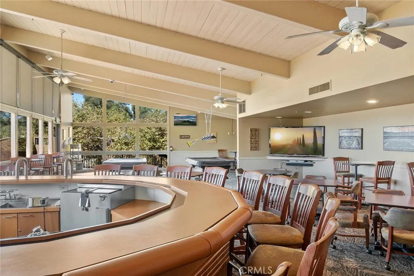
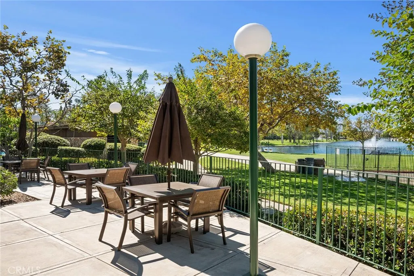
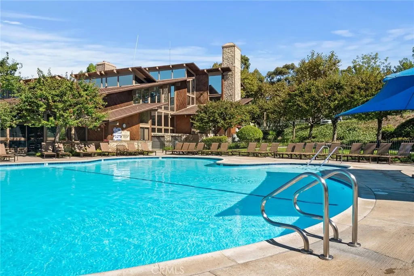
Full of character, and opportunity, this Forest Creek home offers a rare chance to create something truly special. The home retains much of its original character while also benefiting from improvements, including an updated metal roof, updated vinyl windows and sliding doors, newer HVAC, aluminum patio cover, newer garage door and paid Solar System. Inside, the spacious layout features a popular floor plan with a bright kitchen and dining room, a family room with brick fireplace, and plenty of natural light throughout. One of the standout features is the expansive private backyard, offering exceptional space to entertain, relax, garden, or reimagine the outdoor setting to fit your lifestyle. The home’s classic details and generous proportions provide a strong foundation for a thoughtful renovation, allowing a new owner to preserve its personality while updating it to their own taste. For buyers looking for a property with real potential rather than someone else’s finished vision, this is an incredible opportunity. With a large lot, desirable Forest Creek cul de sac location, access to the popular Lake Forest Sun and Sail club, substantial outdoor space, and the ability to make the home entirely your own, this home is ready for its next chapter.
| Elementary School | Middle School | High School |
|---|---|---|
| Rancho Canada Elementary School | Serrano Middle School | El Toro High School |
| Price History | |
|---|---|
| 9/3/2026 | Listed $1,249,900 |
General Features
| Living Area | 2244 |
|---|---|
| Sewer | Public Sewer |
| Cooling | Central Air |
| Utilities | Cable Connected |
| Possession | Close Of Escrow |
| Roof | Metal |
| Appliances | Dishwasher,Disposal,Microwave |
| HOA Fee | 160 |
| Garage Spaces | 2 |
| Patio/Porch Features | Concrete,Covered |
| Architectural Style | Mediterranean |
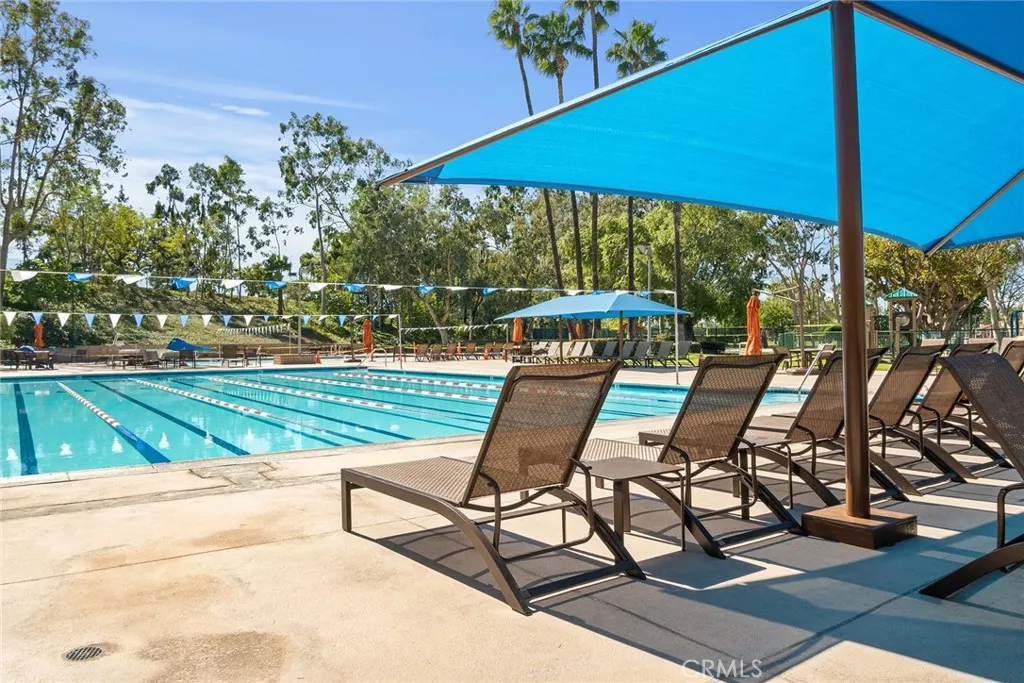
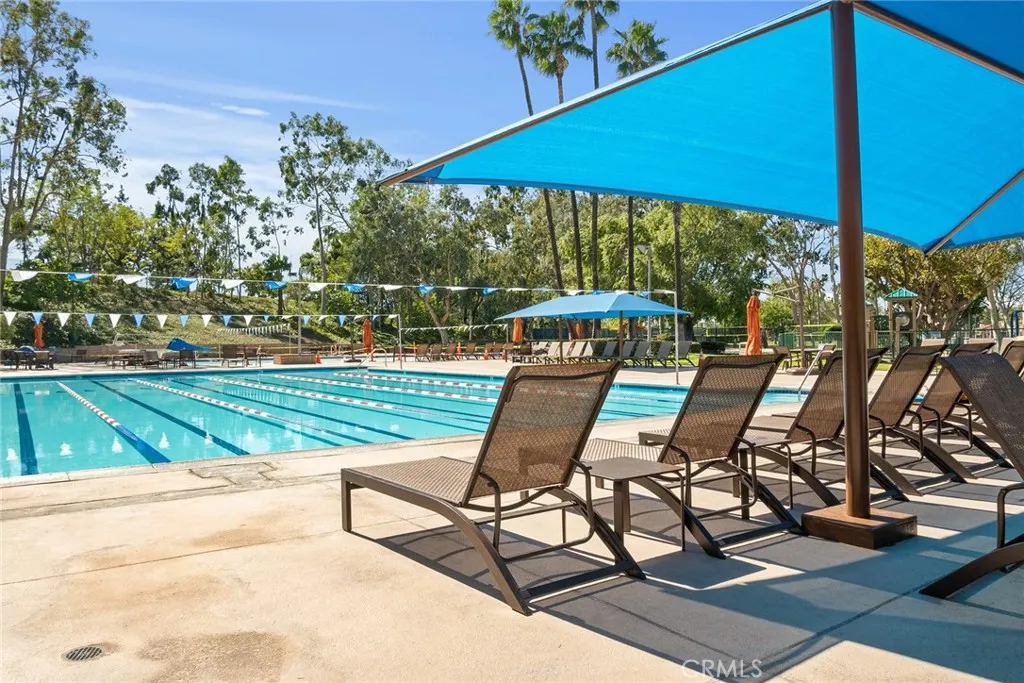
| Pool Features | Community,Gunite,In Ground,Association |
| Construction Materials | Stucco |
| Year Built | 1977 |
| Electric | Photovoltaics Seller Owned |
| View | None |
| Levels | Three Or More |
| Property Subtype | Single Family Residence |
| Community Features | Curbs,Street Lights,Sidewalks,Pool |
| Assoc Fee Paid Per | Monthly |
| County | Orange |
| New Construction | false |
| Property Type | Residential |
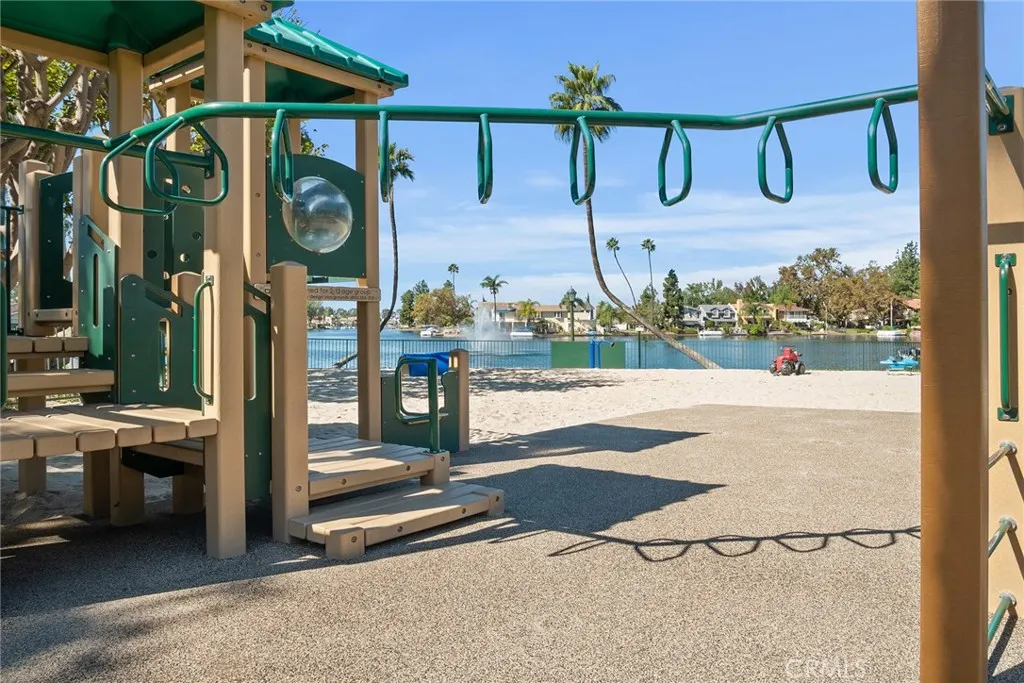
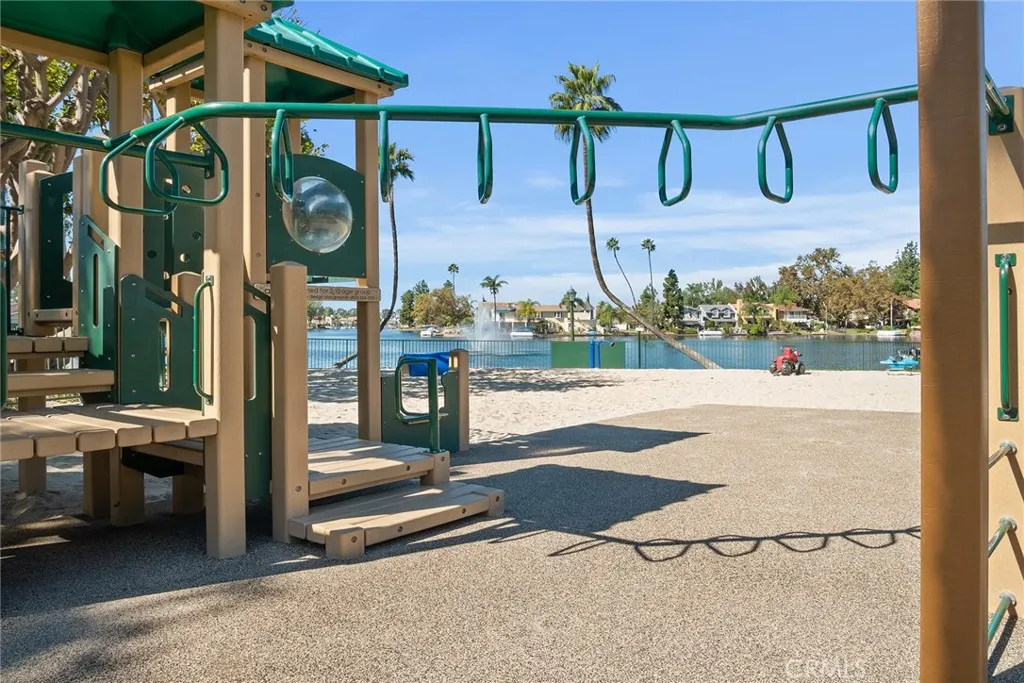
| Association Amenities | Call for Rules,Clubhouse,Controlled Access,Fitness Center,Management,Outdoor Cooking Area,Picnic Area,Playground,Pickleball,Pool,Pet Restrictions,Spa/Hot Tub,Tennis Court(s) |
| HOA | true |
| Attached Garage | true |
| Subdivision Name | Park Place (PP) |
| Garage Y/N | true |
| Full Baths | 2 |
| Special Listing Conditions | Standard |
| Status | Active |
| Directions | Trabuco Road to Via Del Rio to Sitio Verano |
| High School | El Toro |
| City | Lake Forest |
| Disclosures | Covenants/Restrictions Disclosure,HOA Disclosure |
| Association Name | Lake Forest Sun and Sail Club |
| Entry Location | 1 |
| Senior Community Y/N | false |
| High School District | Saddleback Valley Unified |
| Number Of Units Total | 600 |
| MLS Area | LS - Lake Forest South |
| Lot Size Units | Square Feet |
| Lot Size Square Feet | 5436 |
| Listing Terms | Cash,Cash to New Loan,Conventional,FHA,VA Loan |
| Spa Features | Association,Community,Gunite |
| Elementary School | Rancho Canada |
| Property Attached Y/N | false |
| Land Lease Y/N | false |
| Current Financing | Conventional |
| Middle/Junior High School | Serrano |
| Property Condition | Fixer,Repairs Cosmetic |
| Lease Considered Y/N | false |
| Virtual Tour | https://www.curbappealvisuals.com/21551-sitio-verano |
| Structure Type | House |
| Living Area Units | Square Feet |
| Standard Status | Active |
| Occupancy Type | Vacant |
| Year Built Source | Assessor |
| Tax Lot | 229 |
| Virtual Tour | https://www.curbappealvisuals.com/21551-sitio-verano |
| Property Sub Type Additional | Single Family Residence |
| PostalCity | LAKE FOREST |
Interior Features
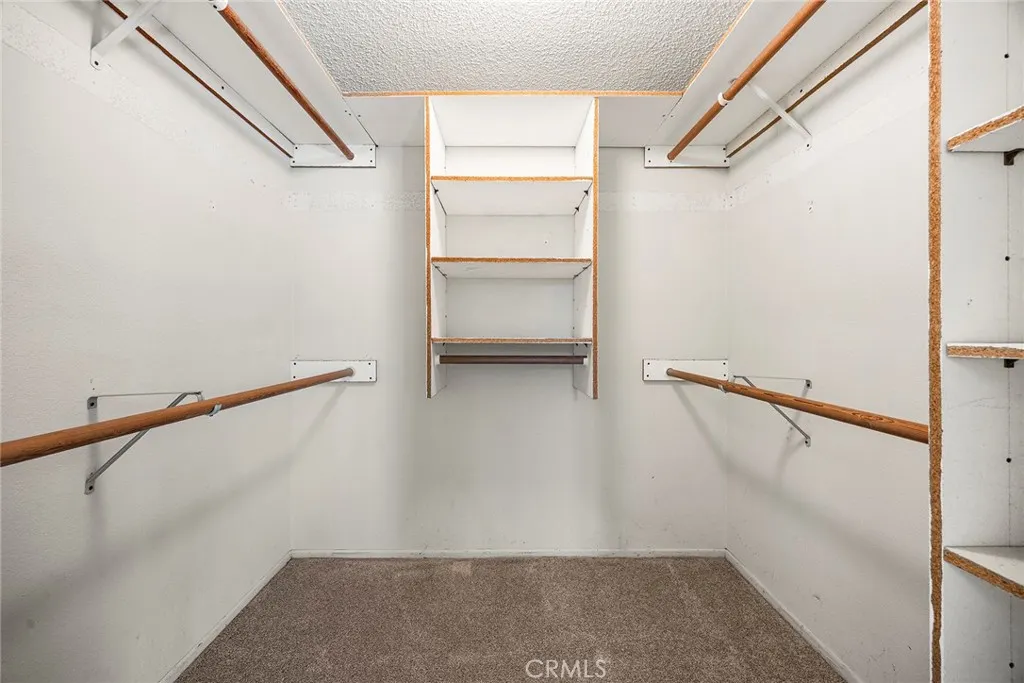
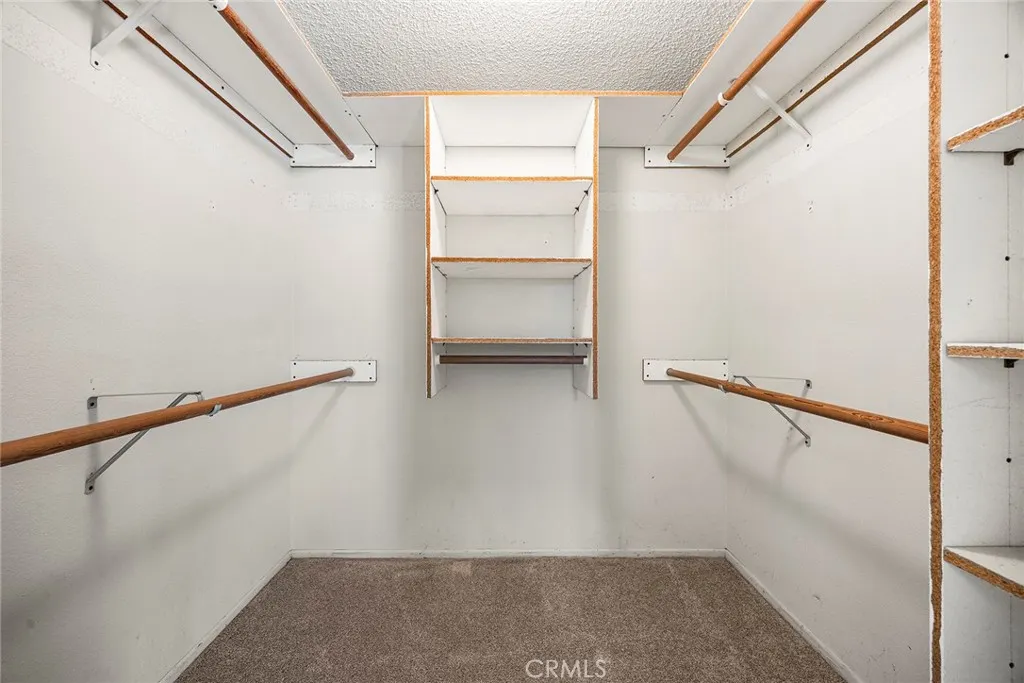
| Interior Amenities | Separate/Formal Dining Room,Eat-in Kitchen,All Bedrooms Up,Walk-In Closet(s) |
|---|---|
| Flooring | Carpet,Tile |
| Fireplace Features | Family Room,Gas |
| Total Stories | 3 |
| Common Walls | No Common Walls |
| Air Conditioning Y/N | true |
| Window Features | Double Pane Windows |
| Fireplace Y/N | true |
| Half Baths | 1 |
| Laundry Features | In Garage |
| Total Bedrooms | 4 |
| Entry Level | 1 |
| Main Level Bathrooms | 1 |
| LivingAreaSource | Assessor |
| Total Baths | 3 |
Exterior Features
| Fencing | Block |
|---|---|
| Parking Features | Concrete,Direct Access,Driveway,Garage Faces Front,Garage,Garage Door Opener,Side By Side |
| Lot Features | Back Yard,Cul-De-Sac,Front Yard,Landscaped,Sprinkler System,Yard |
| Water Source | Public |
| Total Parking | 2 |
| Lot Size Area | 5436 |
| Foundation Details | Raised,Slab |
| Spa | true |
| Lot Size Acres | 0.1248 |
| Private Pool | false |
| Lot Size Source | Assessor |
| Builder Model | 314 |
Amenities
- Foreclosure
- Views
- Short Sale
- New Construction
- Adult 55+
- Lease To Own
- No HOA Fees
- Furnished
- Primary On Main
- Air Conditioning
- Seller Finance
- Green
- Fixer Upper
- Horse
- Golf
- Fireplace
- Deck
- Garage
- Basement
- Pool
Property vs Single Family Average in 92630
Price
Year Built
 Based on information from California Regional Multiple Listing Service, Inc. as of September 12, 2026 9:55 PM UTC This information is for your personal, non-commercial use and may not be used for any purpose other than to identify prospective properties you may be interested in purchasing. Display of MLS data is usually deemed reliable but is NOT guaranteed accurate by the MLS. Buyers are responsible for verifying the accuracy of all information and should investigate the data themselves or retain appropriate professionals. Information from sources other than the Listing Agent may have been included in the MLS data. Unless otherwise specified in writing, Broker/Agent has not and will not verify any information obtained from other sources. The Broker/Agent providing the information contained herein may or may not have been the Listing and/or Selling Agent.
