







Address
780 4th Avenue, San Francisco, CA
Price
$ 2,977,000
Property Attributes
- MLS#PF26200679
- TypeSingle Family
- Listing Status Pending
- CountySan Francisco
- CitySan Francisco
- Area San Francisco
- Zip94118
- Style
- Year Built1914
- Price$ 2,977,000
- Bedrooms2
- Full Bathrooms2
- Half Bathrooms0
- Sqr Footage2015
- Lot Size0.0743 Acres
Data Source:
California Regional MLS (CRMLS)
Property Description
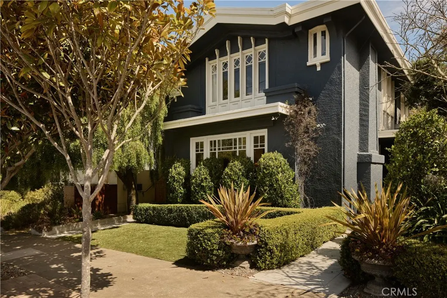
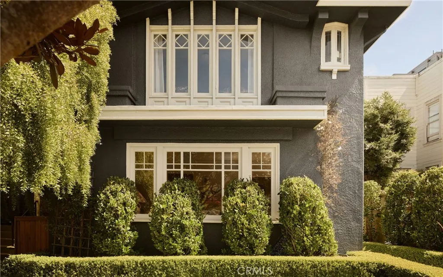
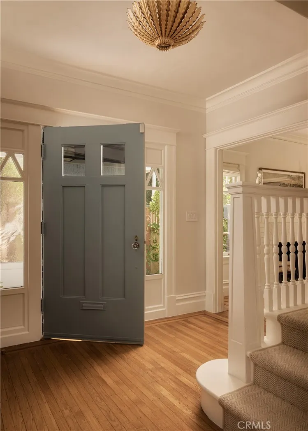
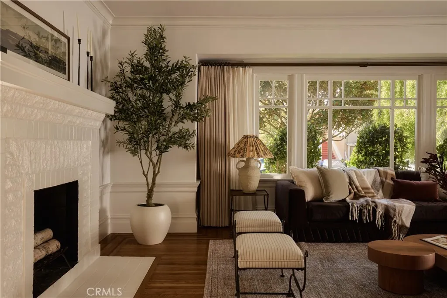
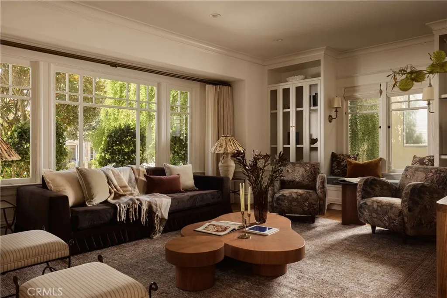
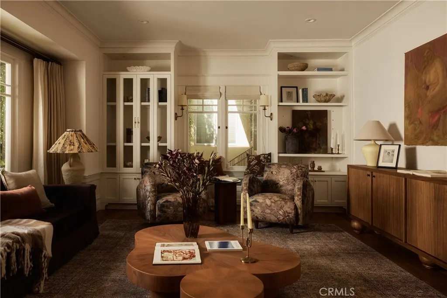
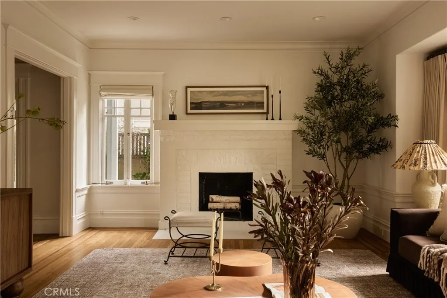
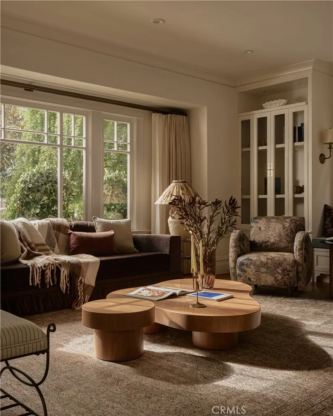
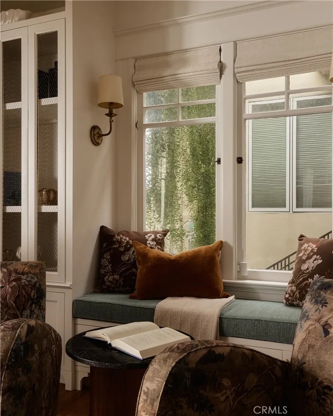
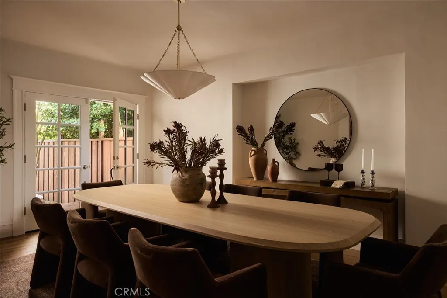
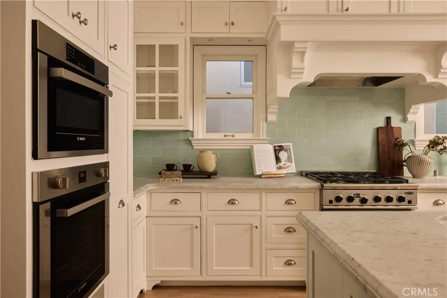
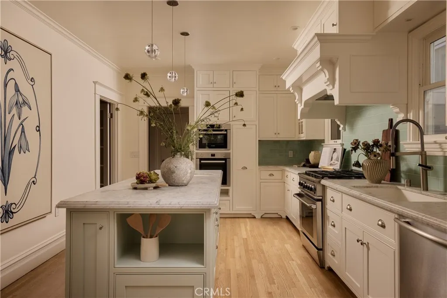
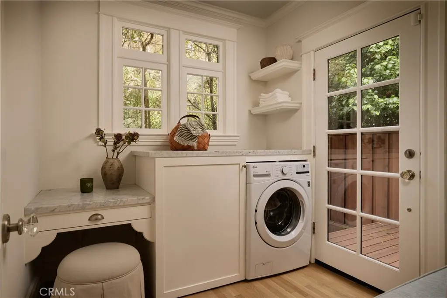
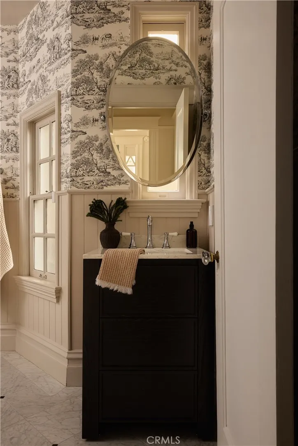
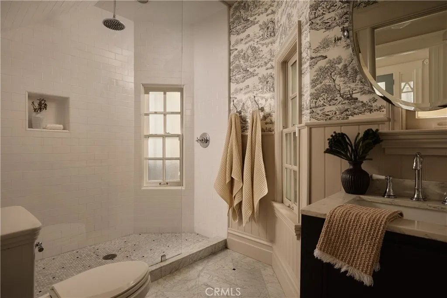
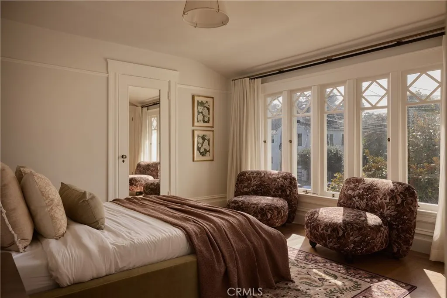
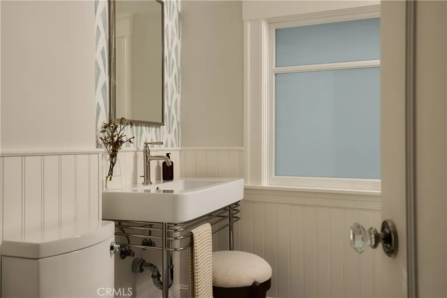
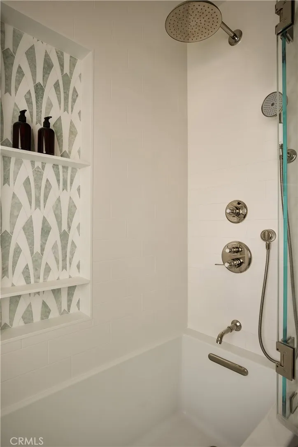
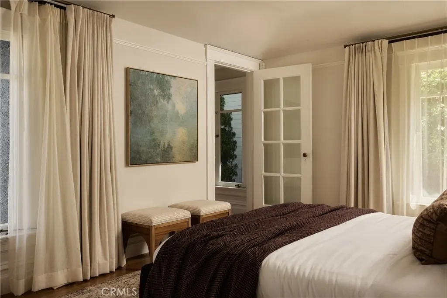
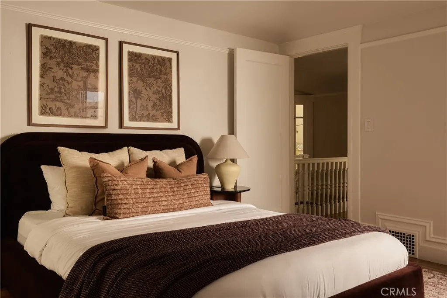
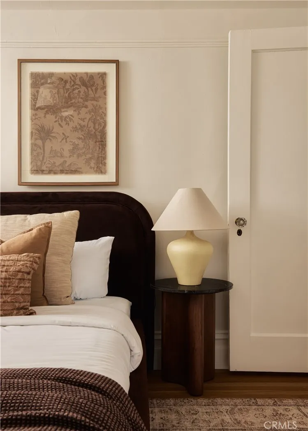
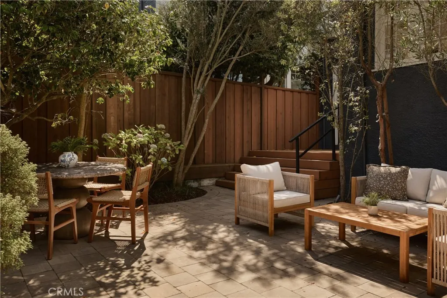
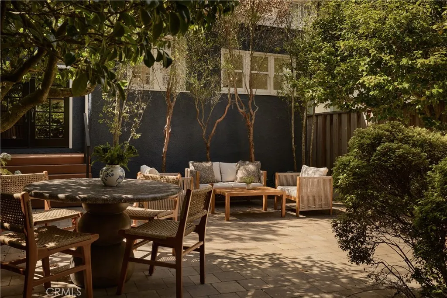
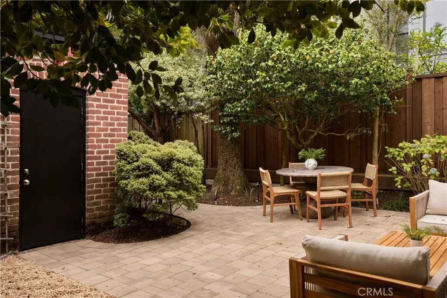
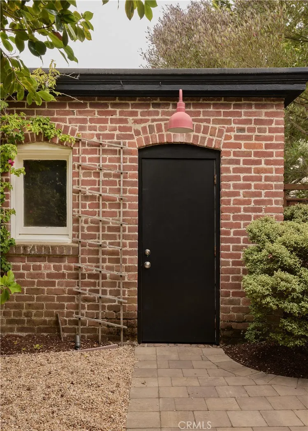
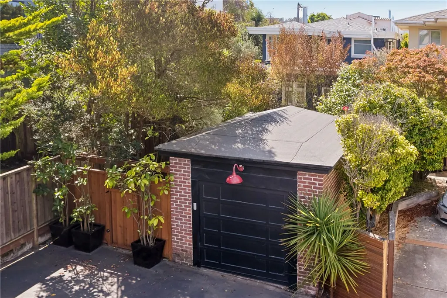
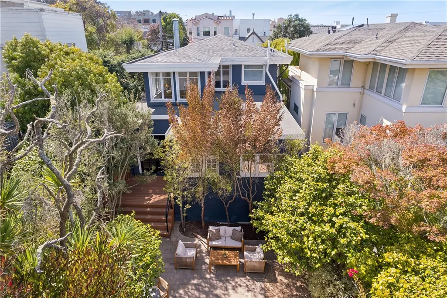
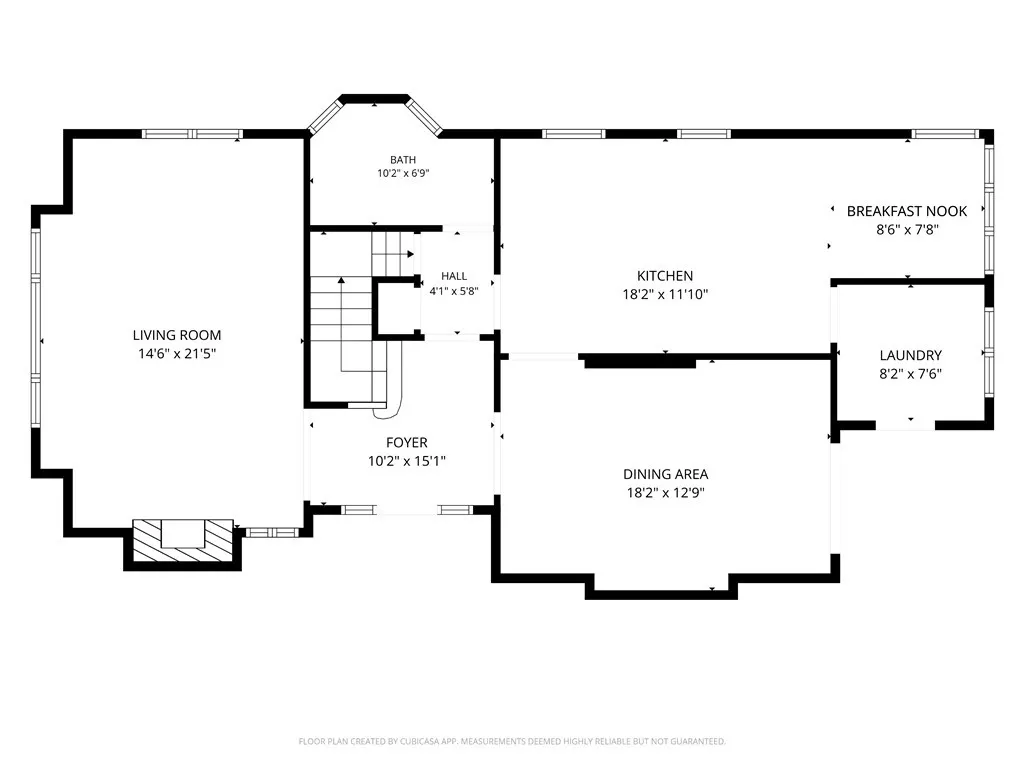
Meet the Inner Richmond Edwardian dollhouse. Built in 1914 and set directly across from Golden Gate Park, this fully detached home pairs quintessential San Francisco character with a fresh, beautifully considered point of view. The light-filled living room is wrapped in windows on three sides and anchored by an original stone fireplace. Just beyond, the dining room opens through French doors to a newly built deck and private garden, creating an easy indoor-outdoor connection. The kitchen is a standout: custom millwork, marble countertops, a sculptural range hood, skylit island, and charming breakfast nook. A marble-clad mudroom and laundry space—with built-in desk and direct garden access—brings both beauty and function. A dramatic bathroom with marble walk-in shower and designer wallpaper completes the main level. Upstairs, the primary bedroom opens to a dreamy sunroom, accompanied by a second bedroom, full bath, and abundant storage. Original details throughout give the home its soul, while thoughtful updates make it feel ready for its next chapter. Outside, new decking, hardscaping and a private garden create an unexpected retreat in the city. A detached garage, resurfaced easement driveway, and rear alley access add flexibility rarely found in a home of this era. And then there's the location. Golden Gate Park is just across the street, putting the Botanical Garden, museums, playgrounds, gardens, trails, dog parks and some of the city's most beloved cultural destinations practically at your doorstep. Arguello Market, neighborhood grocers, and everyday essentials are close by, while Clement Street's lively mix of cafs, restaurants, shops, and local favorites is just moments away. Romantic without being precious, polished without losing its personality—780 4th Avenue is a little jewel box on the edge of Golden Gate Park.
| Price History | |
|---|---|
| 9/14/2026 | Listed $2,977,000 |
General Features
| Living Area | 2015 |
|---|---|
| Sewer | Public Sewer |
| Heating | Central,Fireplace(s) |
| Cooling | None |
| Utilities | Cable Available,Electricity Connected,Natural Gas Connected,Phone Available,Sewer Connected,Water Connected |
| Possession | Close Of Escrow |
| Roof | Composition,Flat,Tar/Gravel |
| Appliances | Convection Oven,Double Oven,ENERGY STAR Qualified Appliances,Free-Standing Range,Disposal,Gas Oven,Gas Range,Ice Maker,Microwave,Refrigerator,Range Hood,Self Cleaning Oven,Vented Exhaust Fan,Water To Refrigerator,Water Purifier,Dryer,Washer |
| Zoning | RH1 |
| Garage Spaces | 1 |
| Patio/Porch Features | Rear Porch,Concrete,Covered,Front Porch,Patio,Porch,Stone,Wood |
| Architectural Style | See Remarks |
| Pool Features | None |
| Security Features | Prewired,Security System,Fire Detection System,Smoke Detector(s),Security Lights |
| Construction Materials | Stucco,Wood Siding,Copper Plumbing |
| Exclusions | All staging furniture. |
| Year Built | 1914 |
| Electric | 220 Volts |
| View | None |
| Stories Count | 2 |
| Levels | Two |
| Property Subtype | Single Family Residence |
| Community Features | Biking,Curbs,Dog Park,Storm Drain(s),Street Lights,Suburban,Sidewalks,Urban,Park |
| Accessibility | None |
| County | San Francisco |
| New Construction | false |
| Property Type | Residential |
| HOA | false |
| Attached Garage | false |
| Energy Efficient | Thermostat,Appliances |
| Facing Direction | West |
| Garage Y/N | true |
| Green Water Conservation | Low-Flow Fixtures |
| Full Baths | 1 |
| Special Listing Conditions | Standard |
| Status | Pending |
| Directions | Property is located between Fulton st. and Cabrillo St. |
| City | San Francisco |
| Disclosures | City Inspection Required,Easement(s),Incorporated,Seller Disclosure |
| Entry Location | 1 |
| Senior Community Y/N | false |
| High School District | San Francisco Unified |
| Number Of Units Total | 1 |
| MLS Area | SFO - San Francisco |
| Lot Size Units | Square Feet |
| Lot Size Square Feet | 3236 |
| Listing Terms | Cash,Cash to New Loan,Conventional |
| Spa Features | None |
| Property Attached Y/N | false |
| Land Lease Y/N | false |
| Current Financing | None |
| Property Condition | Updated/Remodeled,Turnkey |
| Walk Score | 88 |
| Additional Parcels Y/N | false |
| Lease Considered Y/N | false |
| Virtual Tour | https://my.matterport.com/show/?m=DVBTdUa8dMv&brand=0 |
| Structure Type | House |
| Living Area Units | Square Feet |
| Standard Status | Pending |
| Occupancy Type | Vacant |
| Year Built Source | Assessor |
| Tax Lot | 20 |
| Property Sub Type Additional | Single Family Residence |
| PostalCity | SAN FRANCISCO |
Interior Features
| Interior Amenities | Breakfast Bar,Built-in Features,Breakfast Area,Crown Molding,Eat-in Kitchen,High Ceilings,Stone Counters,Recessed Lighting,All Bedrooms Up,Instant Hot Water |
|---|---|
| Flooring | Stone,Wood |
| Fireplace Features | Living Room,Masonry,Wood Burning |
| Total Stories | 2 |
| Common Walls | No Common Walls |
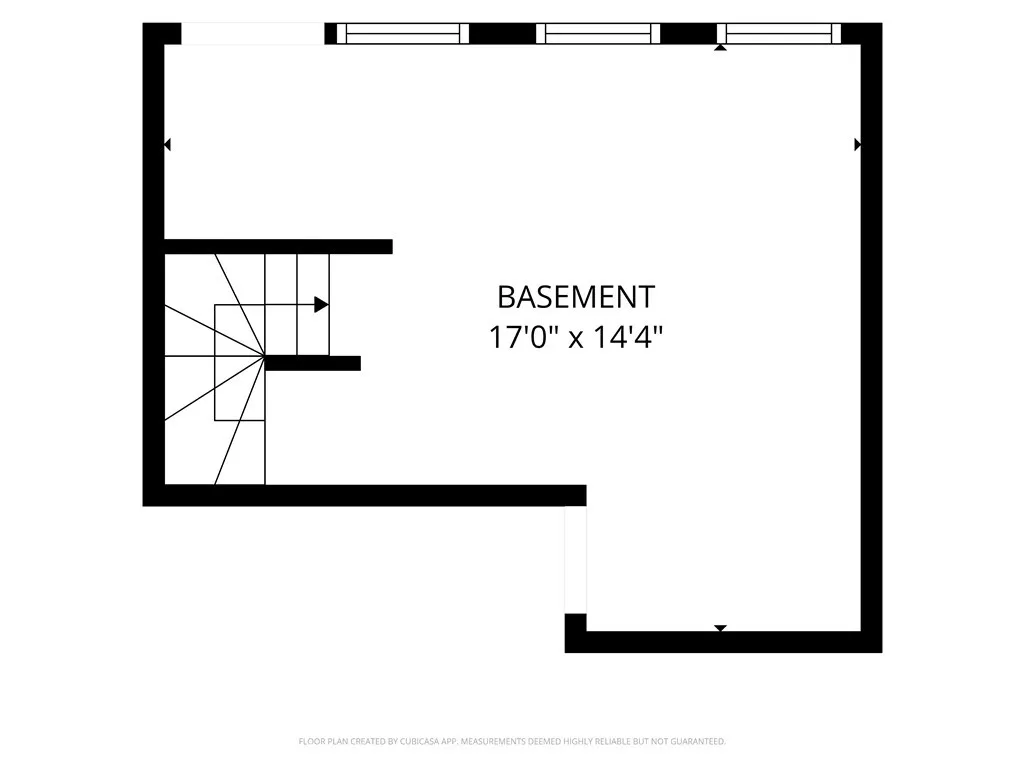
| Basement (Y/N) | true |
| Air Conditioning Y/N | false |
| Heating Y/N | true |
| Window Features | Custom Covering(s),Screens,Skylight(s),Wood Frames |
| Fireplace Y/N | true |
| 3/4 Baths | 1 |
| Laundry Features | Washer Hookup,Electric Dryer Hookup,Inside,Laundry Room |
| Total Bedrooms | 2 |
| Entry Level | 1 |
| Main Level Bathrooms | 1 |
| LivingAreaSource | Other |
| Total Baths | 2 |
Exterior Features
| Exterior Amenities | Lighting,Rain Gutters |
|---|---|
| Fencing | Good Condition,Privacy,Wood |
| Parking Features | Door-Single,Garage,Garage Faces Rear,Shared Driveway |
| Lot Features | 11-15 Units/Acre,Back Yard,Drip Irrigation/Bubblers,Front Yard,Garden,Sprinklers In Rear,Sprinklers In Front,Lawn,Landscaped,Level,Near Park,Rectangular Lot,Sprinklers Timer,Sprinkler System,Street Level,Yard |
| Water Source | Public |
| Total Parking | 1 |
| Inclusions | All appliances. |
| Lot Size Area | 3236 |
| Foundation Details | Concrete Perimeter,Raised |
| Spa | false |
| Lot Size Acres | 0.0743 |
| Road Surface Type | Paved |
| Private Pool | false |
| Lot Size Source | Assessor |
| Door Features | ENERGY STAR Qualified Doors,French Doors |
| Road Frontage Type | City Street |
Amenities
- Foreclosure
- Views
- Short Sale
- New Construction
- Adult 55+
- Lease To Own
- No HOA Fees
- Furnished
- Primary On Main
- Air Conditioning
- Seller Finance
- Green
- Fixer Upper
- Horse
- Golf
- Fireplace
- Deck
- Garage
- Basement
- Pool
Property vs Single Family Average in 94118
Price
Year Built
Walkscore
 Based on information from California Regional Multiple Listing Service, Inc. as of September 24, 2026 10:01 PM UTC This information is for your personal, non-commercial use and may not be used for any purpose other than to identify prospective properties you may be interested in purchasing. Display of MLS data is usually deemed reliable but is NOT guaranteed accurate by the MLS. Buyers are responsible for verifying the accuracy of all information and should investigate the data themselves or retain appropriate professionals. Information from sources other than the Listing Agent may have been included in the MLS data. Unless otherwise specified in writing, Broker/Agent has not and will not verify any information obtained from other sources. The Broker/Agent providing the information contained herein may or may not have been the Listing and/or Selling Agent.
