

Address
914 S Mcclelland, Santa Maria, CA
Price
$ 890,000
Property Attributes
- MLS#PI26037634
- TypeSingle Family
- Listing Status Pending
- CountySanta Barbara
- CitySanta Maria
- Area SM Southeast
- NeighborhoodSM Southeast(930)
- Zip93454
- Style
- Year Built1980
- Price$ 890,000
- Bedrooms5
- Full Bathrooms3
- Half Bathrooms0
- Sqr Footage3724
- Lot Size0.17 Acres
Data Source:
California Regional MLS (CRMLS)
Property Description
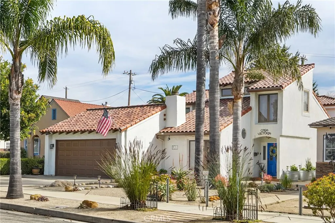
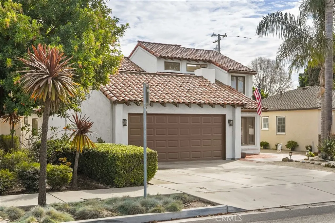
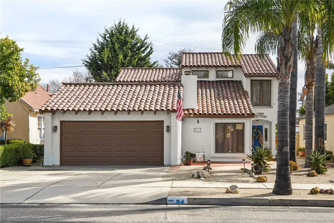
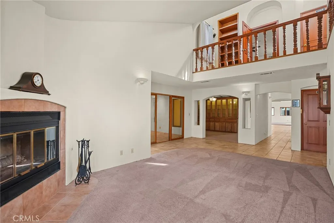
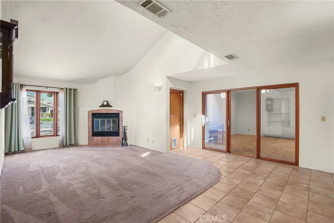
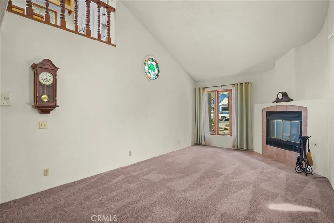
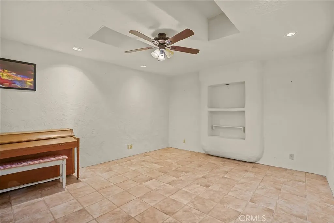
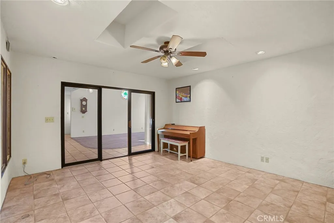
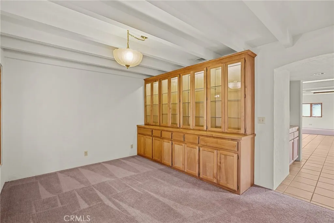
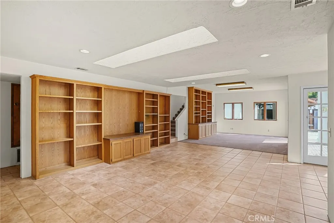
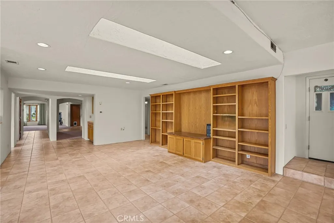
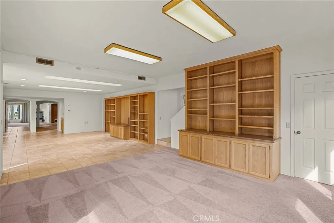
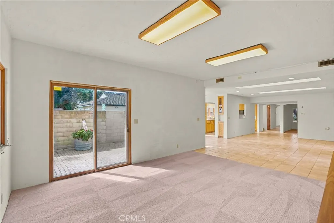
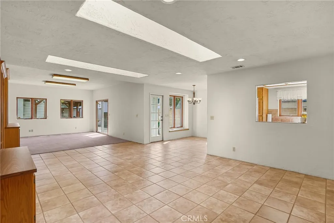
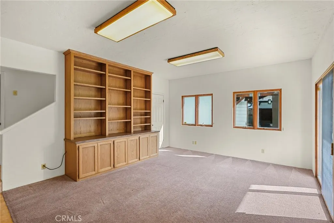
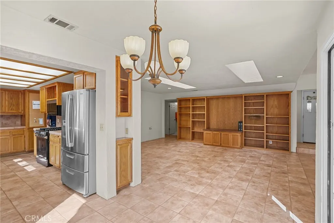
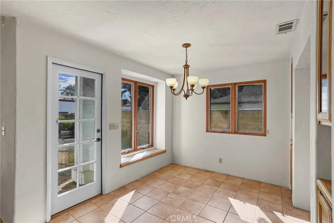
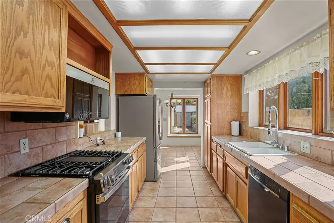
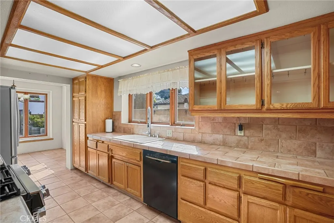
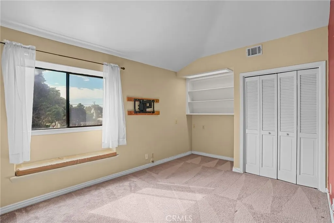
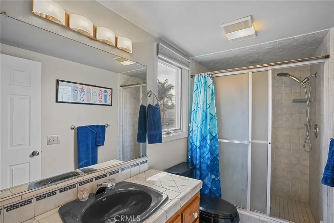
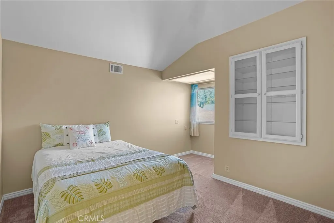
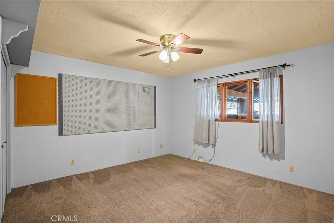
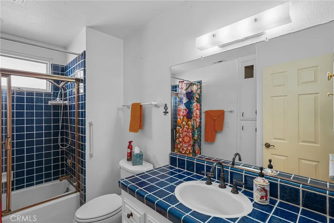
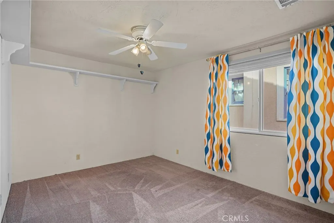
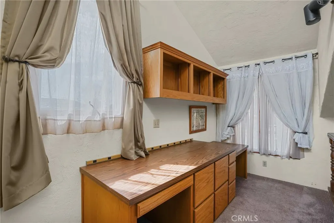
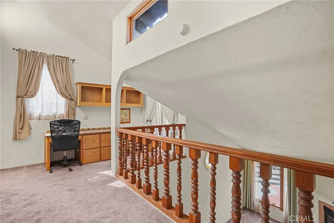
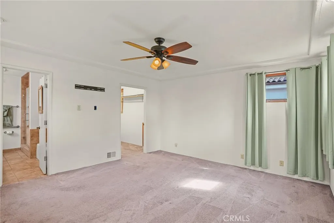
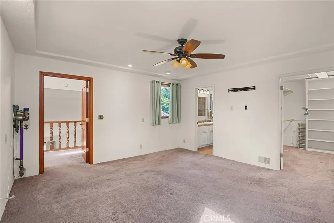
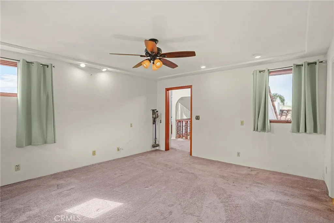
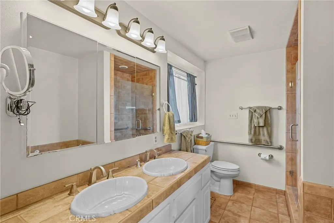
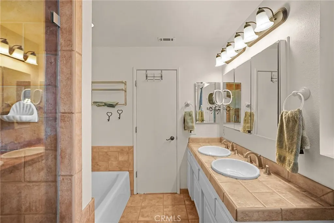
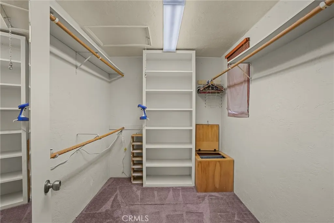
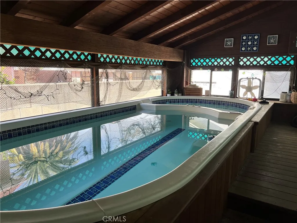
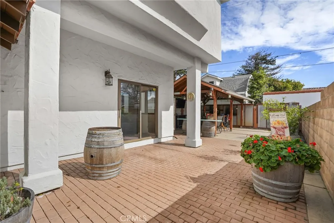
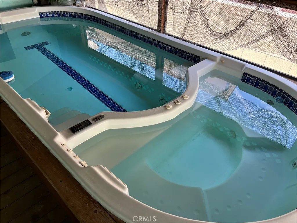
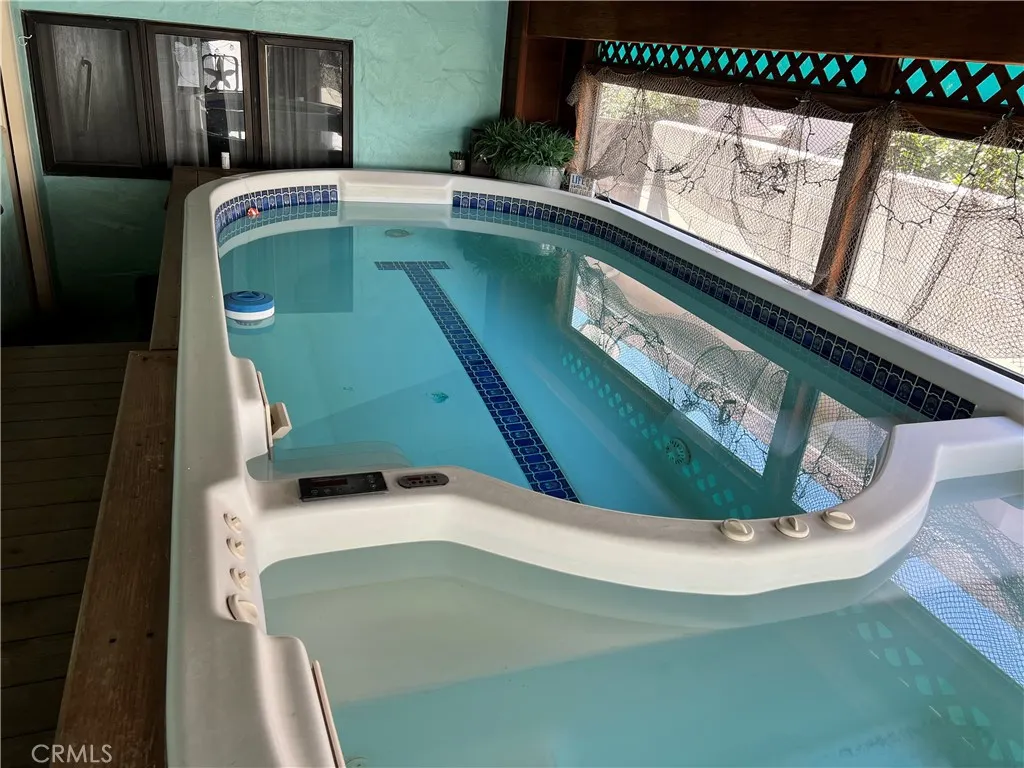
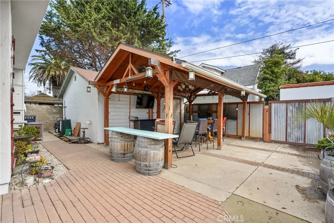
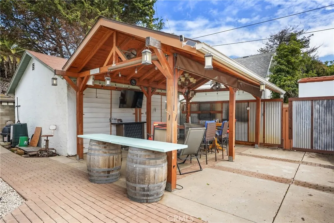
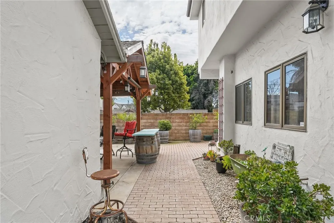
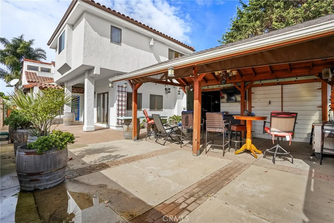
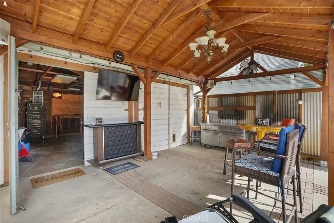
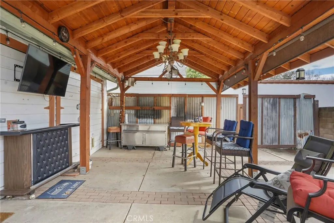
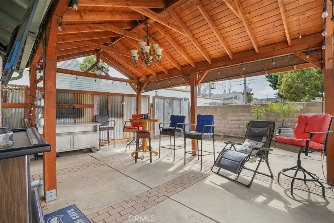
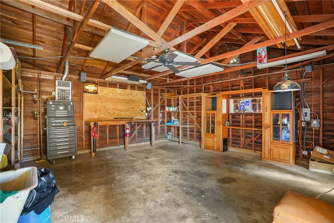
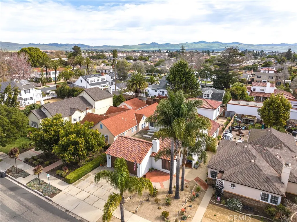
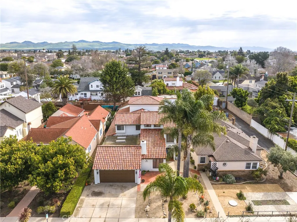
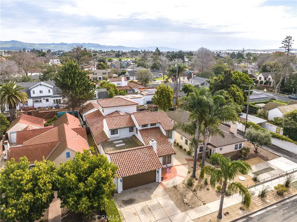
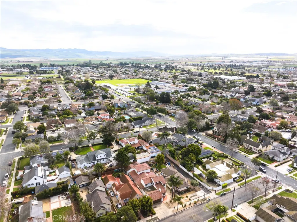
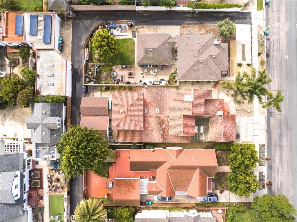
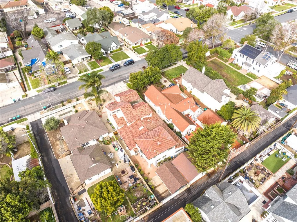
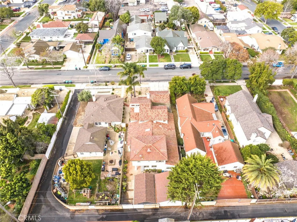
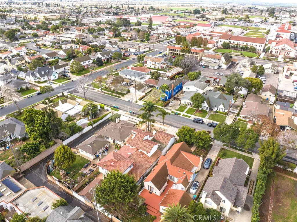
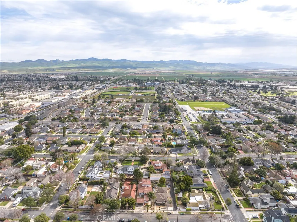
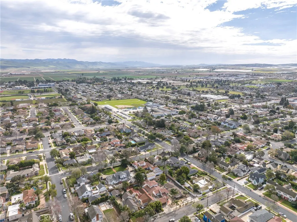
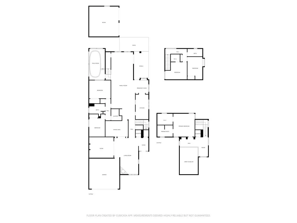
Located in the highly desirable Historical Carriage District, this exceptional custom-built residence offers over 3,700 square feet of thoughtfully designed living space, blending timeless charm with modern convenience. This spacious 5-bedroom, 3-bathroom home is ideal for multi-generational living or those who love to entertain. A private elevator provides easy access between levels, adding both luxury and functionality. The expansive game room creates the perfect setting for gatherings, while the dedicated swim spa room offers year-round relaxation and wellness in the comfort of your own home. Step outside to a beautifully designed backyard retreat. The custom-built patio cover provides generous space for outdoor dining, celebrations, or simply unwinding with family and friends. Whether hosting large gatherings or enjoying a quiet evening, this outdoor setting is built for making memories. Car enthusiasts and hobbyists will appreciate the rare combination of a 2-car attached garage plus a 2-car detached garage, offering ample parking, storage, or workshop possibilities. Centrally located just minutes from local beaches and award-winning wineries, this home delivers the perfect balance of lifestyle and location. Nestled in one of the area's most charming and established neighborhoods, this is a rare opportunity to own a truly distinctive property in the Historical Carriage District.
| Price History | |
|---|---|
| 4/16/2026 | Listed $979,000 |
| 6/11/2026 | 1$965,000 |
| 6/29/2026 | 3$940,000 |
| 7/25/2026 | 1$929,000 |
| 8/11/2026 | 4$890,000 |
General Features
| Living Area | 3724 |
|---|---|
| Sewer | Public Sewer |
| Heating | Forced Air |
| Cooling | None |
| Roof | Tile |
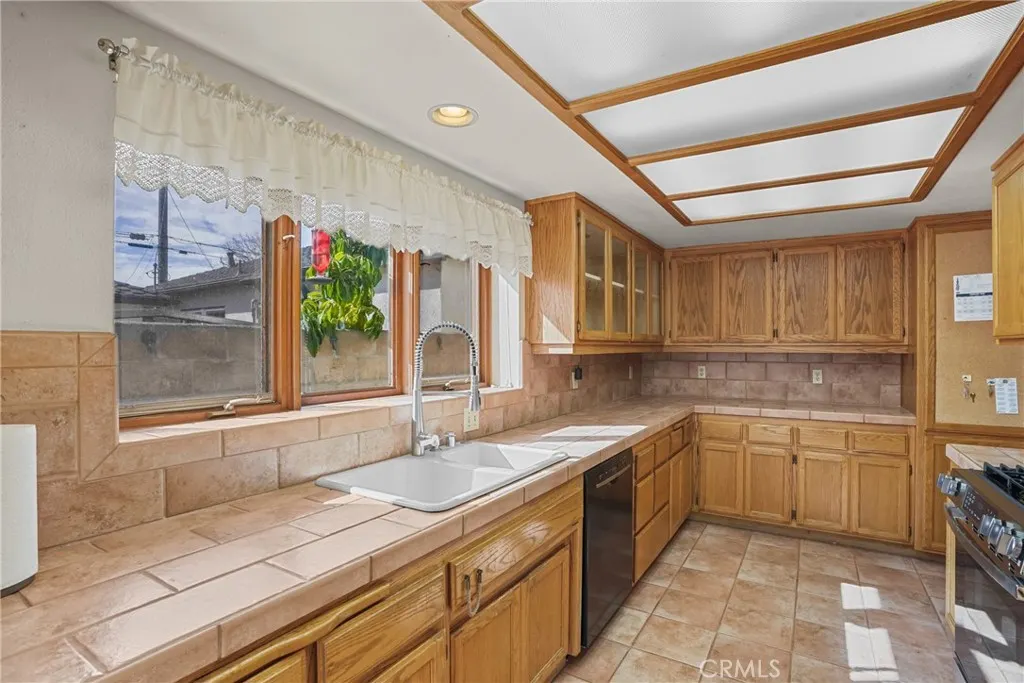
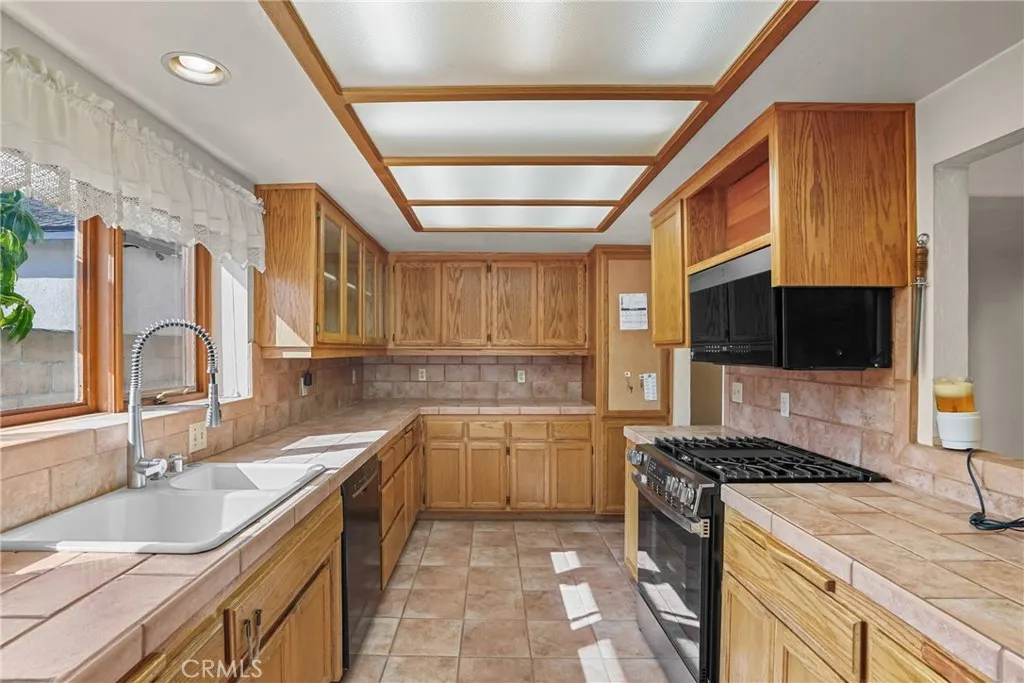
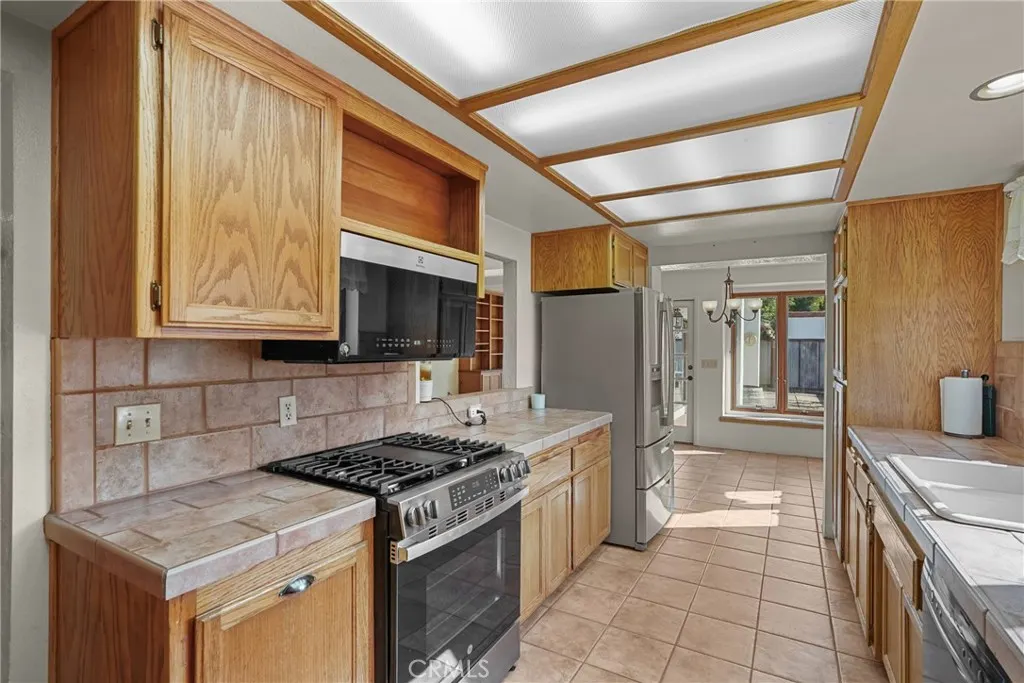
| Appliances | Dishwasher,Gas Oven,Gas Range,Microwave |
| Garage Spaces | 4 |
| Patio/Porch Features | Concrete,Patio |
| Architectural Style | Mediterranean |
| Pool Features | None |
| Construction Materials | Drywall |
| Exclusions | Potted plants by the front door. |
| Year Built | 1980 |
| View | None |
| Stories Count | 2 |
| Levels | Two |
| Property Subtype | Single Family Residence |
| Community Features | Curbs,Street Lights,Sidewalks |
| County | Santa Barbara |
| New Construction | false |
| Property Type | Residential |
| HOA | false |
| Attached Garage | true |
| Subdivision Name | SM Southeast(930) |
| Garage Y/N | true |
| Full Baths | 3 |
| Special Listing Conditions | Standard |
| Status | Pending |
| Directions | East Main St to Morrison right on McClelland. |
| City | Santa Maria |
| Entry Location | Front |
| Senior Community Y/N | false |
| High School District | Santa Maria Joint Union |
| Number Of Units Total | 1 |
| MLS Area | SMSE - SM Southeast |
| Lot Size Units | Square Feet |
| Lot Size Square Feet | 7405 |
| Listing Terms | Cash to New Loan |
| Spa Features | Above Ground,Heated |
| Property Attached Y/N | false |
| Land Lease Y/N | false |
| Additional Parcels Y/N | false |
| Lease Considered Y/N | false |
| Virtual Tour | https://player.vimeo.com/video/1167069916?byline=0&title=0&owner=0&name=0&logos=0&profile=0&profilepicture=0&vimeologo=0&portrait=0 |
| Structure Type | House |
| Living Area Units | Square Feet |
| Standard Status | Pending |
| Occupancy Type | Vacant |
| Year Built Source | Assessor |
| Tax Lot | 5 |
| Virtual Tour | https://player.vimeo.com/video/1167069895?byline=0&title=0&owner=0&name=0&logos=0&profile=0&profilepicture=0&vimeologo=0&portrait=0 |
| Property Sub Type Additional | Single Family Residence |
| PostalCity | SANTA MARIA |
Interior Features
| Interior Amenities | Separate/Formal Dining Room,Elevator,Multiple Staircases,Tile Counters,Walk-In Closet(s) |
|---|---|
| Flooring | Carpet,Tile |
| Fireplace Features | Living Room |
| Total Stories | 2 |
| Common Walls | No Common Walls |
| Air Conditioning Y/N | false |
| Heating Y/N | true |
| Fireplace Y/N | true |
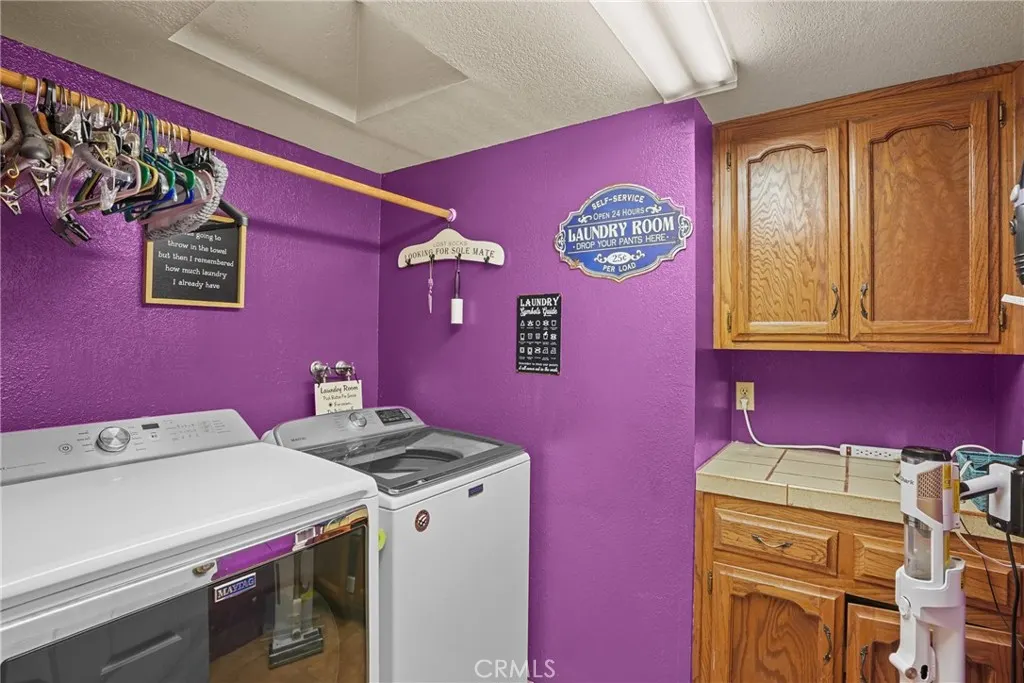
| Laundry Features | Laundry Room |
| Total Bedrooms | 5 |
| Entry Level | 1 |
| Main Level Bedrooms | 2 |
| Main Level Bathrooms | 1 |
| LivingAreaSource | Assessor |
| Total Baths | 3 |
Exterior Features
| Lot Features | Front Yard,Landscaped,Yard |
|---|---|
| Water Source | Public |
| Total Parking | 4 |
| Inclusions | Refrigerator, washer & Dryer, Upstairs Bed and Piano. |
| Lot Size Area | 7405 |
| Spa | true |
| Lot Size Acres | 0.17 |
| Road Surface Type | Paved |
| Private Pool | false |
| Lot Size Source | Assessor |
| Road Frontage Type | City Street |
Amenities
- Foreclosure
- Views
- Short Sale
- New Construction
- Adult 55+
- Lease To Own
- No HOA Fees
- Furnished
- Primary On Main
- Air Conditioning
- Seller Finance
- Green
- Fixer Upper
- Horse
- Golf
- Fireplace
- Deck
- Garage
- Basement
- Pool
Property vs Single Family Average in 93454
Price
Year Built
 Based on information from California Regional Multiple Listing Service, Inc. as of September 14, 2026 9:28 PM UTC This information is for your personal, non-commercial use and may not be used for any purpose other than to identify prospective properties you may be interested in purchasing. Display of MLS data is usually deemed reliable but is NOT guaranteed accurate by the MLS. Buyers are responsible for verifying the accuracy of all information and should investigate the data themselves or retain appropriate professionals. Information from sources other than the Listing Agent may have been included in the MLS data. Unless otherwise specified in writing, Broker/Agent has not and will not verify any information obtained from other sources. The Broker/Agent providing the information contained herein may or may not have been the Listing and/or Selling Agent.
