

Address
78463 Blackstone Court, Bermuda Dunes, CA
Price
$ 1,100,000
Property Attributes
- MLS#PW26183885
- TypeSingle Family
- Listing Status Active Under Contract
- CountyRiverside
- CityBermuda Dunes
- Area Bermuda Dunes, Myoma
- NeighborhoodStone Gate (31219)
- Zip92203
- Style
- Year Built2006
- Price$ 1,100,000
- Bedrooms4
- Full Bathrooms4
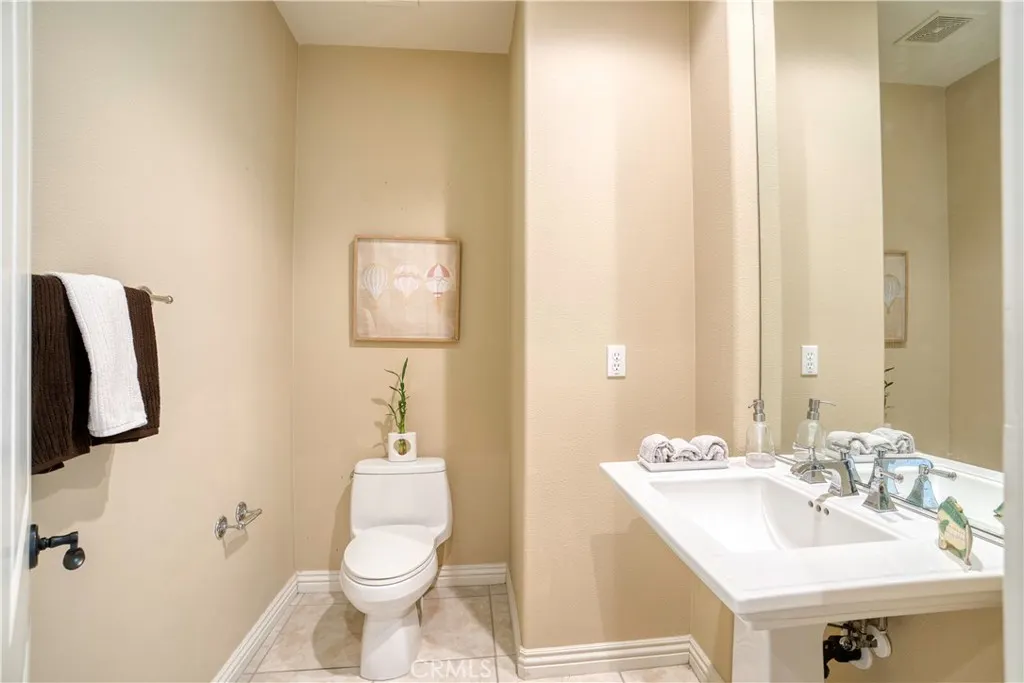
- Half Bathrooms1
- Sqr Footage3867
- Lot Size0.37 Acres
Data Source:
California Regional MLS (CRMLS)
Property Description
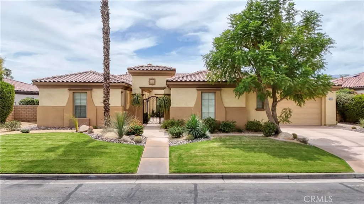
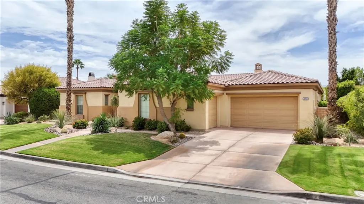
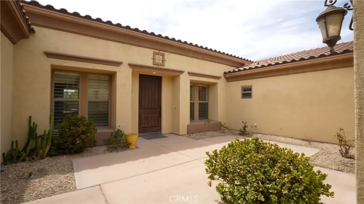
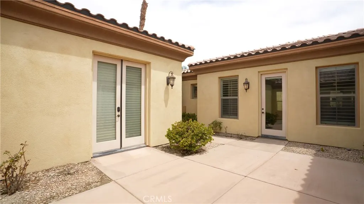
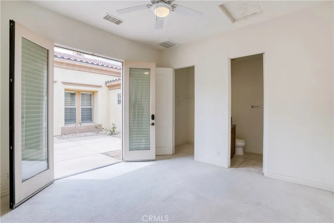
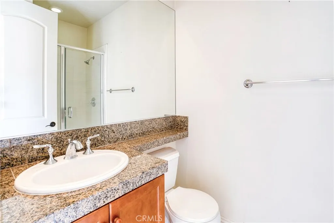
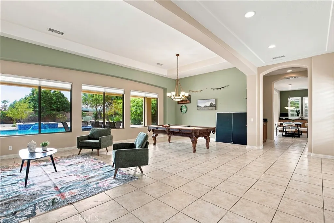
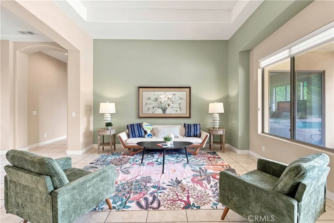
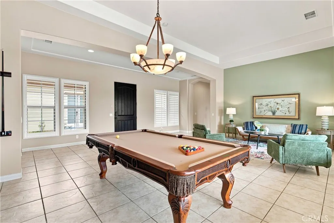
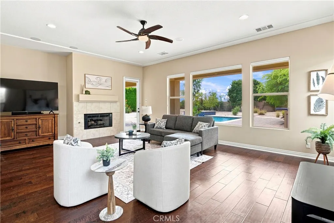
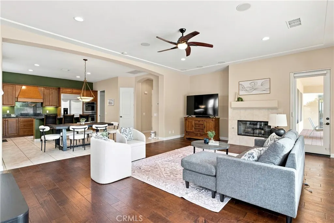
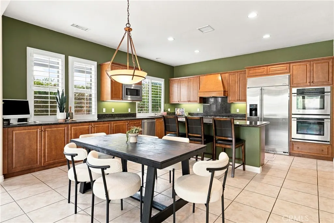
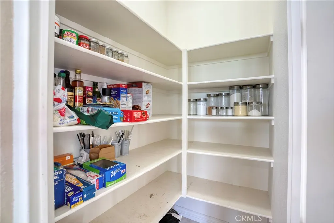
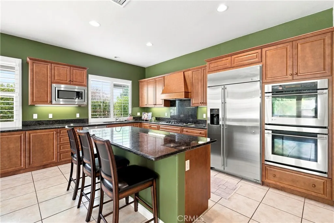
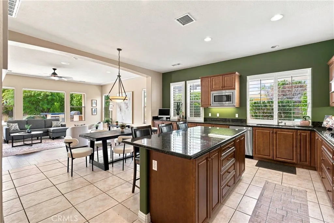
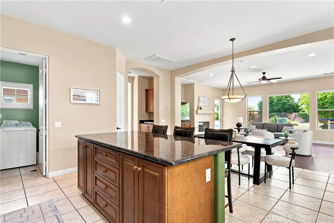
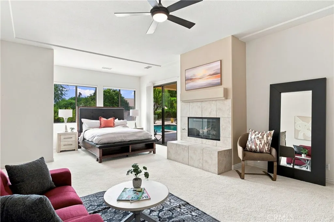
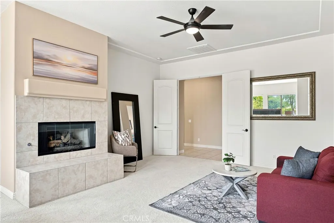
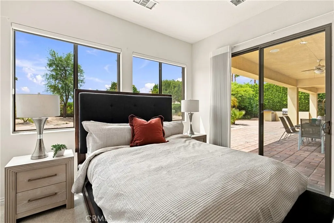
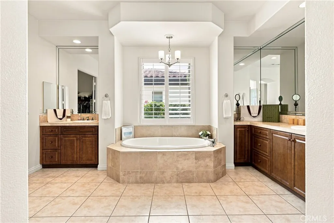
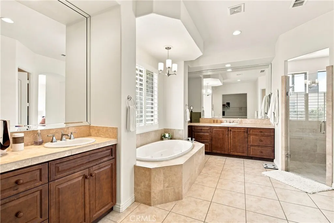
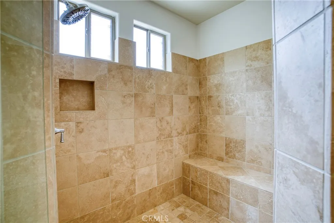
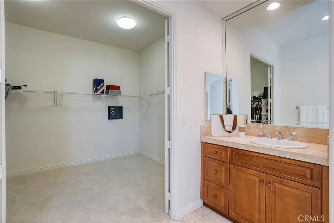
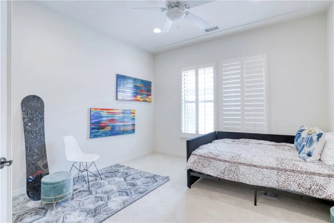
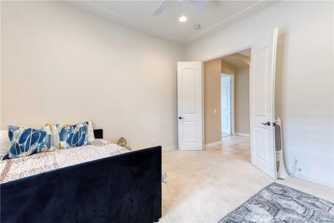
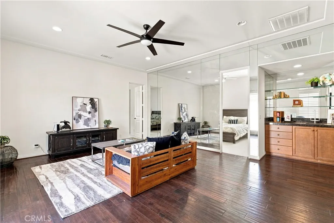
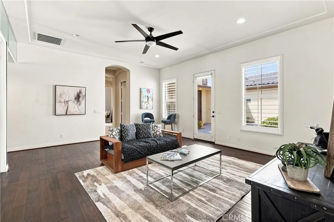
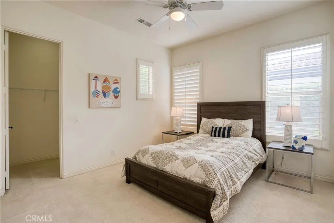
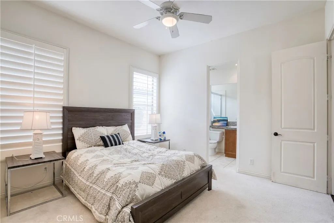
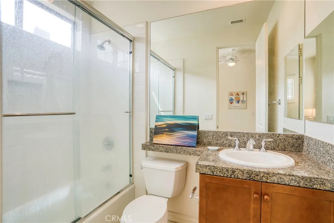
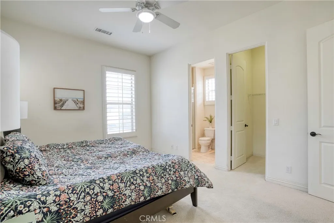
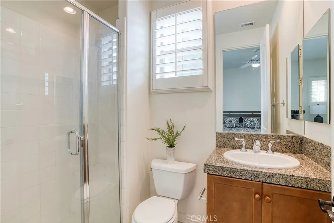
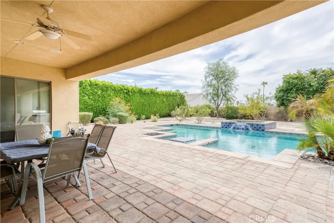
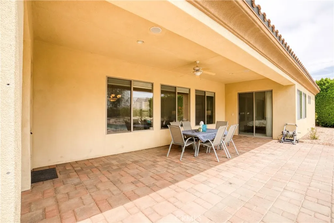
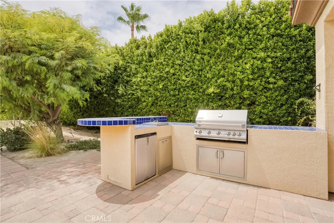
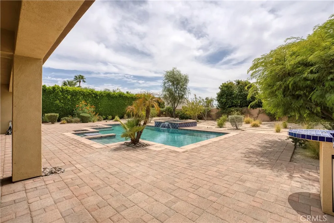
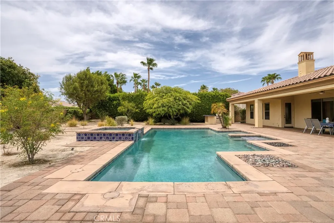
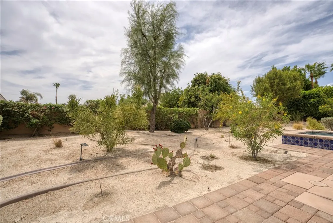
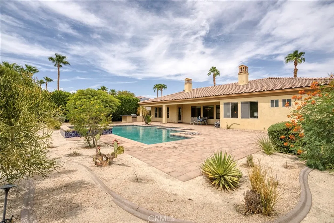
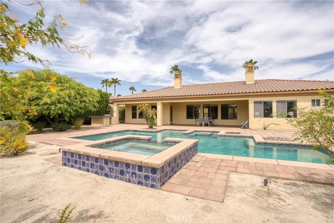
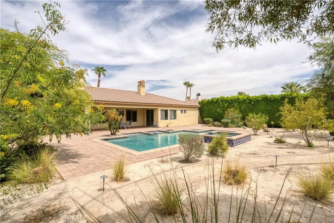
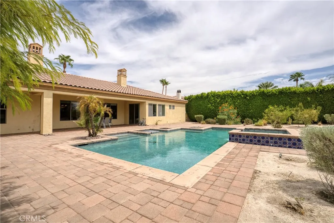
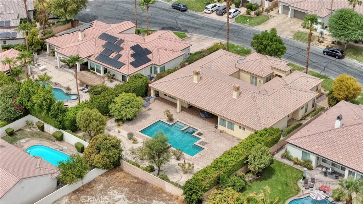
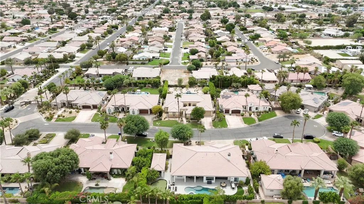
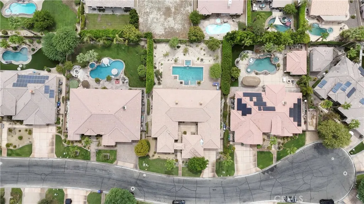
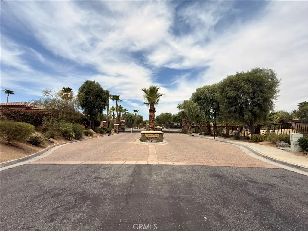
Step into your personal oasis at 78463 Blackstone Court. This beautifully positioned south-facing residence boasts an incredibly versatile floor plan featuring four main bedrooms, four and a half bathrooms, a separate guest casita, a bonus area, and a dedicated office space that easily functions as a fifth bedroom. Your arrival is highlighted by a charming gated courtyard that opens directly into a breathtaking formal entertainment and dining space. Daily life centers around a fantastic great room layout where the living area connects flawlessly to a gourmet kitchen. This cooking haven is appointed with sleek granite surfaces, a sprawling central island, and high-end stainless appliances featuring a seamless built-in fridge. Unwind in the opulent primary bedroom which offers a warm fireplace, an enormous closet, and a lavish en suite bath equipped with a jetted soaking tub and a spacious walk-in shower. The exterior is an absolute dream for hosting, providing a custom saltwater pool, a relaxing spa, a built-in outdoor kitchen for weekend grilling, and a cozy fire pit under the stars. Benefiting from low homeowner association dues, this remarkable property represents a highly desirable real estate opportunity.
| Price History | |
|---|---|
| 8/22/2026 | Listed $1,100,000 |
General Features
| Living Area | 3867 |
|---|---|
| Sewer | None |
| Heating | Central,Fireplace(s) |
| Cooling | Central Air |
| Utilities | None,Sewer Not Available |
| Appliances | Barbecue,Double Oven,Dishwasher,Electric Oven,Freezer,Gas Cooktop,Disposal,Gas Water Heater,Ice Maker,Microwave,Refrigerator,Range Hood,Self Cleaning Oven,Water To Refrigerator |
| HOA Fee | 235 |
| Garage Spaces | 3 |
| Patio/Porch Features | Rear Porch,Covered,Patio,Stone |
| Pool Features | Heated,In Ground,Private,Tile,Waterfall |
| Security Features | Key Card Entry |
| Year Built | 2006 |
| View | Pool |
| Stories Count | 1 |
| Levels | One |
| Property Subtype | Single Family Residence |
| Community Features | Street Lights |
| Accessibility | Accessible Doors |
| Assoc Fee Paid Per | Monthly |
| County | Riverside |
| New Construction | false |
| Property Type | Residential |
| Association Amenities | Other |
| HOA | true |
| Attached Garage | true |
| Subdivision Name | Stone Gate (31219) |
| Garage Y/N | true |
| Full Baths | 4 |
| Special Listing Conditions | Standard |
| Status | Active Under Contract |
| Directions | Turning from Lima Hall Rd onto Blackstone Ct, property is on the left |
| City | Bermuda Dunes |
| Disclosures | Death On Property < 3 yrs,HOA Disclosure |
| Association Name | Personalized Property Management |
| Entry Location | Front |
| Senior Community Y/N | false |
| High School District | Desert Sands Unified |
| Number Of Units Total | 1 |
| MLS Area | 312 - Bermuda Dunes, Myoma |
| Lot Size Units | Square Feet |
| Lot Size Square Feet | 16117 |
| Listing Terms | Cash,Conventional,FHA,VA Loan |
| Spa Features | Above Ground,Heated,Private |
| Property Attached Y/N | true |
| Land Lease Y/N | false |
| Additional Parcels Y/N | false |
| Lease Considered Y/N | false |
| Virtual Tour | https://my.matterport.com/show/?m=qms5DchRU29 |
| Structure Type | House |
| Living Area Units | Square Feet |
| Standard Status | Active Under Contract |
| Occupancy Type | Owner |
| Year Built Source | Owner |
| Tax Lot | 3 |
| Virtual Tour | https://my.matterport.com/show/?m=qms5DchRU29 |
| Property Sub Type Additional | Single Family Residence |
| PostalCity | INDIO |
Interior Features
| Interior Amenities | Wet Bar,Ceiling Fan(s),Eat-in Kitchen,Granite Counters,High Ceilings,Open Floorplan,Pantry,Recessed Lighting,All Bedrooms Down,Bedroom on Main Level,Galley Kitchen,Main Level Primary,Primary Suite,Walk-In Pantry,Walk-In Closet(s) |
|---|---|
| Flooring | Carpet,Tile,Wood |
| Fireplace Features | Living Room,Primary Bedroom |
| Total Stories | 1 |
| Common Walls | 2+ Common Walls |
| Air Conditioning Y/N | true |
| Heating Y/N | true |
| Fireplace Y/N | true |
| Half Baths | 1 |
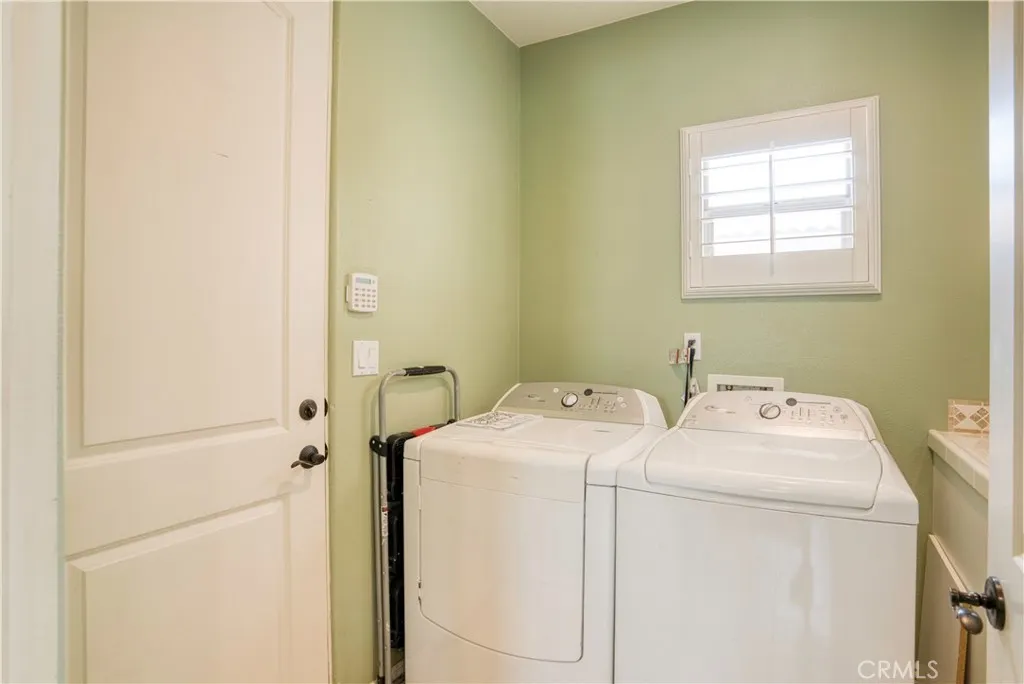
| Laundry Features | Washer Hookup,Gas Dryer Hookup,Inside,Laundry Room |
| Total Bedrooms | 4 |
| Entry Level | 1 |
| Main Level Bedrooms | 3 |
| Main Level Bathrooms | 4 |
| LivingAreaSource | Assessor |
| Total Baths | 5 |
Exterior Features
| Exterior Amenities | Awning(s),Barbecue |
|---|---|
| Parking Features | Door-Multi,Driveway,Garage Faces Front,Garage,Garage Door Opener,Garage Faces Side |
| Lot Features | Front Yard,Lawn |
| Water Source | Other |
| Total Parking | 3 |
| Lot Size Area | 16117 |
| Spa | true |
| Lot Size Acres | 0.37 |
| Private Pool | true |
| Lot Size Source | Assessor |
Amenities
- Foreclosure
- Views
- Short Sale
- New Construction
- Adult 55+
- Lease To Own
- No HOA Fees
- Furnished
- Primary On Main
- Air Conditioning
- Seller Finance
- Green
- Fixer Upper
- Horse
- Golf
- Fireplace
- Deck
- Garage
- Basement
- Pool
Property vs Single Family Average in 92203
Price
Year Built
 Based on information from California Regional Multiple Listing Service, Inc. as of September 12, 2026 9:55 PM UTC This information is for your personal, non-commercial use and may not be used for any purpose other than to identify prospective properties you may be interested in purchasing. Display of MLS data is usually deemed reliable but is NOT guaranteed accurate by the MLS. Buyers are responsible for verifying the accuracy of all information and should investigate the data themselves or retain appropriate professionals. Information from sources other than the Listing Agent may have been included in the MLS data. Unless otherwise specified in writing, Broker/Agent has not and will not verify any information obtained from other sources. The Broker/Agent providing the information contained herein may or may not have been the Listing and/or Selling Agent.
