

Just Listed
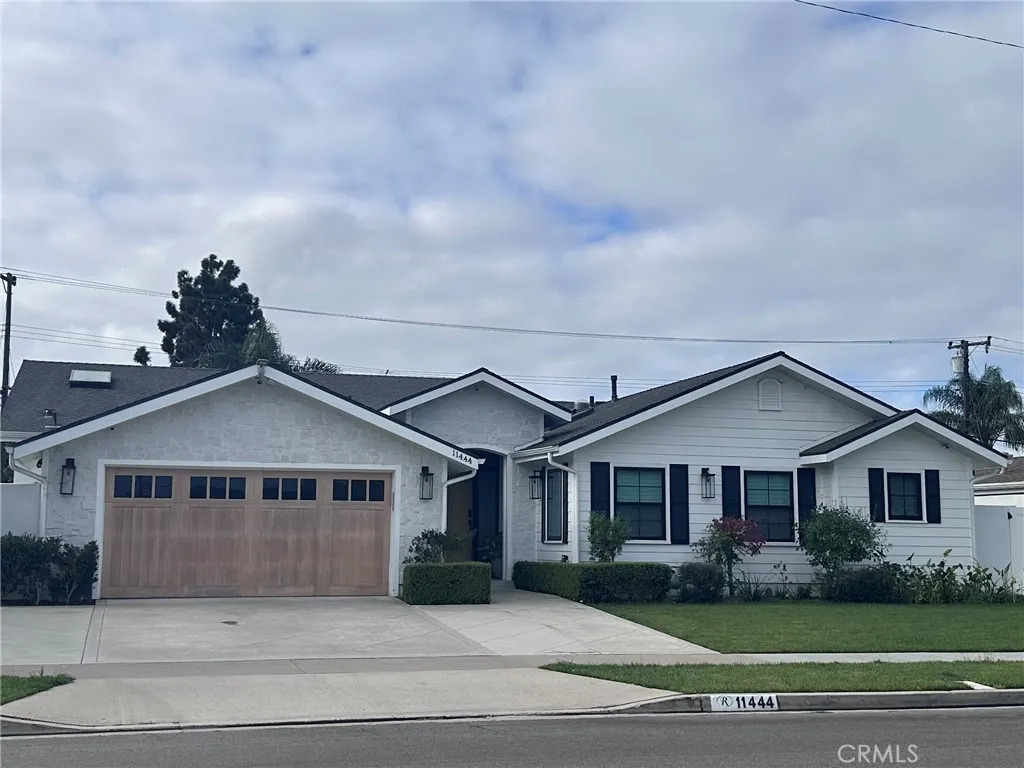
Address
11444 Harrisburg Road, Los Alamitos, CA
Price
$ 2,995,000
Property Attributes
- MLS#PW26202074
- TypeSingle Family
- Listing Status Coming Soon
- CountyOrange
- CityLos Alamitos
- Area Rossmoor
- NeighborhoodRossmoor
- Zip90720
- Style
- Year Built2024
- Price$ 2,995,000
- Bedrooms4
- Full Bathrooms5
- Half Bathrooms0
- Sqr Footage2965
- Lot Size0.1864 Acres
Data Source:
California Regional MLS (CRMLS)
Property Description
Resort-style living in the heart of Rossmoor! A rare opportunity to own one of Rossmoor’s most exceptional residences, where approximately 2965 square feet of sophisticated designed living space and 479 square-foot resort-style outdoor living space come together beautifully. Extensively remodeled and thoughtfully expanded in 2024 this exceptional residence offers 4 bedrooms, 5 baths and a private office, all set on an impressive 8,120 square-foot private lot with a sparkling pool and spa. From the moment you enter, the dramatic high ceiling foyer, skylights, solar tubes and custom iron-and-glass doors establish the home’s distinctive character. The beautifully appointed gourmet kitchen is truly the centerpiece, featuring custom oak cabinetry, a generous porcelain island, Mediterranean inspired back splash, Dacor Appliances, double ovens, La Cornue French 6-burner gas range and a walk-in pantry. The open concept design flows effortlessly into the dining and living areas, creating an ideal setting for entertaining or simply enjoying everyday life. And then there’s the backyard-- this is where the home really shines. Dual large 16-foot sliding doors open to an incredible indoor-outdoor living space featuring a private covered patio, outdoor kitchen, BBQ, pizza oven, bar, fruit trees, pool and spa. It feels like your own private resort. Tucked away in its own private area of the home, the spacious primary suite offers a peaceful retreat from the main living spaces, the spacious suite features a walk-in closet and dual-sink vanity for comfort and convenience. Three additional bedrooms offer generous accommodations, including two with ensuite baths, enjoying backyard and pool views, while the private office provides flexibility for work, hobbies or a quiet retreat. Beautiful engineered European white oak flooring, custom-stained Hemlock ceilings, skylights and solar tubes add warmth and architectural interest throughout. Additional improvements include dual-zone heating and air conditioning, updated electrical, newer windows and doors, built-in surround sound, dual tankless water heaters.This home is served by the award winning Los Almitos School District, this exceptional property offers an ideal blend of sophisticated interiors and relaxed California indoor-outdoor living.
| Elementary School | Middle School | High School |
|---|---|---|
| Red Hill Elementary School | Oak Middle School | Los Alamitos High School |
| Price History | |
|---|---|
| 9/24/2026 | Listed $2,995,000 |
General Features
| Living Area | 2965 |
|---|---|
| Sewer | Public Sewer |
| Heating | Combination,Central,Zoned |
| Cooling | Central Air,Dual,Gas,Zoned |
| Utilities | Cable Available,Electricity Connected,Natural Gas Connected,Sewer Connected,Water Connected |
| Possession | Close Of Escrow |
| Roof | Composition |
| Appliances | 6 Burner Stove,Convection Oven,Double Oven,Dishwasher,Free-Standing Range,Freezer,Disposal,Gas Range,Gas Water Heater,High Efficiency Water Heater,Hot Water Circulator,Ice Maker,Microwave,Refrigerator,Range Hood,Water Softener,Tankless Water Heater,Water To Refrigerator |
| Garage Spaces | 2 |
| Patio/Porch Features | Open,Patio |
| Architectural Style | Modern |
| Pool Features | Heated,In Ground,Private |
| Security Features | Carbon Monoxide Detector(s),Smoke Detector(s) |
| Construction Materials | Block,Drywall,Concrete,Stucco,Unknown,Wood Siding,Copper Plumbing |
| Exclusions | Furniture |
| Year Built | 2024 |
| Electric | Electricity - On Property,Photovoltaics Seller Owned,Standard |
| View | None |
| Stories Count | 1 |
| Levels | One |
| Property Subtype | Single Family Residence |
| Community Features | Biking,Curbs,Storm Drain(s),Street Lights,Suburban,Sidewalks |
| Accessibility | Grab Bars,Accessible Hallway(s) |
| County | Orange |
| New Construction | false |
| Property Type | Residential |
| HOA | false |
| Attached Garage | true |
| Subdivision Name | Rossmoor |
| Garage Y/N | true |
| Green Energy Generation | Solar |
| Full Baths | 1 |
| Special Listing Conditions | Standard |
| Status | Coming Soon |
| Directions | Between Pemberton and Wallingsford on Harrisburg |
| High School | Los Alamitos |
| City | Los Alamitos |
| Entry Location | FRONT |
| Senior Community Y/N | false |
| High School District | Los Alamitos Unified |
| Open Parking Spaces | 3 |
| Number Of Units Total | 1 |
| MLS Area | 51 - Rossmoor |
| Lot Size Units | Square Feet |
| Lot Size Square Feet | 8120 |
| Listing Terms | Cash,Cash to New Loan,Conventional |
| Spa Features | In Ground,Private |
| Elementary School | Red Hill |
| Property Attached Y/N | false |
| Land Lease Y/N | false |
| Current Financing | None |
| Middle/Junior High School | Oak |
| Property Condition | Updated/Remodeled,Turnkey |
| Walk Score | 68 |
| Additional Parcels Y/N | false |
| Lease Considered Y/N | false |
| Structure Type | House |
| Living Area Units | Square Feet |
| Standard Status | Coming Soon |
| Occupancy Type | Owner |
| Year Built Source | Builder |
| Tax Lot | 266 |
| Property Sub Type Additional | Single Family Residence |
| Expected Active Date | 2026-10-03 |
| PostalCity | LOS ALAMITOS |
Interior Features
| Interior Amenities | Beamed Ceilings,Breakfast Bar,Built-in Features,Ceiling Fan(s),Crown Molding,Cathedral Ceiling(s),Separate/Formal Dining Room,High Ceilings,Open Floorplan,Pantry,Pull Down Attic Stairs,Quartz Counters,Recessed Lighting,Storage,Wired for Data,Bar,Wired for Sound,All Bedrooms Down,Bedroom on Main Level,Instant Hot Water,Main Level Primary |
|---|---|
| Fireplace Features | Living Room |
| Total Stories | 1 |
| Common Walls | No Common Walls |
| Air Conditioning Y/N | true |
| Heating Y/N | true |
| Fireplace Y/N | true |
| 3/4 Baths | 4 |
| Laundry Features | Washer Hookup,Gas Dryer Hookup,Inside,Laundry Room |
| Total Bedrooms | 4 |
| Entry Level | 1 |
| Main Level Bedrooms | 4 |
| Main Level Bathrooms | 5 |
| Total Baths | 5 |
Exterior Features
| Parking Features | Concrete,Door-Multi,Driveway,Electric Vehicle Charging Station(s),Garage Faces Front,Garage,Garage Door Opener,Oversized |
|---|---|
| Lot Features | 0-1 Unit/Acre,Front Yard,Sprinklers In Rear,Sprinklers In Front,Lawn,Landscaped,Sprinklers Timer,Sprinkler System,Street Level,Yard |
| Water Source | Public |
| Total Parking | 5 |
| Lot Size Area | 8120 |
| Foundation Details | Concrete Perimeter |
| Spa | true |
| Lot Size Acres | 0.1864 |
| Private Pool | true |
| Lot Size Source | Assessor |
| LotDimensionsSource | Assessor |
Amenities
- Foreclosure
- Views
- Short Sale
- New Construction
- Adult 55+
- Lease To Own
- No HOA Fees
- Furnished
- Primary On Main
- Air Conditioning
- Seller Finance
- Green
- Fixer Upper
- Horse
- Golf
- Fireplace
- Deck
- Garage
- Basement
- Pool
Property vs Single Family Average in 90720
Price
Year Built
Walkscore
 Based on information from California Regional Multiple Listing Service, Inc. as of September 24, 2026 10:01 PM UTC This information is for your personal, non-commercial use and may not be used for any purpose other than to identify prospective properties you may be interested in purchasing. Display of MLS data is usually deemed reliable but is NOT guaranteed accurate by the MLS. Buyers are responsible for verifying the accuracy of all information and should investigate the data themselves or retain appropriate professionals. Information from sources other than the Listing Agent may have been included in the MLS data. Unless otherwise specified in writing, Broker/Agent has not and will not verify any information obtained from other sources. The Broker/Agent providing the information contained herein may or may not have been the Listing and/or Selling Agent.
