

Just Listed
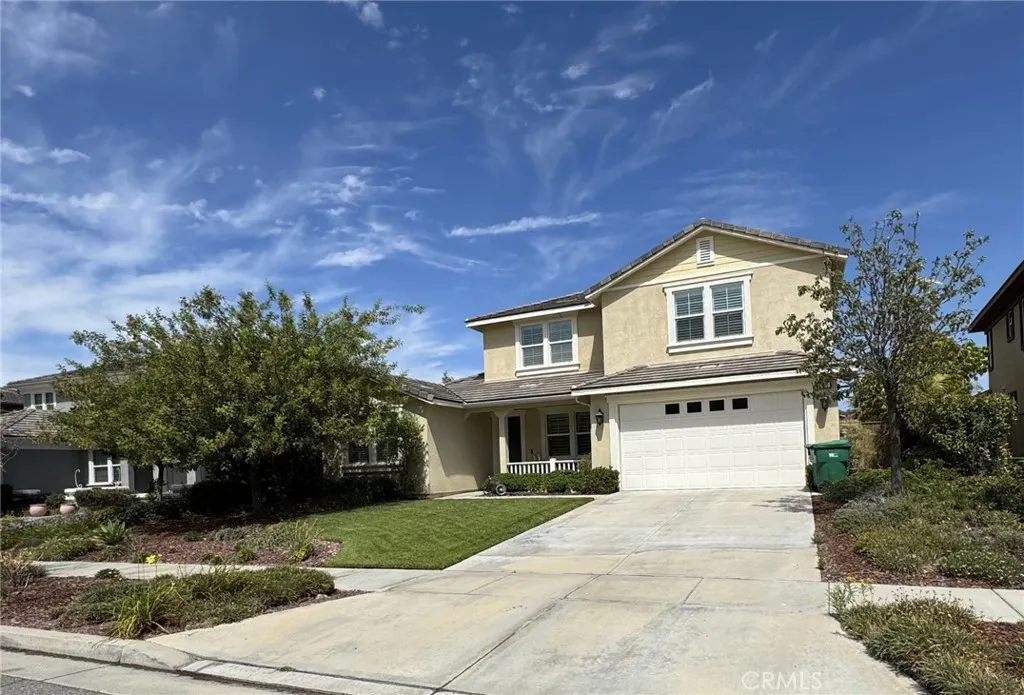
Address
3541 Rawley, Corona, CA
Price
$ 1,100,000
Property Attributes
- MLS#PW26206649
- TypeSingle Family
- Listing Status Coming Soon
- CountyRiverside
- CityCorona
- Area Corona
- NeighborhoodORCHARD GLEN
- Zip92882
- Style
- Year Built2013
- Price$ 1,100,000
- Bedrooms5
- Full Bathrooms3
- Half Bathrooms1
- Sqr Footage3638
- Lot Size0.16 Acres
Data Source:
California Regional MLS (CRMLS)
Property Description
Welcome to Orchard Glen, where spacious design, flexible living, and a sought-after location come together beautifully. This impressive 5-bedroom, 3.5-bath home features two primary suites—one conveniently located downstairs and another upstairs—offering ideal options for multi-generational living, guests, or added privacy. The inviting floor plan includes a formal living room, a formal dining room currently used as a library, and an extended family room with a cozy fireplace for relaxing or entertaining. The open kitchen is designed as the heart of the home, complete with a center island perfect for conversation, gathering, and everyday living. Step outside to enjoy a welcoming patio with a fire pit and views, creating the perfect setting for evening entertaining or quiet outdoor moments. Additional highlights include a 3-car tandem garage and access to all that Orchard Glen has to offer, including proximity to the famous trail – Skyline Drive Trailhead: a hiking and biking trail system . A wonderful opportunity to experience comfort, space, and lifestyle in one exceptional home. PROFESSIONAL PIX ARE COMING
| Elementary School | Middle School | High School |
|---|---|---|
| Benjamin Franklin Elementary School | Citrus Middle School | Corona High School |
| Price History | |
|---|---|
| 9/22/2026 | Listed $1,100,000 |
General Features
| Living Area | 3638 |
|---|---|
| Sewer | Public Sewer |
| Heating | Central |
| Cooling | Central Air |
| Utilities | Electricity Connected,Natural Gas Connected,Sewer Connected |
| Possession | Close Of Escrow,Negotiable |
| Roof | Concrete,Tile |
| Appliances | Dishwasher,Free-Standing Range,Disposal,Gas Range,Microwave |
| HOA Fee | 155 |
| Garage Spaces | 3 |
| Patio/Porch Features | Concrete,Covered,Front Porch,Open,Patio,Porch |
| Architectural Style | Traditional |
| Pool Features | None |
| Construction Materials | Stucco |
| Exclusions | Networking equipment and mug shelf |
| Year Built | 2013 |
| View | Hills,Mountain(s) |
| Stories Count | 2 |
| Levels | Two |
| Property Subtype | Single Family Residence |
| Community Features | Biking,Curbs,Foothills,Gutter(s),Hiking,Street Lights,Sidewalks,Park |
| Assoc Fee Paid Per | Monthly |
| County | Riverside |
| New Construction | false |
| Property Type | Residential |
| Association Amenities | Trail(s) |
| HOA | true |
| Attached Garage | true |
| Contingency | NONE |
| Subdivision Name | ORCHARD GLEN |
| Garage Y/N | true |
| Other Structures | Shed(s) |
| Full Baths | 3 |
| Special Listing Conditions | Standard |
| Status | Coming Soon |
| Directions | GREEN RIVER TURNS INTO FOOTHILL. RIGHT TRUDY WAY LEFT ON RAWLEY ST |
| High School | Corona |
| City | Corona |
| Disclosures | Covenants/Restrictions Disclosure,HOA Disclosure |
| Association Name | ORCHARD GLEN |
| Entry Location | 1 |
| Senior Community Y/N | false |
| High School District | Corona-Norco Unified |
| Open Parking Spaces | 2 |
| Number Of Units Total | 1 |
| MLS Area | 248 - Corona |
| Lot Size Units | Square Feet |
| Lot Size Square Feet | 6970 |
| Listing Terms | Cash,Cash to New Loan,Conventional,Relocation Property |
| Spa Features | None |
| Elementary School | Benjamin Franklin |
| Property Attached Y/N | false |
| Land Lease Y/N | false |
| Current Financing | Conventional |
| Middle/Junior High School | Citrus |
| Property Condition | Turnkey |
| Additional Parcels Y/N | false |
| Lease Considered Y/N | false |
| Structure Type | House |
| Living Area Units | Square Feet |
| Standard Status | Coming Soon |
| Occupancy Type | Owner |
| Year Built Source | Assessor |
| Tax Lot | 144 |
| Property Sub Type Additional | Single Family Residence |
| Expected Active Date | 2026-09-25 |
| PostalCity | CORONA |
Interior Features
| Interior Amenities | Ceiling Fan(s),Separate/Formal Dining Room,Eat-in Kitchen,Granite Counters,High Ceilings,In-Law Floorplan,Open Floorplan,Pantry,Bedroom on Main Level,Entrance Foyer,Loft,Main Level Primary,Multiple Primary Suites,Primary Suite |
|---|---|
| Flooring | Carpet,Tile |
| Fireplace Features | Dining Room,Electric,Family Room,Library |
| Total Stories | 2 |
| Common Walls | No Common Walls |
| Air Conditioning Y/N | true |
| Heating Y/N | true |
| Window Features | Double Pane Windows |
| Fireplace Y/N | true |
| Half Baths | 1 |
| Laundry Features | Laundry Room,See Remarks |
| Total Bedrooms | 5 |
| Entry Level | 1 |
| Main Level Bedrooms | 1 |
| Main Level Bathrooms | 2 |
| LivingAreaSource | Assessor |
| Total Baths | 4 |
Exterior Features
| Exterior Amenities | Fire Pit |
|---|---|
| Parking Features | Door-Multi,Direct Access,Driveway,Garage Faces Front,Garage,Garage Door Opener,Tandem |
| Lot Features | Back Yard,Front Yard,Sprinklers In Rear,Sprinklers In Front,Lawn,Landscaped,Near Park,Sprinkler System |
| Water Source | Public |
| Total Parking | 5 |
| Inclusions | large firepit and shed in the backyard |
| Lot Size Area | 6970 |
| Spa | false |
| Lot Size Acres | 0.16 |
| Road Surface Type | Paved |
| Private Pool | false |
| Lot Size Source | Assessor |
| Road Frontage Type | City Street |
Amenities
- Foreclosure
- Views
- Short Sale
- New Construction
- Adult 55+
- Lease To Own
- No HOA Fees
- Furnished
- Primary On Main
- Air Conditioning
- Seller Finance
- Green
- Fixer Upper
- Horse
- Golf
- Fireplace
- Deck
- Garage
- Basement
- Pool
Property vs Single Family Average in 92882
Price
Year Built
 Based on information from California Regional Multiple Listing Service, Inc. as of September 21, 2026 9:48 PM UTC This information is for your personal, non-commercial use and may not be used for any purpose other than to identify prospective properties you may be interested in purchasing. Display of MLS data is usually deemed reliable but is NOT guaranteed accurate by the MLS. Buyers are responsible for verifying the accuracy of all information and should investigate the data themselves or retain appropriate professionals. Information from sources other than the Listing Agent may have been included in the MLS data. Unless otherwise specified in writing, Broker/Agent has not and will not verify any information obtained from other sources. The Broker/Agent providing the information contained herein may or may not have been the Listing and/or Selling Agent.
