

Open House Sat, Sep 26th 01:00 PM - 04:00 PM


Address
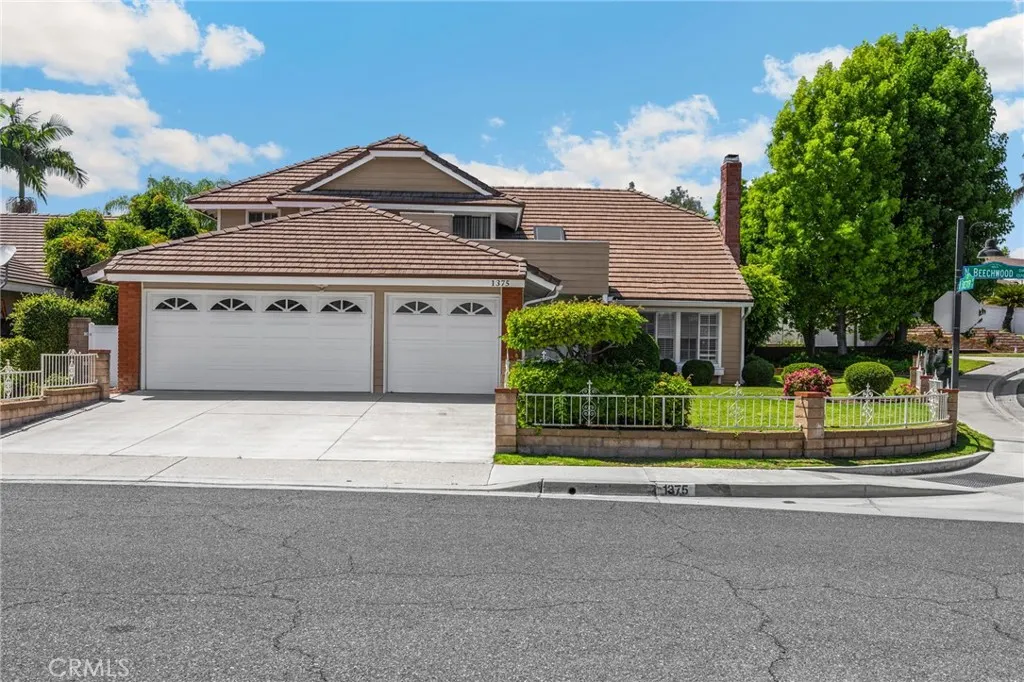
1375 Beechwood Drive, Brea, CA
Price
$ 1,300,000
Property Attributes
- MLS#PW26209651
- TypeSingle Family
- Listing Status Active
- CountyOrange
- CityBrea
- Area Brea
- NeighborhoodNorth Hills (NORH)
- Zip92821
- Style
- Year Built1980
- Price$ 1,300,000
- Bedrooms4
- Full Bathrooms3
- Half Bathrooms0
- Sqr Footage2600
- Lot Size0.1607 Acres
Data Source:
California Regional MLS (CRMLS)
Property Description
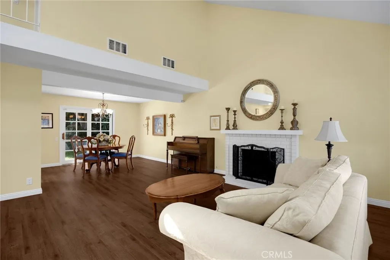
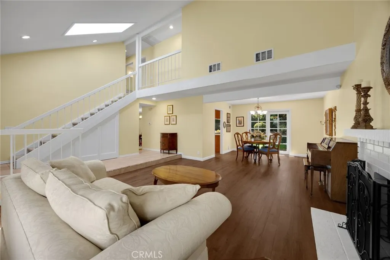
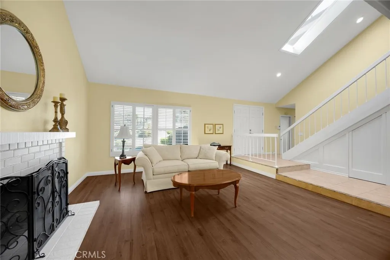
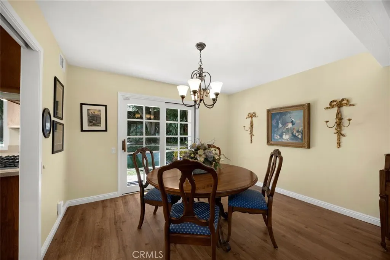
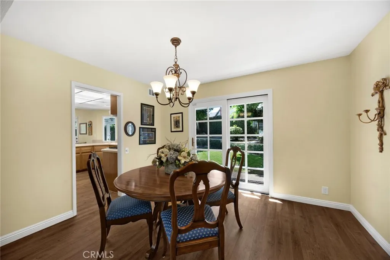
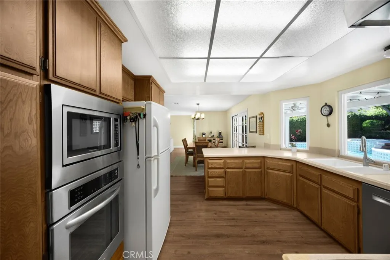
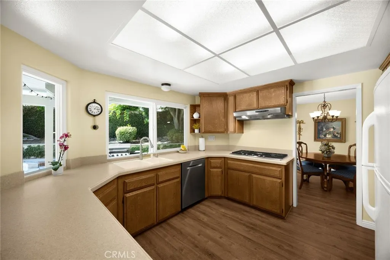
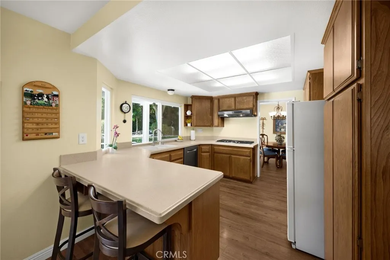
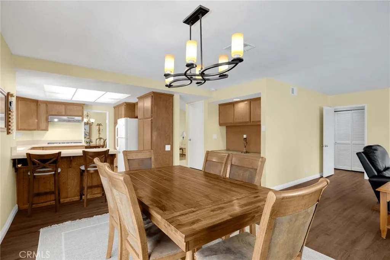
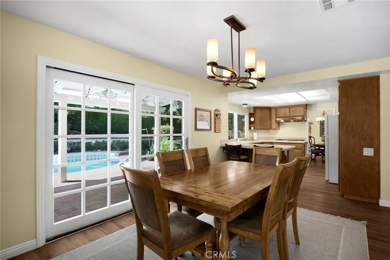
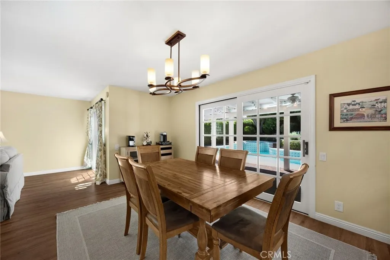
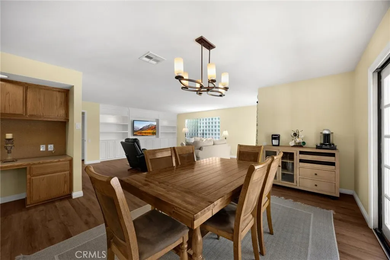
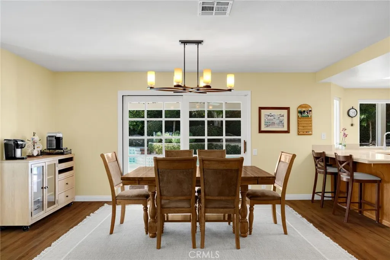
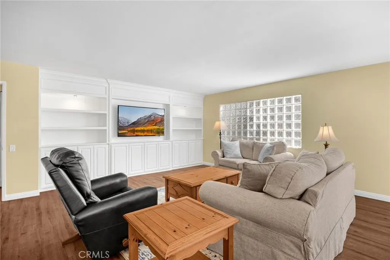
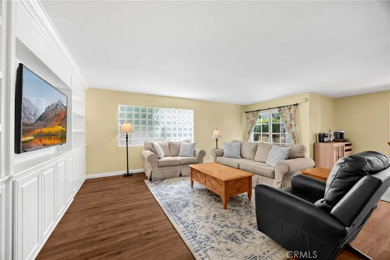
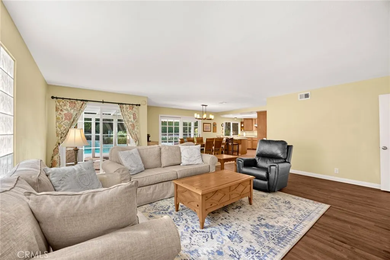
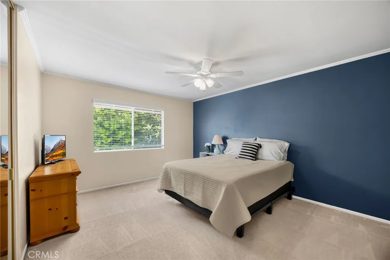
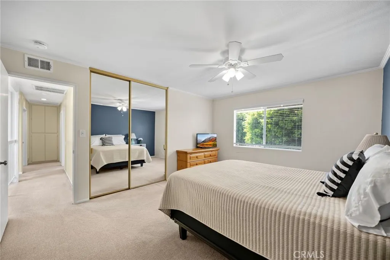
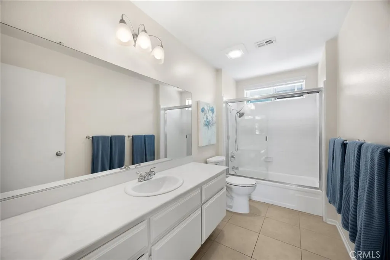
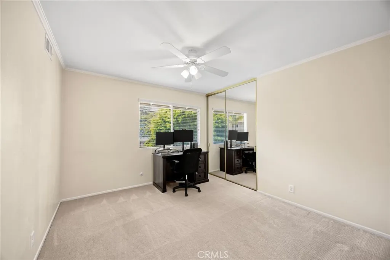
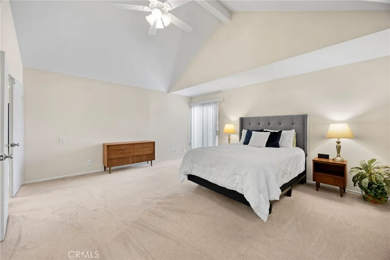
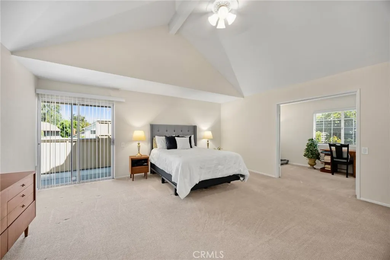
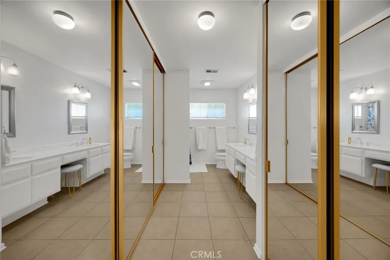
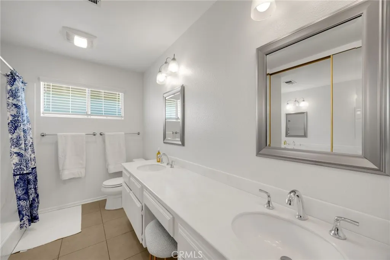
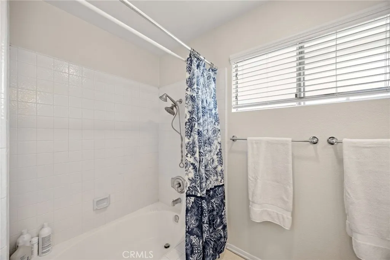
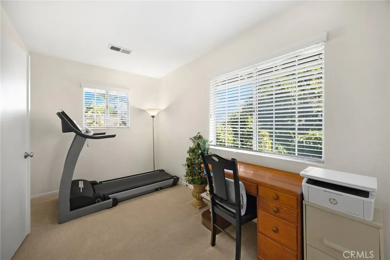
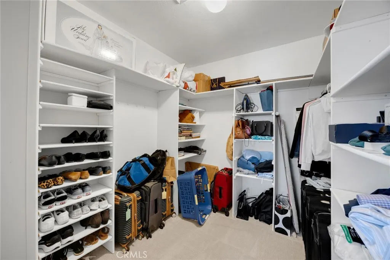
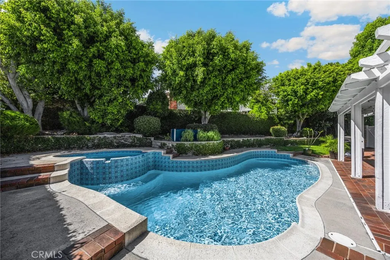
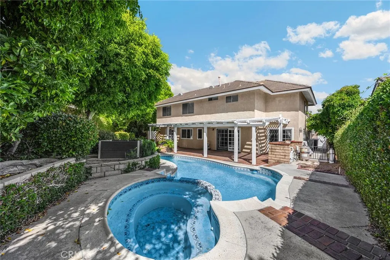
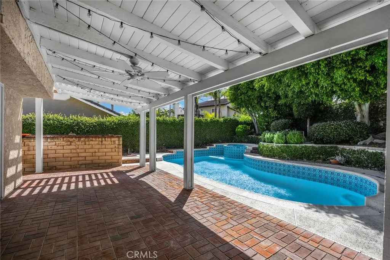
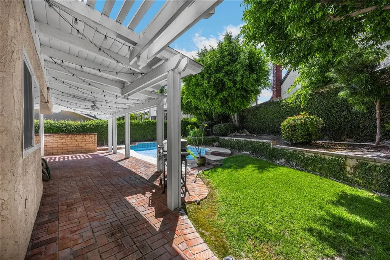
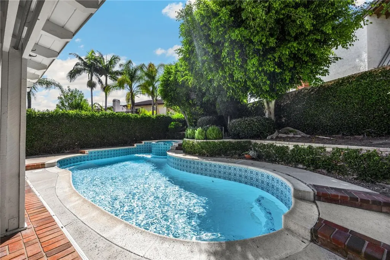
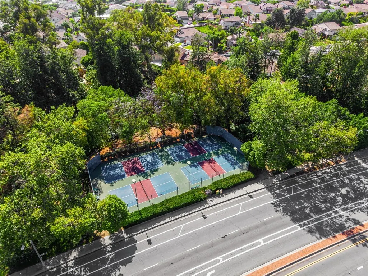
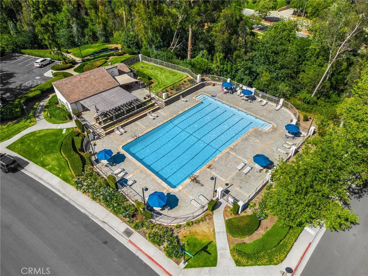
Set within Brea’s desirable North Hills community, this spacious two-story residence offers 2,600 square feet of thoughtfully designed living space, with four bedrooms, three bathrooms, and an attached three-car garage. The welcoming entry opens to a formal living room highlighted by dramatic vaulted ceilings and a cozy fireplace, immediately establishing an inviting sense of warmth and spaciousness. Continuing through the entry, the elegant formal dining room creates an effortless connection to the outdoors through classic French doors. Nearby, the heart of the home is a functional kitchen outfitted with ample cabinetry, modern stainless steel appliances, and a large window above the sink that brings in an abundance of natural light. A casual dining area sits directly alongside the kitchen, providing a convenient spot for morning coffee and quick family meals. From there, the space flows naturally into the expansive family room, where handsome built-in cabinetry anchors the generous gathering area. The main level also includes a dedicated laundry space and a three-quarter bathroom, offering practical convenience for guests and everyday living. Upstairs, the second floor thoughtfully separates the home's shared living spaces from its private quarters. Two bright guest bedrooms are connected by a full hallway bathroom. At the end of the hall, the primary bedroom suite offers a peaceful retreat with high vaulted ceilings, oversized windows, two separate closets, and an en-suite bathroom featuring dual sinks and a shower/tub combination. An adjoining versatile room provides the flexibility to function as a home office, gym, nursery, or creative studio. Outside, the backyard offers a private oasis designed for relaxing and entertaining. A covered patio provides shade for outdoor dining while overlooking the sparkling pool and spa, lush grassy area, and manicured landscaping framed by mature trees. As part of the North Hills community, residents have access to premium amenities including tennis and pickleball courts, a fun playground, community clubhouse, and neighborhood pool. The location also places you just minutes from award-winning schools, exceptional restaurants, and a variety of shopping options. Go take a look!
| Elementary School | Middle School | High School |
|---|---|---|
| Mariposa Elementary School | Brea Middle School | Brea Olinda High School |
| Price History | |
|---|---|
| 9/25/2026 | Listed $1,300,000 |
General Features
| Living Area | 2600 |
|---|---|
| Sewer | Public Sewer |
| Heating | Floor Furnace |
| Cooling | Central Air |
| Utilities | Electricity Connected,Sewer Connected,Water Connected |
| Possession | Negotiable |
| HOA Fee | 180 |
| Garage Spaces | 3 |
| Patio/Porch Features | Covered |
| Pool Features | Private,Association |
| Exclusions | W/D, Refrigerator, Tvs/Mounts |
| Year Built | 1980 |
| View | None |
| Stories Count | 2 |
| Levels | Two |
| Property Subtype | Single Family Residence |
| Community Features | Biking,Curbs,Foothills,Golf,Hiking,Street Lights,Suburban,Sidewalks |
| Assoc Fee Paid Per | Monthly |
| County | Orange |
| New Construction | false |
| Property Type | Residential |
| Association Amenities | Clubhouse,Playground,Pickleball,Pool,Tennis Court(s) |
| HOA | true |
| Attached Garage | true |
| Subdivision Name | North Hills (NORH) |
| Garage Y/N | true |
| Full Baths | 2 |
| Special Listing Conditions | Standard |
| Status | Active |
| Directions | Major Cross Streets - Berry and Central |
| High School | Brea Olinda |
| City | Brea |
| Association Name | North Hills |
| Entry Location | 1 |
| Senior Community Y/N | false |
| High School District | Brea-Olinda Unified |
| Number Of Units Total | 1 |
| MLS Area | 86 - Brea |
| Lot Size Units | Square Feet |
| Lot Size Square Feet | 7000 |
| Listing Terms | Submit |
| Spa Features | Private |
| Elementary School | Mariposa |
| Property Attached Y/N | false |
| Land Lease Y/N | false |
| Middle/Junior High School | Brea |
| Additional Parcels Y/N | false |
| Lease Considered Y/N | false |
| Structure Type | House |
| Living Area Units | Square Feet |
| Standard Status | Active |
| Occupancy Type | Owner |
| Year Built Source | Public Records |
| Tax Lot | 78 |
| Property Sub Type Additional | Single Family Residence |
| PostalCity | BREA |
Interior Features
| Interior Amenities | All Bedrooms Up |
|---|---|
| Fireplace Features | Living Room |
| Total Stories | 2 |
| Common Walls | No Common Walls |
| Air Conditioning Y/N | true |
| Heating Y/N | true |
| Fireplace Y/N | true |
| 3/4 Baths | 1 |
| Laundry Features | Inside |
| Total Bedrooms | 4 |
| Entry Level | 1 |
| Main Level Bathrooms | 1 |
| LivingAreaSource | Public Records |
| Total Baths | 3 |
Exterior Features
| Parking Features | Driveway,Garage |
|---|---|
| Lot Features | Back Yard |
| Water Source | Public |
| Total Parking | 3 |
| Lot Size Area | 7000 |
| Spa | true |
| Lot Size Acres | 0.1607 |
| Private Pool | true |
| Lot Size Source | Assessor |
Amenities
- Foreclosure
- Views
- Short Sale
- New Construction
- Adult 55+
- Lease To Own
- No HOA Fees
- Furnished
- Primary On Main
- Air Conditioning
- Seller Finance
- Green
- Fixer Upper
- Horse
- Golf
- Fireplace
- Deck
- Garage
- Basement
- Pool
Property vs Single Family Average in 92821
Price
Year Built
 Based on information from California Regional Multiple Listing Service, Inc. as of September 25, 2026 9:52 PM UTC This information is for your personal, non-commercial use and may not be used for any purpose other than to identify prospective properties you may be interested in purchasing. Display of MLS data is usually deemed reliable but is NOT guaranteed accurate by the MLS. Buyers are responsible for verifying the accuracy of all information and should investigate the data themselves or retain appropriate professionals. Information from sources other than the Listing Agent may have been included in the MLS data. Unless otherwise specified in writing, Broker/Agent has not and will not verify any information obtained from other sources. The Broker/Agent providing the information contained herein may or may not have been the Listing and/or Selling Agent.
