

Open House Sat, Sep 19th 01:00 PM - 04:00 PM
Address
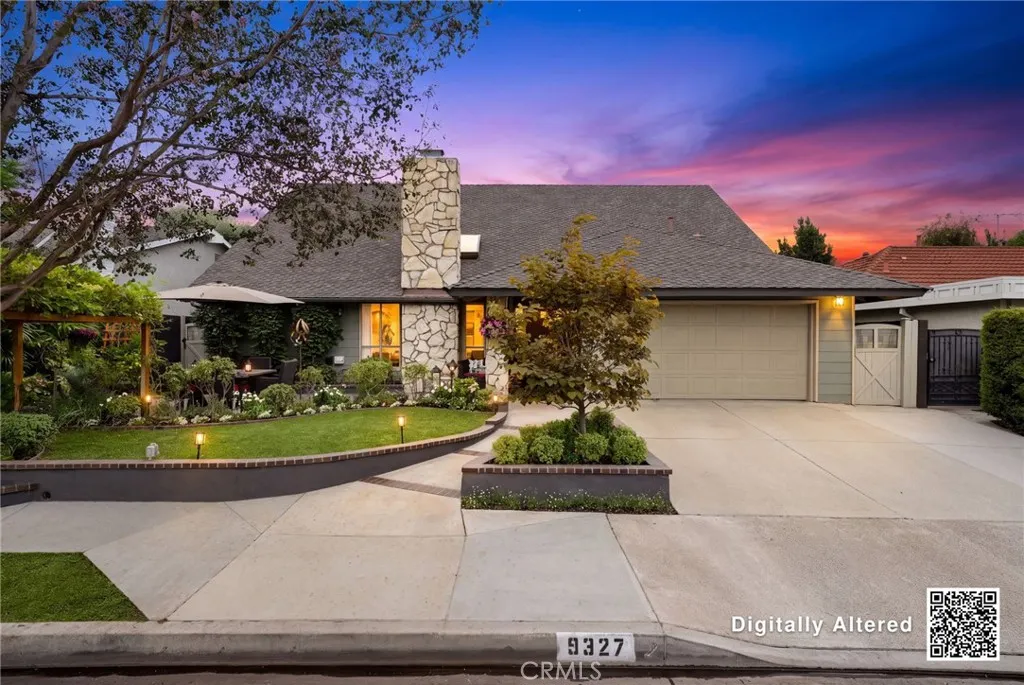
9327 Lexington Street, Cypress, CA
Price
$ 1,485,000
Property Attributes
- MLS#RS26202974
- TypeSingle Family
- Listing Status Active
- CountyOrange
- CityCypress
- Area Cypress North of Katella
- NeighborhoodGreenbrook
- Zip90630
- Style
- Year Built1969
- Price$ 1,485,000
- Bedrooms5
- Full Bathrooms4
- Half Bathrooms0
- Sqr Footage2807
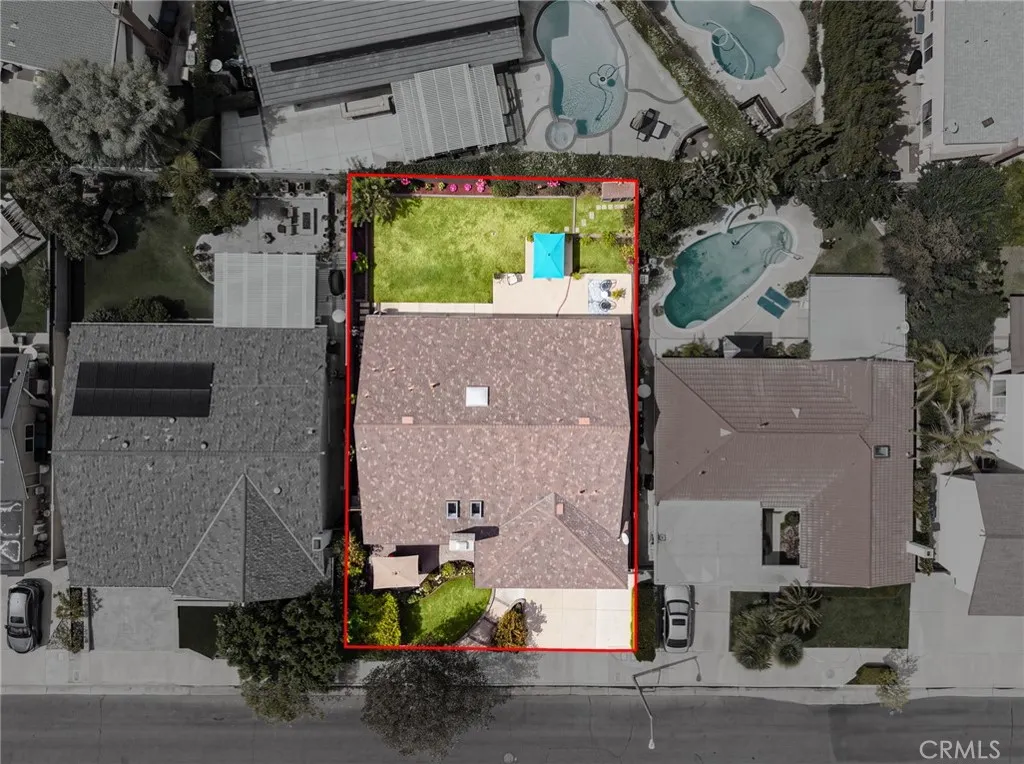
- Lot Size0.1404 Acres
Data Source:
California Regional MLS (CRMLS)
Property Description
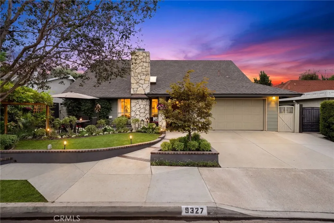
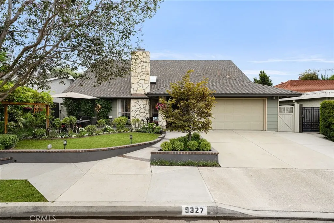
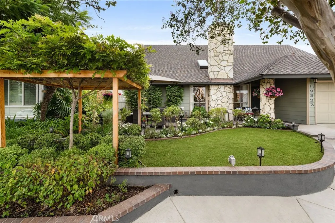
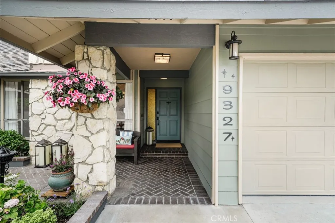
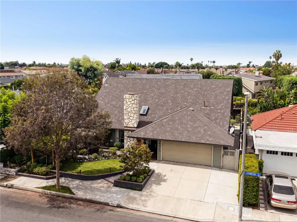
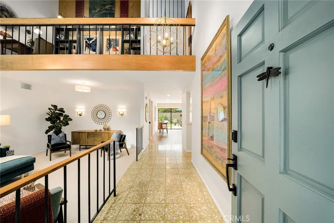
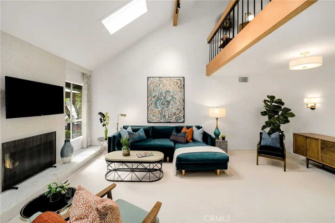
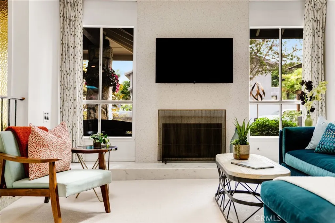
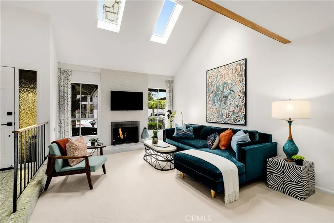
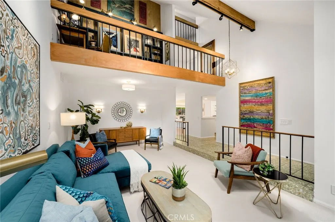
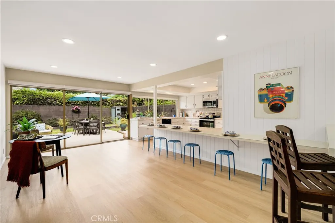
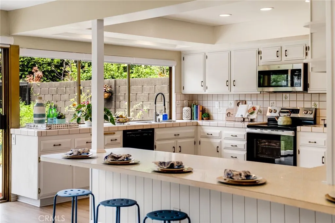
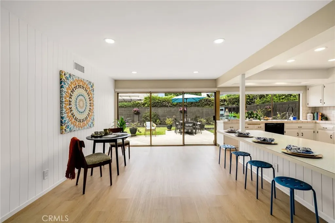
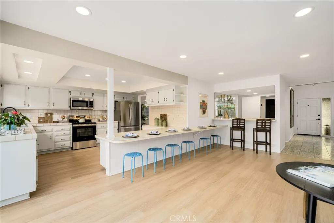
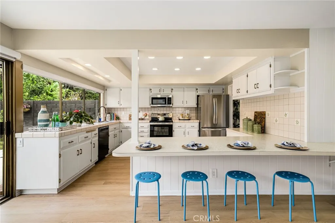
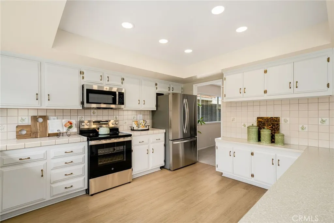
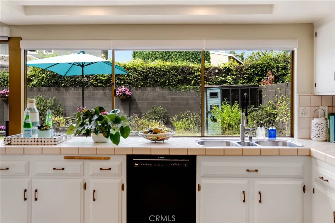
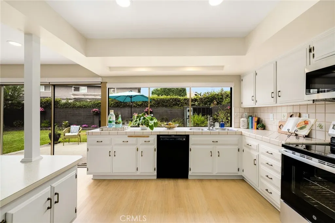
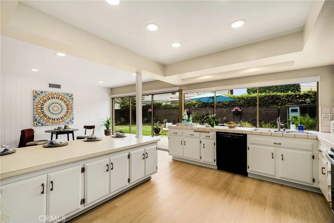
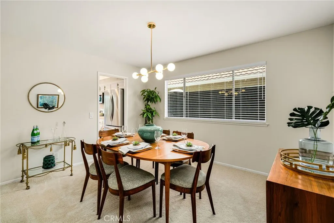
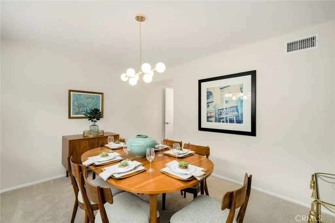
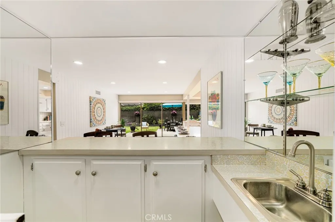
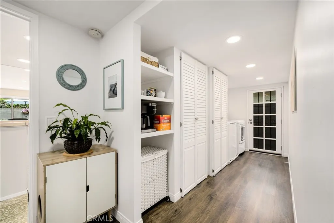
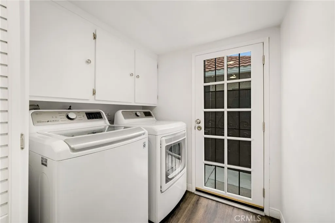
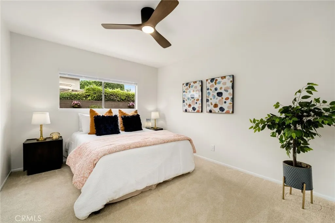
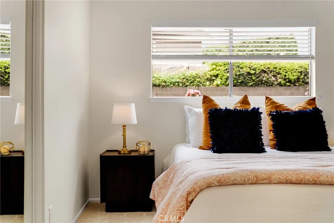
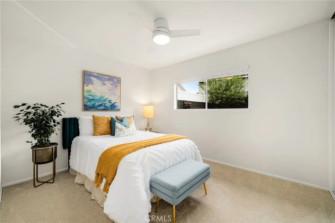
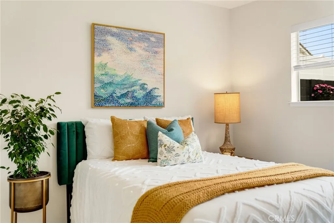
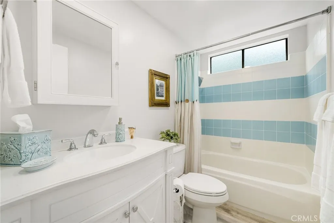
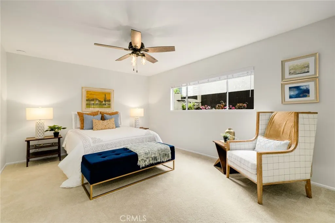
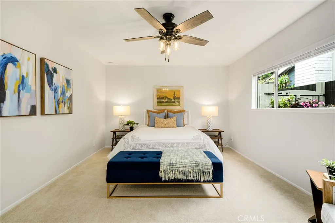
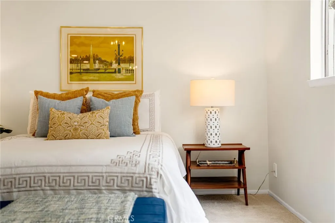
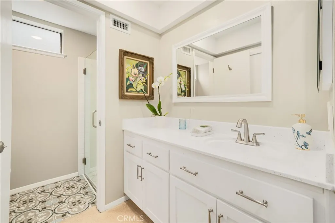
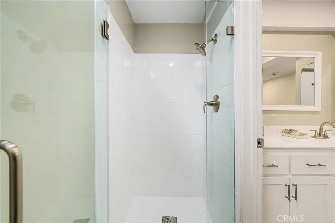
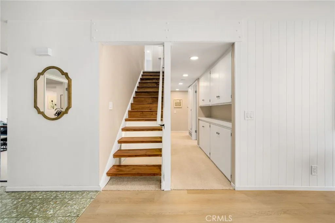
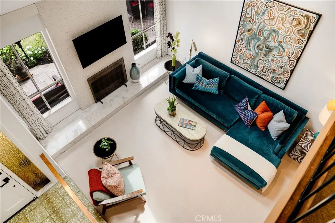
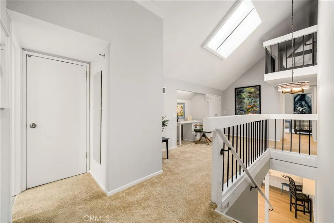
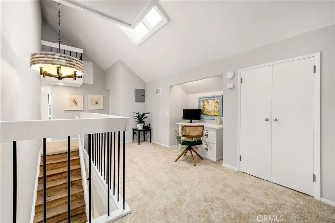
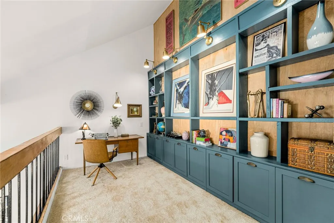
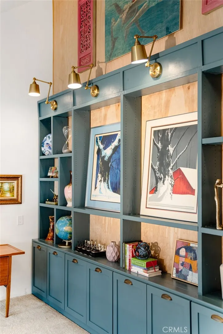
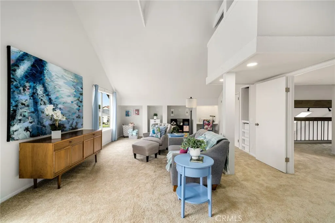
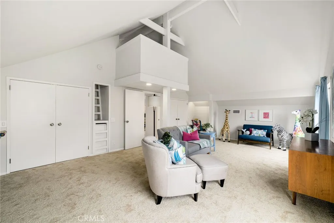
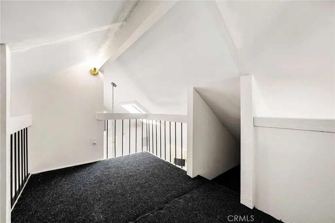
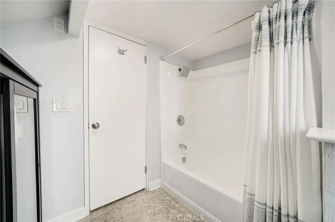
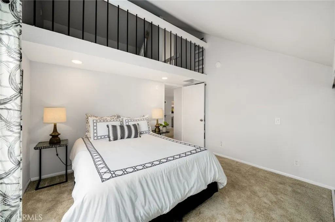
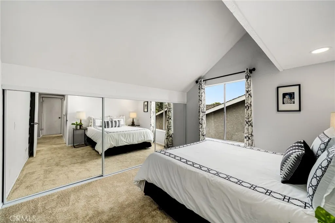
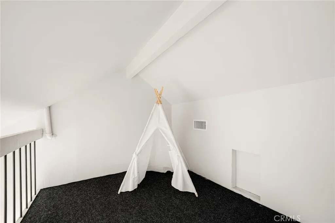
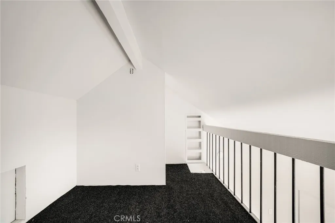
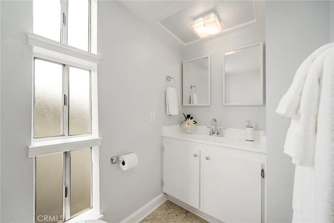
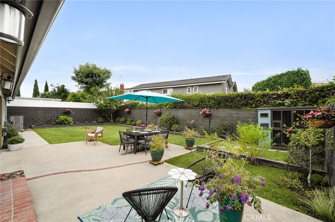
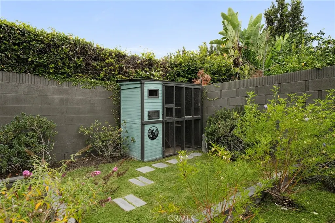
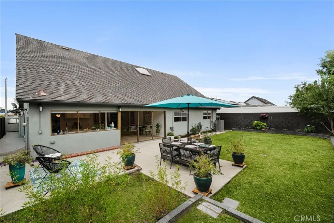
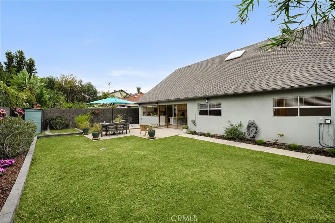
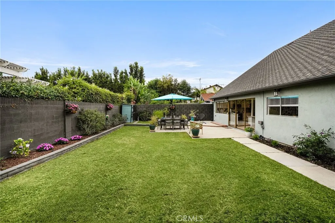
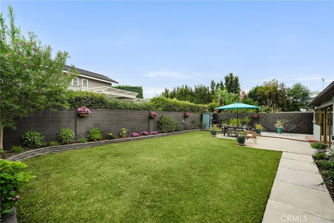
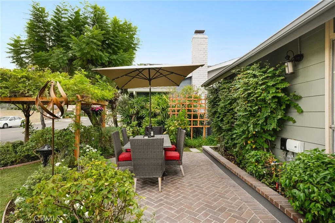
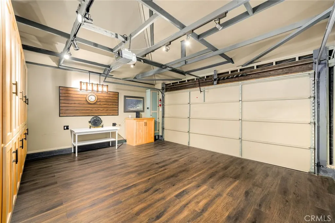
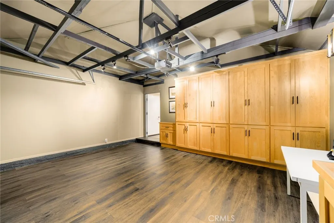
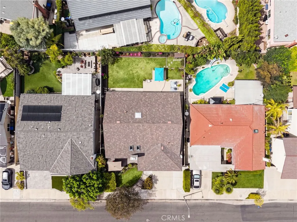
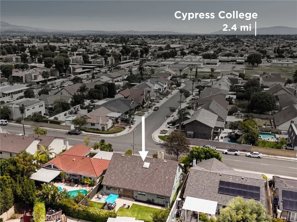
There is something undeniably special about a home that feels like it has a story to tell, and this beautifully cared for Greenbrook Spacemaker II does exactly that. Mid-century inspired architecture, wonderful natural light and enchanting gardens give this home a personality all its own. A custom pergola and lush front garden create a magical first impression, while inside, the original terrazzo tile at the entry offers a nod to the home’s roots. The step-down living room is a showstopper with soaring cathedral ceilings, two skylights, a fireplace and recently added lighting fixtures. Designed for gathering, the open concept kitchen is complete with an incredible breakfast bar with room for 6 to 8, a wall of windows overlooking the garden, stainless appliances and recessed lighting, while a wet bar and formal dining room make entertaining easy. The flexible floor plan features three bedrooms downstairs, including the primary suite, along with an interior laundry area. Upstairs is where things get even more fun, with two additional bedrooms, including an oversized bonus room offering endless possibilities and enough space to potentially divide and create a sixth bedroom. Each room has its own ladder leading to a playful loft area tucked above, adding an unexpected touch of whimsy and even more usable space. An open loft overlooking the living room has been thoughtfully transformed into a study with a built-in bookcase, creating an inspiring place to work or unwind. Over the past six months, the home has been refreshed with wide plank flooring, new upstairs carpet, fresh interior paint and too many thoughtful improvements to mention. Major systems have also been addressed, including a 200 amp electrical panel and HVAC with a 4 ton AC condenser, both installed in 2025. Outside, the storybook quality continues with lovingly refreshed gardens in both the front and backyard, colorful plantings and blooms, a backyard patio and even a custom cat enclosure for the resident feline. The finished garage offers yet another layer of flexibility for a gym, creative space, hobbies or polished parking. Meticulously maintained and clearly loved, this is not a cookie cutter home. It is warm, interesting and wonderfully unexpected, with the kind of character that is increasingly hard to find.
| Elementary School | Middle School | High School |
|---|---|---|
| Arnold Elementary School | Lexington Middle School | Cypress High School |
| Price History | |
|---|---|
| 9/17/2026 | Listed $1,485,000 |
General Features
| Living Area | 2807 |
|---|---|
| Sewer | Public Sewer |
| Heating | Central,Fireplace(s),Natural Gas |
| Cooling | Central Air |
| Utilities | Cable Available,Electricity Connected,Natural Gas Connected,Phone Available,Sewer Connected,Underground Utilities,Water Connected |
| Roof | Composition |
| Appliances | Dishwasher,Electric Cooktop,Electric Oven,Electric Range,Freezer,Disposal,Microwave,Refrigerator,Range Hood,Water Heater,Dryer,Washer |
| Garage Spaces | 2 |
| Patio/Porch Features | Brick,Concrete,Covered,Front Porch,Patio,Porch |
| Architectural Style | Traditional |
| Pool Features | None |
| Security Features | Carbon Monoxide Detector(s),Smoke Detector(s) |
| Construction Materials | Board & Batten Siding,Stone Veneer,Stucco |
| Year Built | 1969 |
| Electric | 220 Volts in Kitchen,220 Volts in Laundry,Standard |
| View | None |
| Stories Count | 2 |
| Levels | Two |
| Property Subtype | Single Family Residence |
| Community Features | Biking,Curbs,Gutter(s),Park,Street Lights,Suburban,Sidewalks |
| Accessibility | None |
| County | Orange |
| New Construction | false |
| Property Type | Residential |
| HOA | false |
| Attached Garage | true |
| Subdivision Name | Greenbrook |
| Facing Direction | East |
| Garage Y/N | true |
| Full Baths | 2 |
| Special Listing Conditions | Standard |
| Status | Active |
| Directions | North of Orange, West of Denni and East of Bloomfield |
| High School | Cypress |
| City | Cypress |
| Entry Location | Ground |
| Senior Community Y/N | false |
| High School District | Cypress School District |
| Open Parking Spaces | 2 |
| Number Of Units Total | 1 |
| MLS Area | 80 - Cypress North of Katella |
| Lot Size Units | Square Feet |
| Lot Size Square Feet | 6117 |
| Listing Terms | Cash,Cash to New Loan,Conventional,Submit |
| Spa Features | None |
| Elementary School | Arnold |
| Property Attached Y/N | false |
| Land Lease Y/N | false |
| Middle/Junior High School | Lexington |
| Property Condition | Additions/Alterations,Updated/Remodeled,Turnkey |
| Additional Parcels Y/N | false |
| Lease Considered Y/N | false |
| Virtual Tour | https://youtu.be/WJtCiExZFmY?si=eavx3nZK1gNnA59P |
| Structure Type | House |
| Living Area Units | Square Feet |
| Standard Status | Active |
| Occupancy Type | Owner |
| Year Built Source | Assessor |
| Tax Lot | 46 |
| Virtual Tour | https://flux-media.aryeo.com/videos/01a08c7a-0d5a-7041-ae3b-11e5f47416b9 |
| Property Sub Type Additional | Single Family Residence |
| PostalCity | CYPRESS |
Interior Features
| Interior Amenities | Beamed Ceilings,Wet Bar,Breakfast Bar,Built-in Features,Block Walls,Ceiling Fan(s),Ceramic Counters,Cathedral Ceiling(s),Separate/Formal Dining Room,Eat-in Kitchen,High Ceilings,Laminate Counters,Open Floorplan,Recessed Lighting,Sunken Living Room,Tile Counters,Track Lighting,Bar,Wood Product Walls,Attic,Bedroom on Main Level |
|---|---|
| Flooring | Carpet,Stone,Vinyl |
| Fireplace Features | Gas,Living Room,Raised Hearth |
| Total Stories | 2 |
| Common Walls | No Common Walls |
| Air Conditioning Y/N | true |
| Heating Y/N | true |
| Window Features | Blinds,Drapes,Roller Shields,Screens,Skylight(s) |
| Fireplace Y/N | true |
| 3/4 Baths | 2 |
| Laundry Features | Washer Hookup,Electric Dryer Hookup,Inside,Laundry Room |
| Total Bedrooms | 5 |
| Entry Level | 1 |
| Main Level Bedrooms | 3 |
| Main Level Bathrooms | 2 |
| LivingAreaSource | Assessor |
| Total Baths | 4 |
Exterior Features
| Exterior Amenities | Lighting,Rain Gutters |
|---|---|
| Fencing | Block |
| Parking Features | Concrete,Direct Access,Door-Single,Driveway,Driveway Up Slope From Street,Garage Faces Front,Garage,Garage Door Opener |
| Lot Features | Back Yard,Front Yard,Sprinklers In Rear,Sprinklers In Front,Lawn,Landscaped,Level,Rectangular Lot,Sprinklers Timer,Sprinkler System,Yard |
| Water Source | Public |
| Total Parking | 4 |
| Lot Size Area | 6117 |
| Foundation Details | Slab |
| Spa | false |
| Lot Size Acres | 0.1404 |
| Road Surface Type | Paved |
| Private Pool | false |
| Lot Size Source | Assessor |
| Road Frontage Type | City Street |
Amenities
- Foreclosure
- Views
- Short Sale
- New Construction
- Adult 55+
- Lease To Own
- No HOA Fees
- Furnished
- Primary On Main
- Air Conditioning
- Seller Finance
- Green
- Fixer Upper
- Horse
- Golf
- Fireplace
- Deck
- Garage
- Basement
- Pool
Property vs Single Family Average in 90630
Price
Year Built
 Based on information from California Regional Multiple Listing Service, Inc. as of September 17, 2026 9:55 PM UTC This information is for your personal, non-commercial use and may not be used for any purpose other than to identify prospective properties you may be interested in purchasing. Display of MLS data is usually deemed reliable but is NOT guaranteed accurate by the MLS. Buyers are responsible for verifying the accuracy of all information and should investigate the data themselves or retain appropriate professionals. Information from sources other than the Listing Agent may have been included in the MLS data. Unless otherwise specified in writing, Broker/Agent has not and will not verify any information obtained from other sources. The Broker/Agent providing the information contained herein may or may not have been the Listing and/or Selling Agent.
