

Address
3721 Falcon Avenue, Long Beach, CA
Price
$ 1,275,000
Property Attributes
- MLS#SB26154655
- TypeSingle Family
- Listing Status Active Under Contract
- CountyLos Angeles
- CityLong Beach
- Area Bixby, Bixby Knolls, Los Cerritos
- NeighborhoodCalifornia Heights (CH)
- Zip90807
- Style
- Year Built1931
- Price$ 1,275,000
- Bedrooms3
- Full Bathrooms2
- Half Bathrooms0
- Sqr Footage1544
- Lot Size0.1464 Acres
Data Source:
California Regional MLS (CRMLS)
Property Description
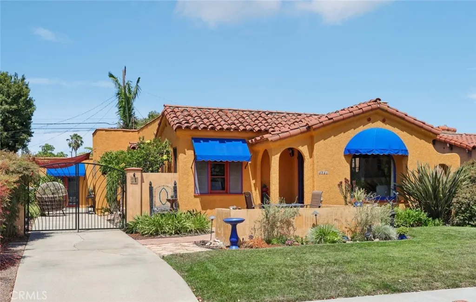
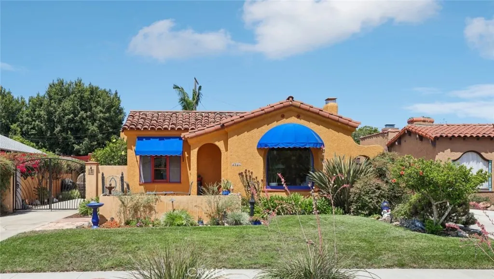
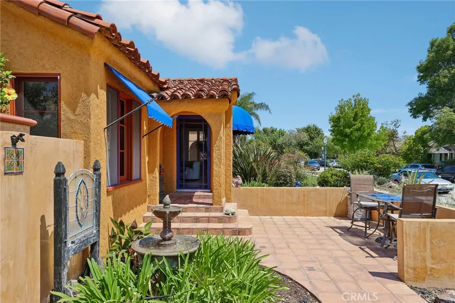
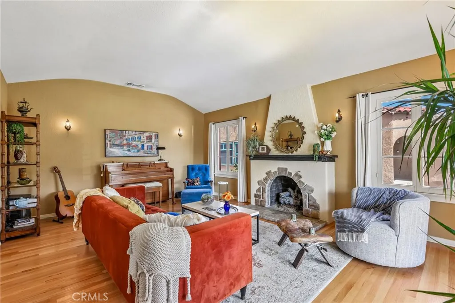
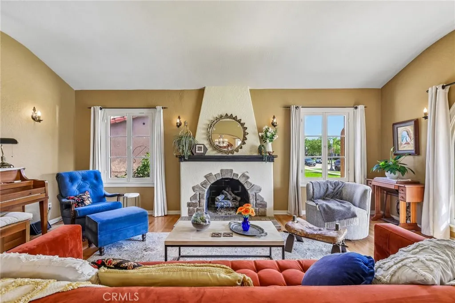
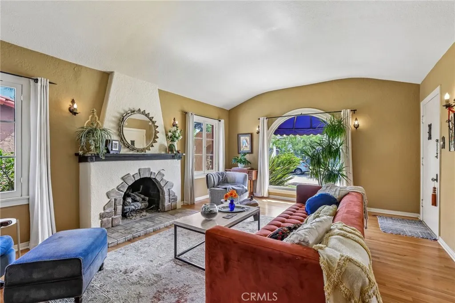
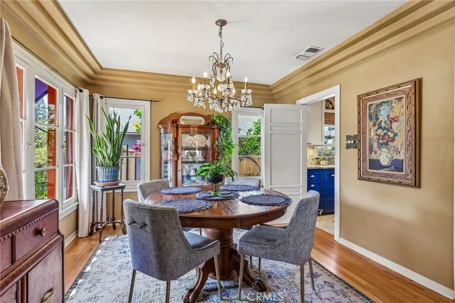
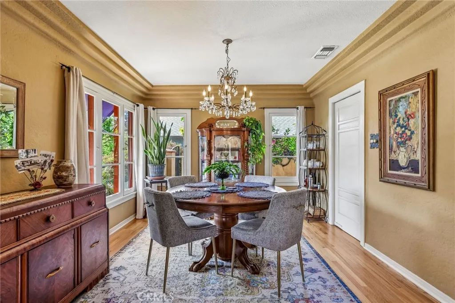
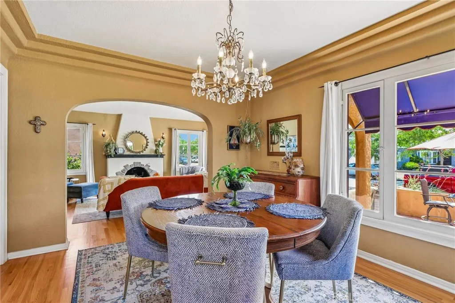
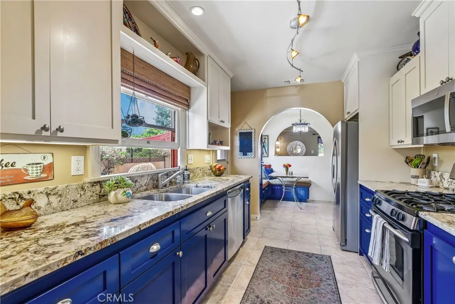
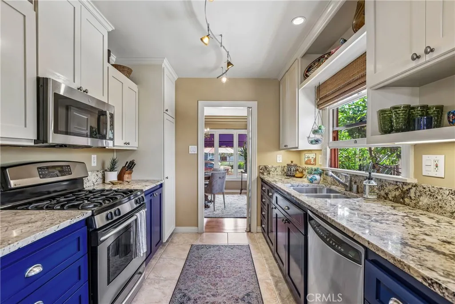
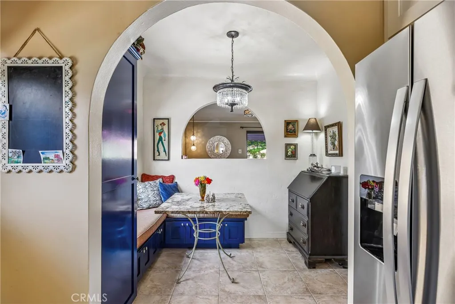
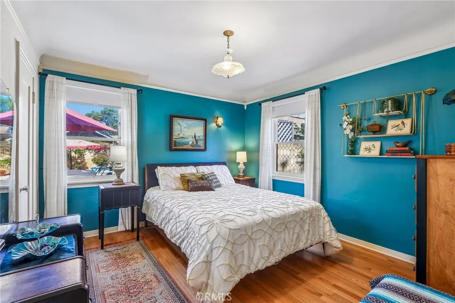
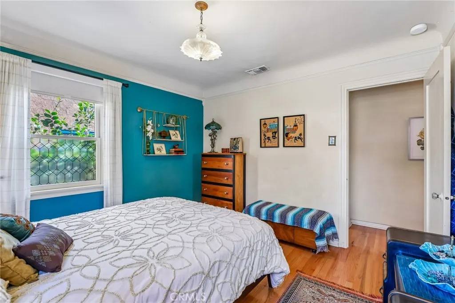
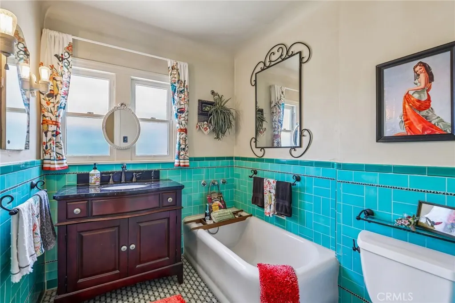
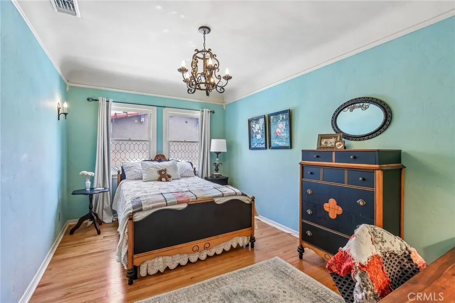
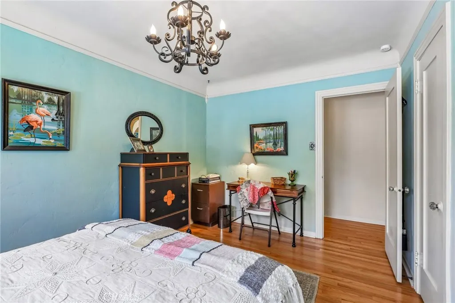
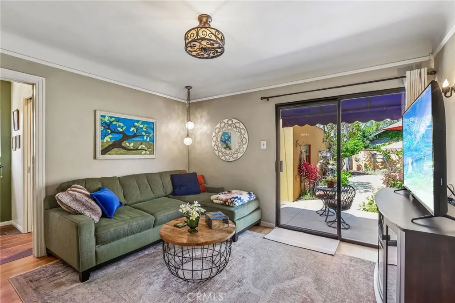
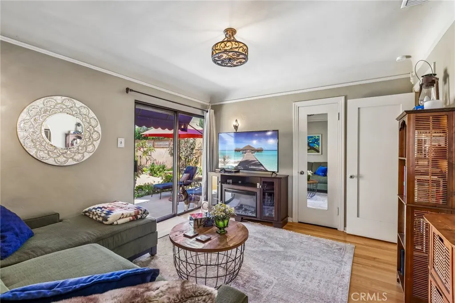
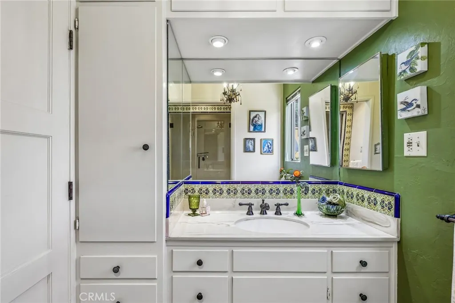
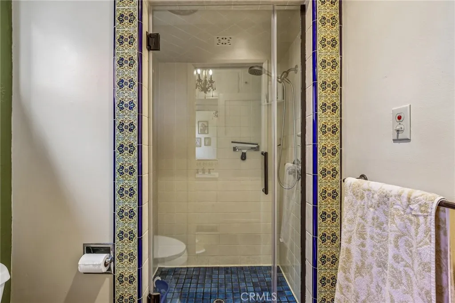
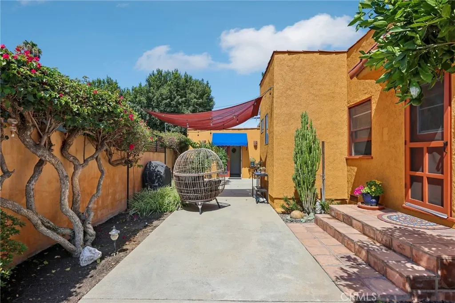
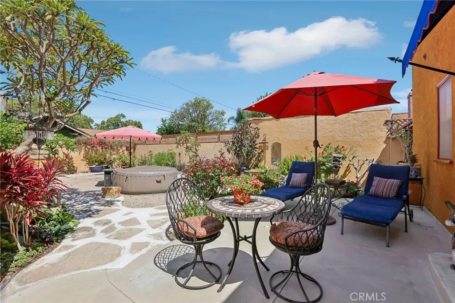
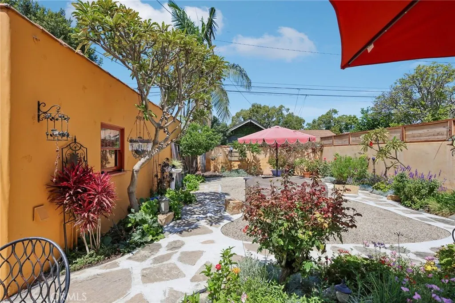
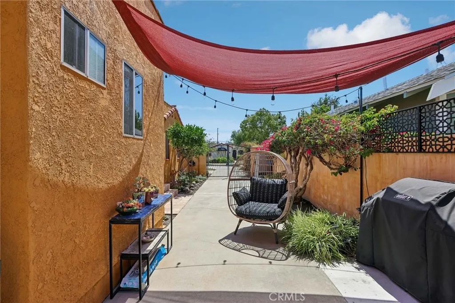
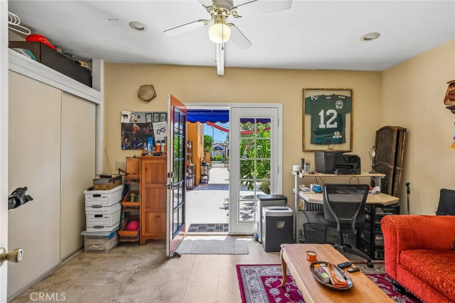
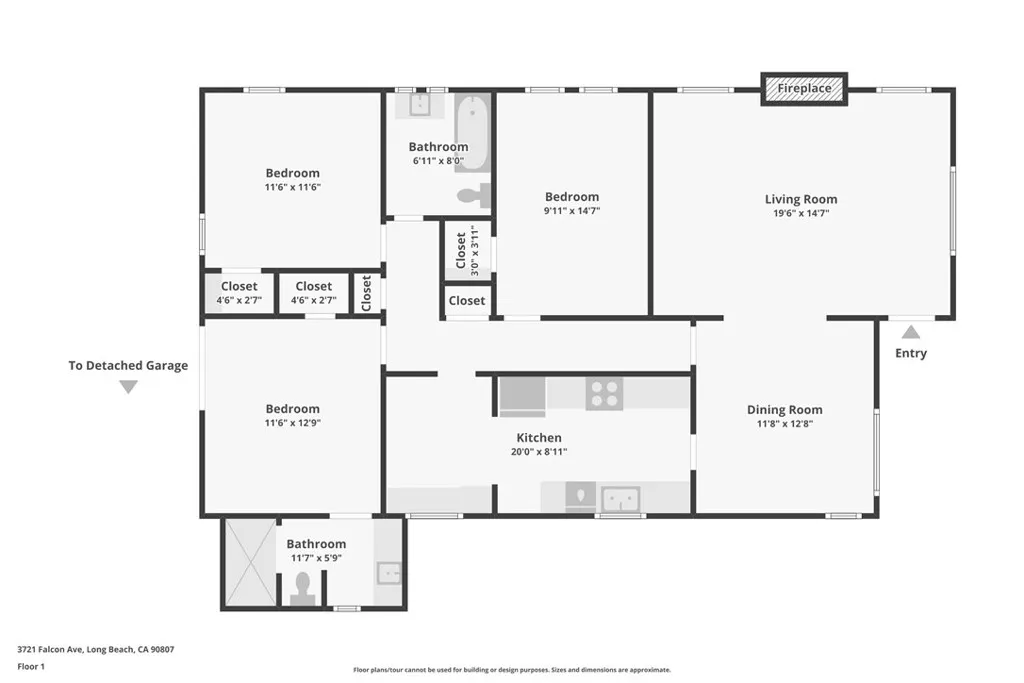
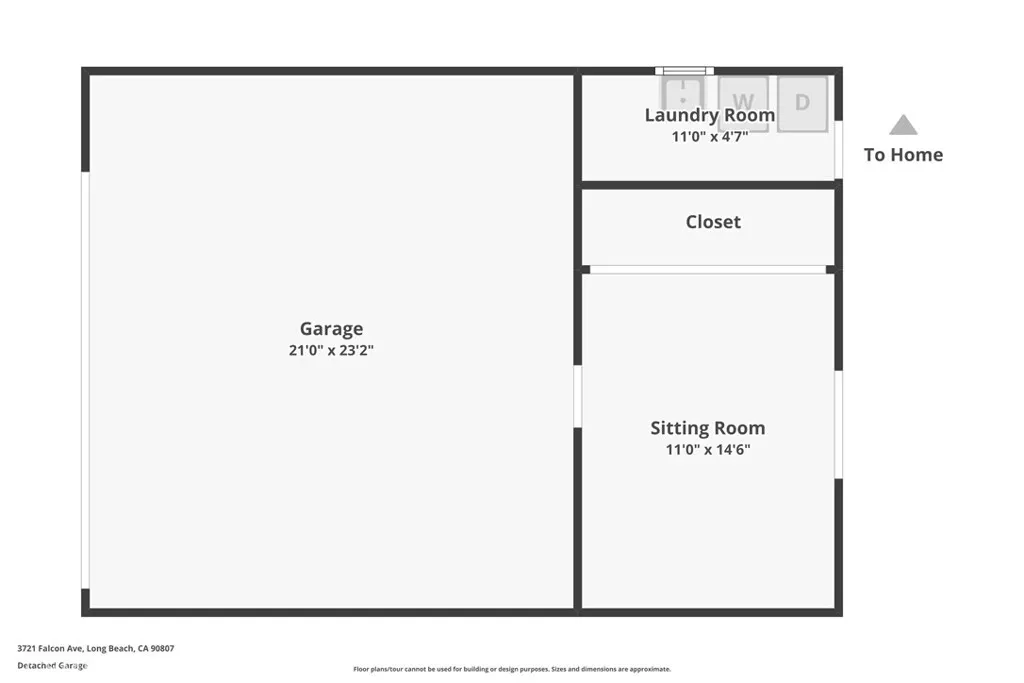
Some homes simply have character. This one has a story to tell. Lovingly restored to honor its 1931 Spanish Colonial roots, every detail of this California Heights home feels like a thoughtful nod to timeless craftsmanship while offering the comfort and convenience of modern living. From the moment you arrive, the beautifully landscaped front yard, lush lawn, tiled patio, and tranquil water feature set the tone for what's waiting inside. Sweeping archways, rich wood floors, and abundant natural light create a warm, inviting atmosphere that feels both elegant and effortlessly livable. The living room is anchored by a striking fireplace that's ready for cozy evenings, while the spacious dining room—complete with a statement chandelier—makes everything from weeknight dinners to holiday celebrations feel a little more special. The galley kitchen pairs classic style with everyday function, featuring stainless steel appliances, granite countertops, generous cabinetry, and a charming breakfast nook that's just waiting to become the backdrop for slow weekend mornings, coffee catch-ups, or a sunny spot to tackle the day's to-do list. Three well-sized bedrooms provide comfortable retreats, including a private ensuite, while a second full bathroom serves family and guests with ease. Just beyond the backyard, a versatile bonus space offers endless possibilities as a home office, workout room, creative studio, or the flex space you've always wanted. Outside, the magic continues. Stone walkways wind through thoughtfully designed landscaping, custom lighting transforms evenings into something special, and the patio with a jacuzzi creates the perfect setting to unwind after a long day or host friends under the stars. A built-in irrigation system, fresh exterior paint, air conditioning, and the rare advantage of a desirable street-to-alley lot make this home as practical as it is beautiful. All of this is just moments from shopping, dining, local parks, Long Beach Airport, and easy access to the 405 and 710 freeways—putting everything you need within reach while giving you every reason to linger at home just a little longer.
| Price History | |
|---|---|
| 7/20/2026 | Listed $1,295,000 |
| 8/20/2026 | 2$1,275,000 |
General Features
| Living Area | 1544 |
|---|---|
| Sewer | Public Sewer |
| Heating | Central |
| Cooling | Central Air |
| Roof | Asphalt,Tile |
| Appliances | Dishwasher,Disposal,Refrigerator,Dryer,Washer |
| Zoning | LBR1N |
| Garage Spaces | 2 |
| Patio/Porch Features | Concrete,Open,Patio,Stone |
| Architectural Style | Spanish |
| Pool Features | None |
| Year Built | 1931 |
| View | None |
| Stories Count | 1 |
| Levels | One |
| Property Subtype | Single Family Residence |
| Community Features | Curbs,Sidewalks |
| County | Los Angeles |
| New Construction | false |
| Property Type | Residential |
| HOA | false |
| Attached Garage | false |
| Subdivision Name | California Heights (CH) |
| Garage Y/N | true |
| Full Baths | 2 |
| Special Listing Conditions | Standard |
| Status | Active Under Contract |
| Directions | South of Bixby Rd, East of Orange Rd, North of Wardlow Rd, West of Cherry Ave |
| City | Long Beach |
| Entry Location | Front door |
| Senior Community Y/N | false |
| High School District | Long Beach Unified |
| Open Parking Spaces | 3 |
| Number Of Units Total | 1 |
| MLS Area | 6 - Bixby, Bixby Knolls, Los Cerritos |
| Lot Size Units | Square Feet |
| Lot Size Square Feet | 6378 |
| Listing Terms | Cash to New Loan,Conventional,Contract,Cal Vet Loan |
| Spa Features | Above Ground,Private |
| Property Attached Y/N | false |
| Land Lease Y/N | false |
| Property Condition | Turnkey |
| Additional Parcels Y/N | false |
| Lease Considered Y/N | false |
| Virtual Tour | https://www.zillow.com/view-imx/df9399b5-32a1-43b0-a0a5-8f70063b7e8d?wl=true&setAttribution=mls&initialViewType=pano |
| Structure Type | House |
| Living Area Units | Square Feet |
| Standard Status | Active Under Contract |
| Occupancy Type | Owner |
| Year Built Source | Assessor |
| Tax Lot | 57 |
| Property Sub Type Additional | Single Family Residence |
| PostalCity | LONG BEACH |
Interior Features
| Interior Amenities | Ceiling Fan(s),Separate/Formal Dining Room,Granite Counters,Recessed Lighting,Track Lighting,All Bedrooms Down,Bedroom on Main Level,Galley Kitchen,Main Level Primary,Primary Suite,Walk-In Closet(s) |
|---|---|
| Flooring | Tile,Wood |
| Fireplace Features | Gas,Living Room,Wood Burning |
| Total Stories | 1 |
| Common Walls | No Common Walls |
| Air Conditioning Y/N | true |
| Heating Y/N | true |
| Window Features | French/Mullioned |
| Fireplace Y/N | true |
| Laundry Features | In Garage,Laundry Room |
| Total Bedrooms | 3 |
| Entry Level | 1 |
| Main Level Bedrooms | 3 |
| Main Level Bathrooms | 2 |
| LivingAreaSource | Assessor |
| Total Baths | 2 |
Exterior Features
| Parking Features | Door-Multi,Driveway,Garage |
|---|---|
| Lot Features | Back Yard,Front Yard,Garden,Lawn,Landscaped,Yard |
| Water Source | Public |
| Total Parking | 5 |
| Lot Size Area | 6378 |
| Spa | true |
| Lot Size Acres | 0.1464 |
| Private Pool | false |
| Lot Size Source | Assessor |
| Door Features | French Doors,Sliding Doors |
Amenities
- Foreclosure
- Views
- Short Sale
- New Construction
- Adult 55+
- Lease To Own
- No HOA Fees
- Furnished
- Primary On Main
- Air Conditioning
- Seller Finance
- Green
- Fixer Upper
- Horse
- Golf
- Fireplace
- Deck
- Garage
- Basement
- Pool
Property vs Single Family Average in 90807
Price
Year Built
 Based on information from California Regional Multiple Listing Service, Inc. as of September 13, 2026 9:53 PM UTC This information is for your personal, non-commercial use and may not be used for any purpose other than to identify prospective properties you may be interested in purchasing. Display of MLS data is usually deemed reliable but is NOT guaranteed accurate by the MLS. Buyers are responsible for verifying the accuracy of all information and should investigate the data themselves or retain appropriate professionals. Information from sources other than the Listing Agent may have been included in the MLS data. Unless otherwise specified in writing, Broker/Agent has not and will not verify any information obtained from other sources. The Broker/Agent providing the information contained herein may or may not have been the Listing and/or Selling Agent.
