

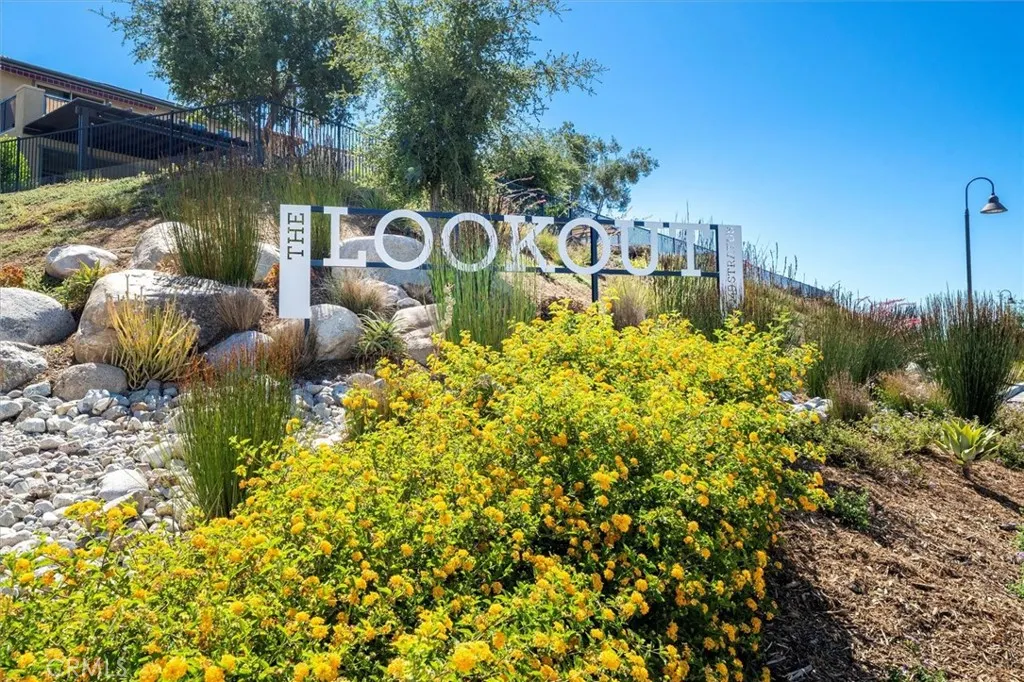
Address
17701 Ridgeline Court, Saugus, CA
Price
$ 1,150,000
Property Attributes
- MLS#SR26088000
- TypeSingle Family
- Listing Status Pending
- CountyLos Angeles
- CitySaugus
- Area Skyline Ranch
- NeighborhoodStarling (STARSR)
- Zip91350
- Style
- Year Built2022
- Price$ 1,150,000
- Bedrooms4
- Full Bathrooms4
- Half Bathrooms0
- Sqr Footage3971
- Lot Size0.1975 Acres
Data Source:
California Regional MLS (CRMLS)
Property Description
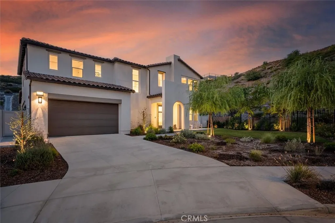
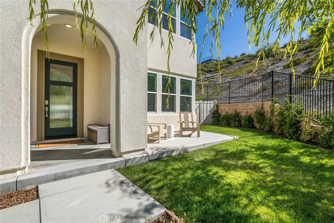
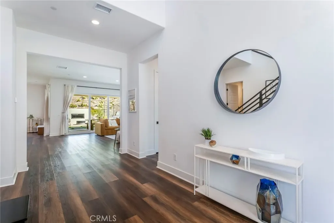
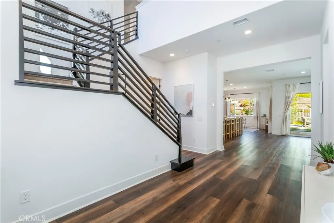
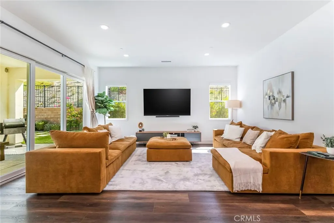
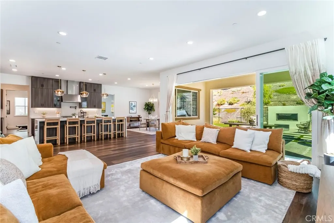
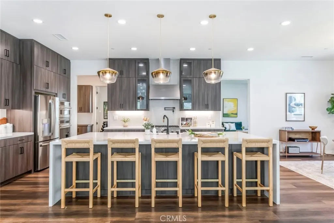
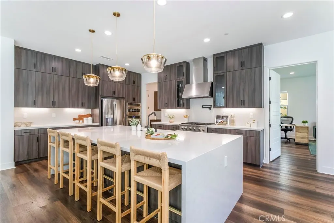
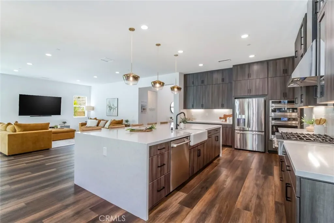
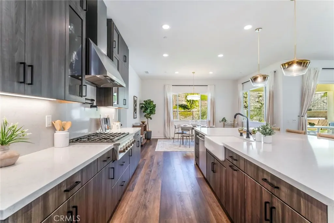
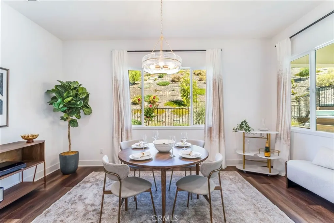
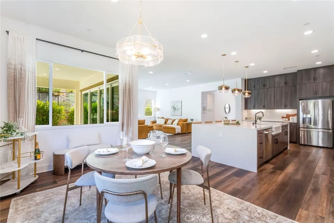
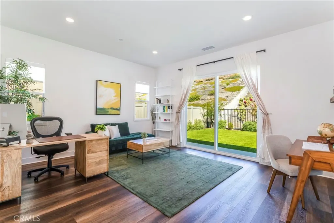
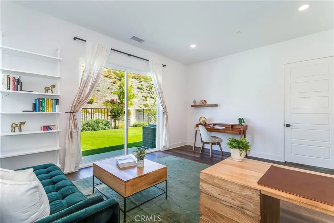
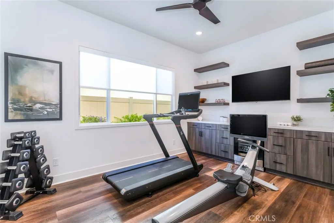
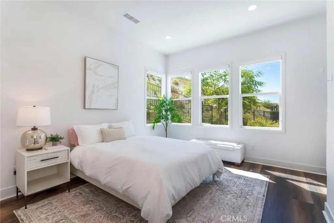
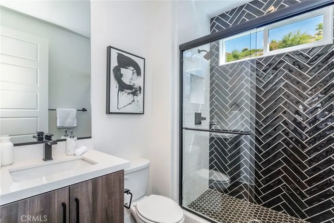
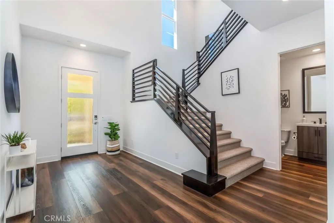
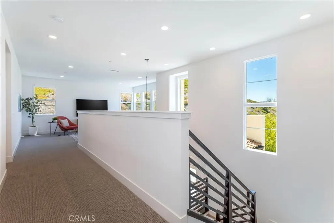
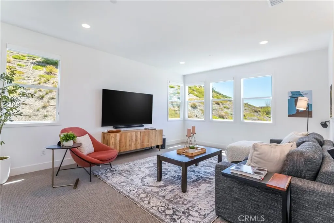
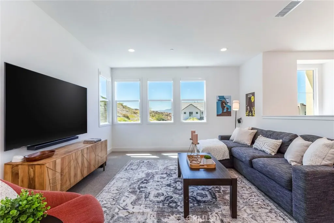
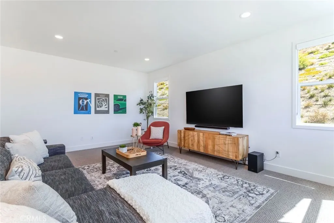
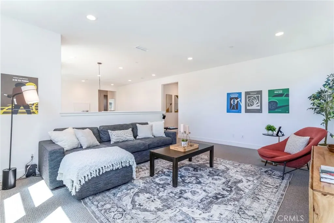
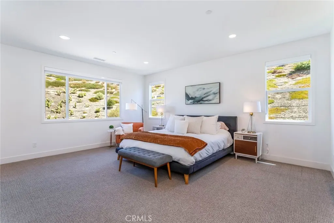
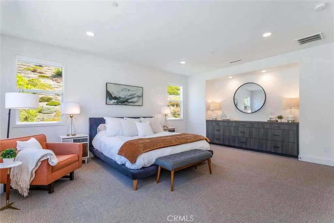
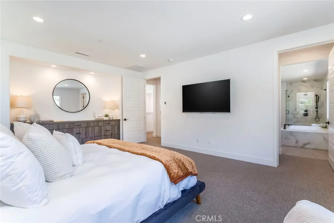
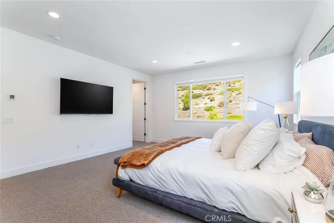
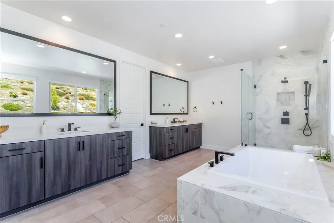
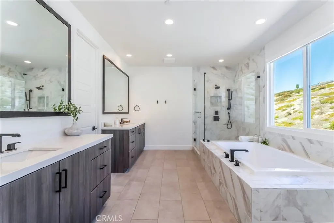
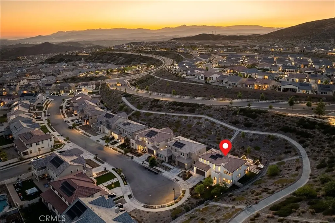
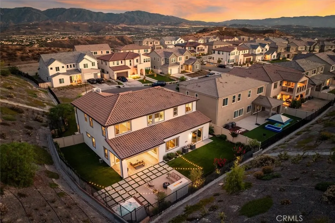
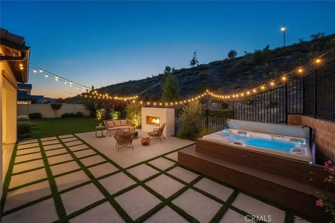
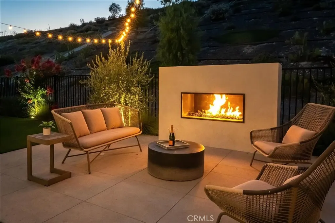
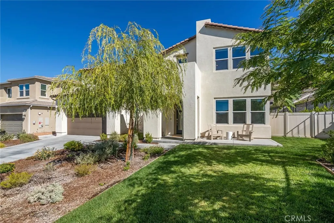
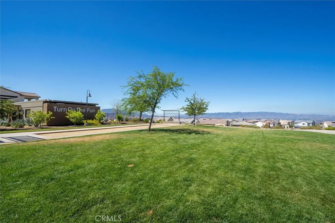
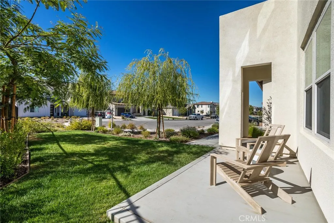
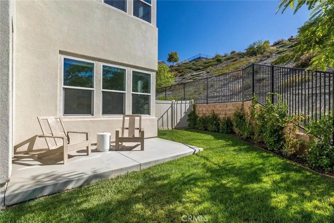
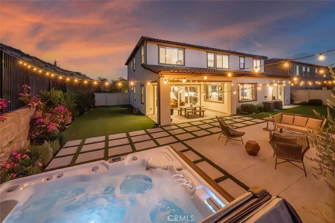
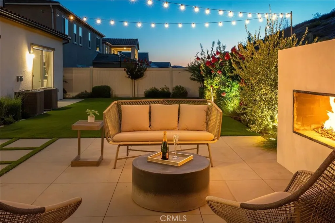
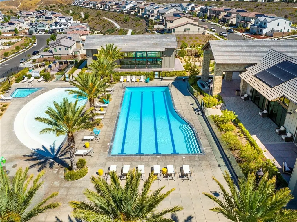
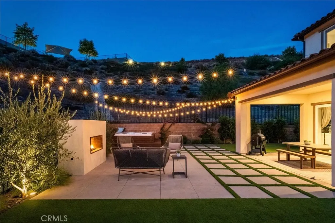
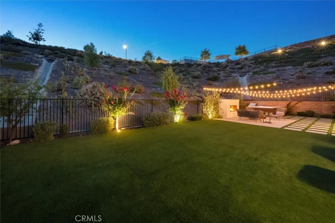
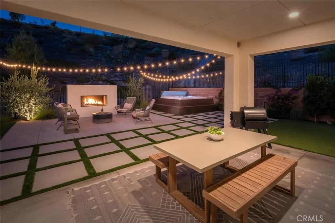
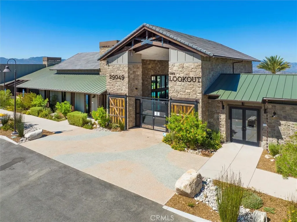
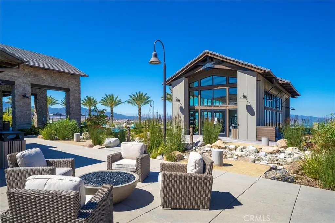
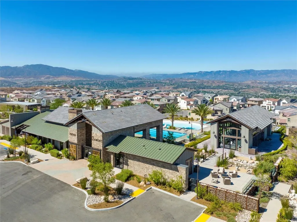
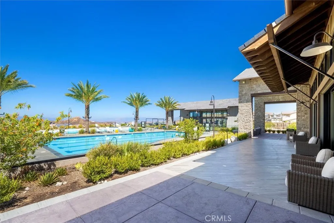
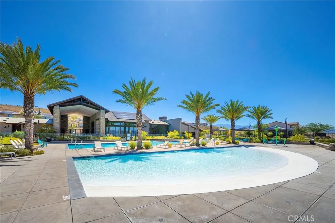
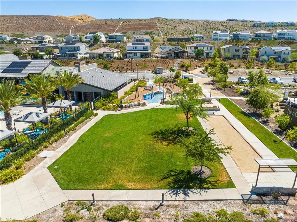
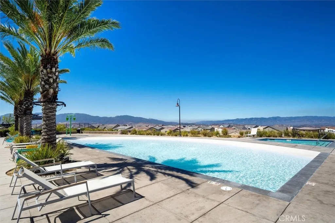
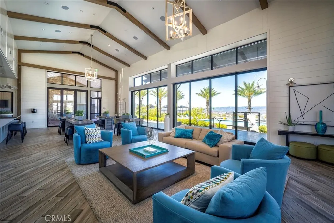
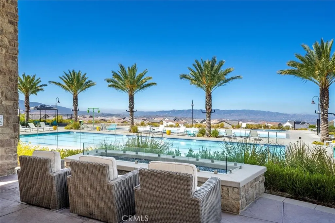
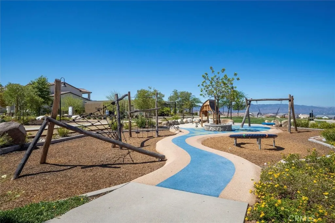
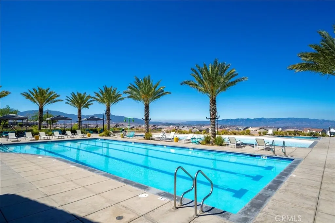
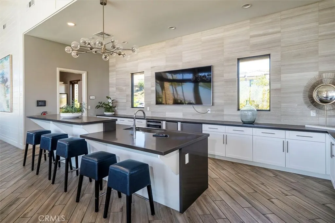
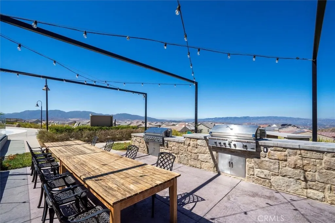
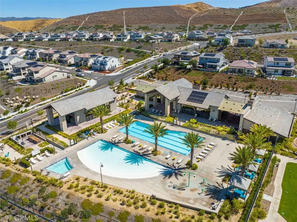
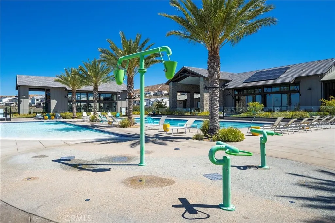
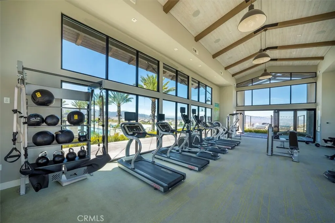
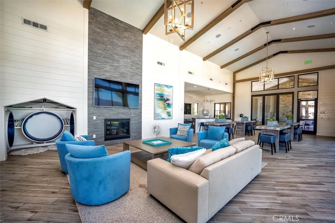
Priced to sell! 4 bedroom plus loft plus bonus room plus dedicated exercise room with paid off solar, nearly 4,000 sq ft, and extensive high end upgrades throughout on a prime end of cul de sac lot in Skyline Ranch. Built in 2022, this highly upgraded home also features a main floor bedroom with full bathroom, ideal for guests or multi generational living, along with a fully landscaped entertainer’s backyard and thoughtfully designed indoor outdoor living spaces. The open concept floorplan is filled with natural light and features wide plank LVP flooring, high ceilings, and stacking glass doors opening to the California room with outdoor fireplace. The chef’s kitchen is designed for both everyday living and entertaining with a massive waterfall island, GE Café 6 burner range with pot filler, double ovens including an Advantium, quartz countertops, ceiling height soft close cabinetry, apron front sink with touchless faucet, upgraded dishwasher, pendant lighting, and an oversized walk in pantry. The downstairs bonus room with sliding glass doors offers flexible living space perfect for a media room, playroom, or home office, while the dedicated exercise room adds even more versatility. Upstairs includes a spacious loft, built in hallway storage, and a large laundry room with sink and cabinetry. The primary suite features hillside views, a soaking tub, seamless glass walk in shower with multiple shower heads, dual vanities, and an oversized walk in closet. The backyard was designed for entertaining and low maintenance with turf, pavers, drought tolerant landscaping and a California room. Additional upgrades include solid core doors, custom window molding and treatments, added insulation in interior walls, Schlage smart lock, Ring doorbell, smart thermostats, Taexx pest control system, Rainbird irrigation, water softener, gutter guards, fire safe closed eaves, tankless water heater, EV charger, epoxy garage floors, built in garage cabinetry, and a mudroom style drop zone. Located in Skyline Ranch with resort style amenities including pools, spas, fitness center, clubhouse, sports courts, trails, parks, and community events, all with convenient access to shopping, dining, and the 14 freeway.
| Price History | |
|---|---|
| 4/24/2026 | Listed $1,250,000 |
| 5/8/2026 | 2$1,280,000 |
| 5/15/2026 | 10$1,150,000 |
General Features
| Living Area | 3971 |
|---|---|
| Sewer | Public Sewer |
| Heating | Central,Solar |
| Cooling | Central Air |
| Possession | Close Of Escrow |
| HOA Fee | 250 |
| Garage Spaces | 2 |
| Pool Features | Community,Association |
| Exclusions | Washer, dryer, fridge, Outdoor jacuzzi |
| Year Built | 2022 |
| View | None |
| Stories Count | 2 |
| Levels | Two |
| Property Subtype | Single Family Residence |
| Community Features | Biking,Curbs,Gutter(s),Storm Drain(s),Street Lights,Suburban,Sidewalks,Pool |
| Assoc Fee Paid Per | Monthly |
| County | Los Angeles |
| New Construction | false |
| Property Type | Residential |
| Association Amenities | Clubhouse,Dog Park,Fitness Center,Fire Pit,Barbecue,Picnic Area,Pool,Spa/Hot Tub,Trail(s) |
| HOA | true |
| Attached Garage | true |
| Contingency | Short sale- subject to approval by bank. |
| Subdivision Name | Starling (STARSR) |
| Garage Y/N | true |
| Full Baths | 4 |
| Special Listing Conditions | Short Sale |
| Status | Pending |
| Directions | From Plum Canyon, continue to Heller Circle/ Skyline Ranch Road. Take the second exit to Stratus Street. Turn left on to Hillside Way. Then left on to Stellar Lane and then right on to Ridgeline Court. |
| City | Saugus |
| Association Name | Skyline |
| Entry Location | 1 |
| Senior Community Y/N | false |
| High School District | William S. Hart Union |
| Number Of Units Total | 1 |
| MLS Area | SKYLN - Skyline Ranch |
| Lot Size Units | Square Feet |
| Lot Size Square Feet | 8602 |
| Listing Terms | Subject To Other,Submit |
| Spa Features | Association,Community |
| Property Attached Y/N | false |
| Land Lease Y/N | false |
| Current Financing | Conventional |
| Additional Parcels Y/N | false |
| Lease Considered Y/N | false |
| Structure Type | House |
| Living Area Units | Square Feet |
| Standard Status | Pending |
| Occupancy Type | Owner |
| Year Built Source | Public Records |
| Tax Lot | 15 |
| Property Sub Type Additional | Single Family Residence |
| Expected Active Date | 2026-04-28 |
| PostalCity | SANTA CLARITA |
Interior Features
| Interior Amenities | Bedroom on Main Level,Loft,Primary Suite,Walk-In Pantry,Walk-In Closet(s) |
|---|---|
| Fireplace Features | None |
| Total Stories | 2 |
| Common Walls | No Common Walls |
| Air Conditioning Y/N | true |
| Heating Y/N | true |
| Fireplace Y/N | false |
| Laundry Features | Inside,Laundry Room |
| Total Bedrooms | 4 |
| Entry Level | 1 |
| Main Level Bedrooms | 1 |
| Main Level Bathrooms | 2 |
| LivingAreaSource | Assessor |
| Total Baths | 4 |
Exterior Features
| Lot Features | 0-1 Unit/Acre |
|---|---|
| Water Source | Public |
| Total Parking | 2 |
| Inclusions | solar system |
| Lot Size Area | 8602 |
| Spa | true |
| Lot Size Acres | 0.1975 |
| Private Pool | false |
| Lot Size Source | Assessor |
Amenities
- Foreclosure
- Views
- Short Sale
- New Construction
- Adult 55+
- Lease To Own
- No HOA Fees
- Furnished
- Primary On Main
- Air Conditioning
- Seller Finance
- Green
- Fixer Upper
- Horse
- Golf
- Fireplace
- Deck
- Garage
- Basement
- Pool
Property vs Single Family Average in 91350
Price
Year Built
 Based on information from California Regional Multiple Listing Service, Inc. as of September 13, 2026 9:53 PM UTC This information is for your personal, non-commercial use and may not be used for any purpose other than to identify prospective properties you may be interested in purchasing. Display of MLS data is usually deemed reliable but is NOT guaranteed accurate by the MLS. Buyers are responsible for verifying the accuracy of all information and should investigate the data themselves or retain appropriate professionals. Information from sources other than the Listing Agent may have been included in the MLS data. Unless otherwise specified in writing, Broker/Agent has not and will not verify any information obtained from other sources. The Broker/Agent providing the information contained herein may or may not have been the Listing and/or Selling Agent.
