

Address
29315 Abelia Rd, Canyon Country, CA
Price
$ 809,000
Property Attributes
- MLS#SR26159380
- TypeSingle Family
- Listing Status Active
- CountyLos Angeles
- CityCanyon Country
- Area Canyon Country 2
- NeighborhoodTimberlane (TBLN)
- Zip91387
- Style
- Year Built1968
- Price$ 809,000
- Bedrooms4
- Full Bathrooms3
- Half Bathrooms0
- Sqr Footage1624
- Lot Size0.1521 Acres
Data Source:
California Regional MLS (CRMLS)
Property Description
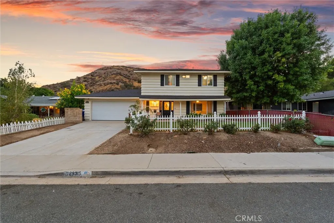
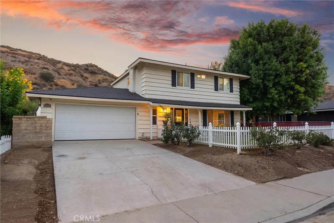
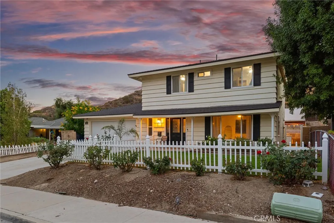
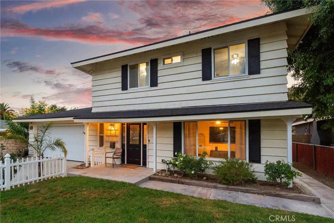
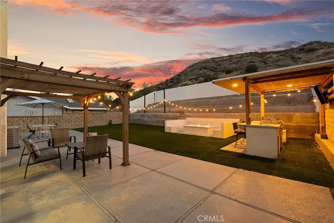
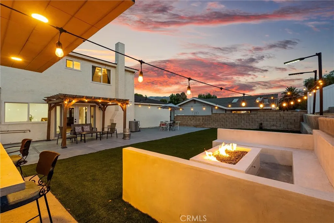
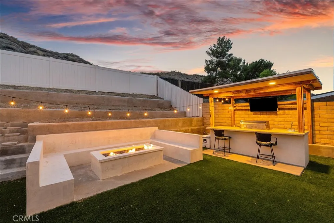
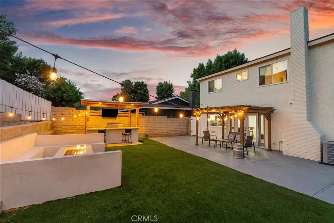
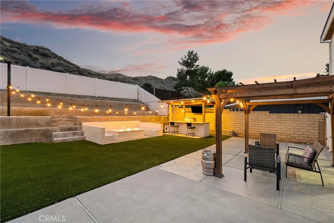
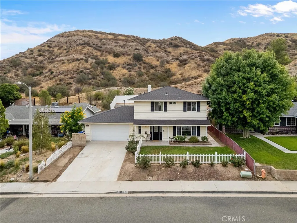
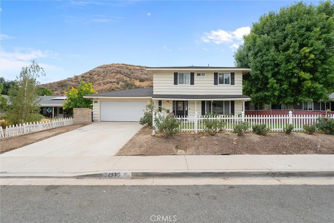
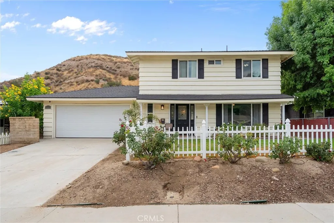
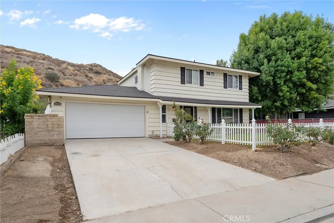
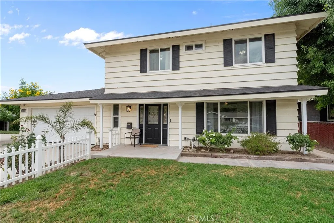
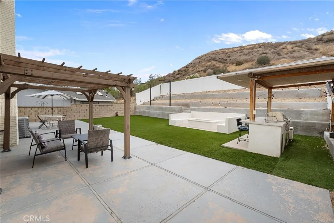
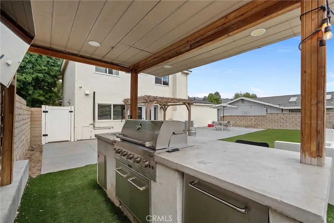
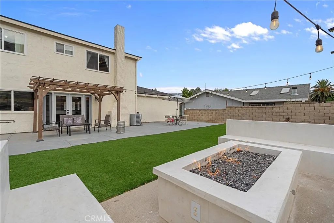
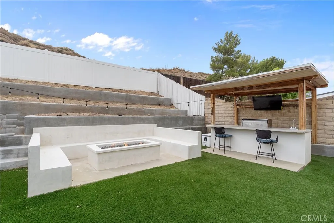
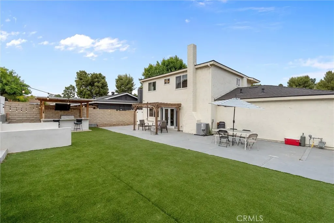
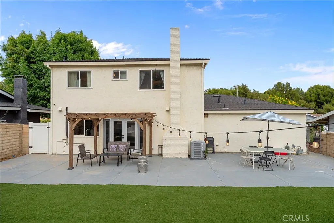
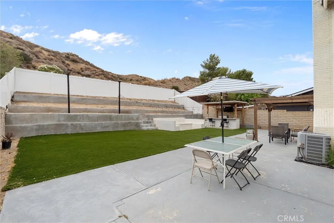
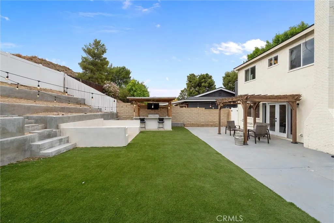
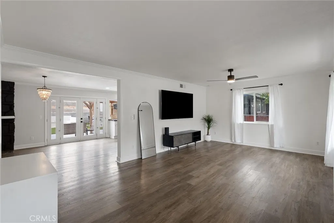
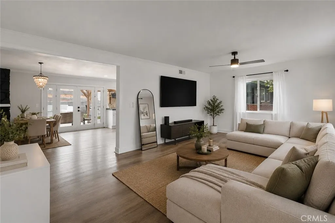
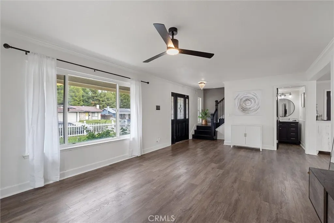
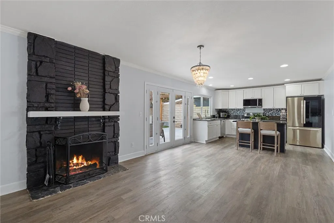
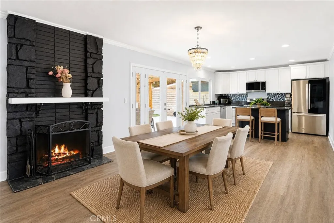
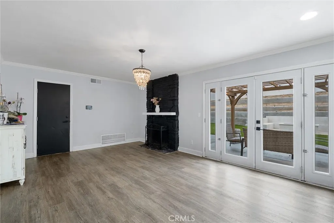
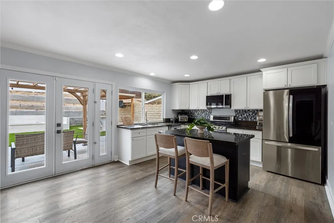
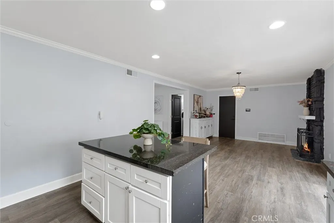
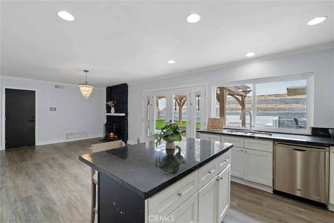
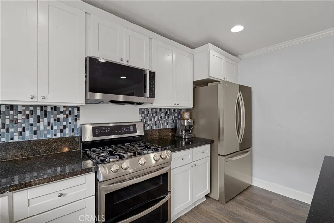
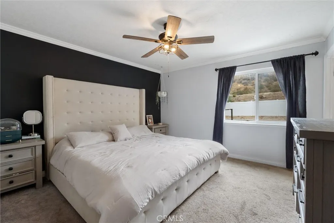
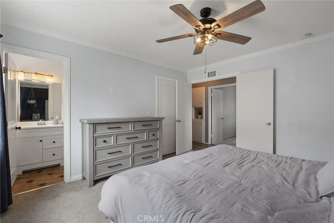
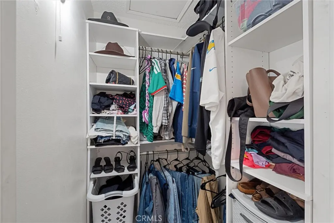
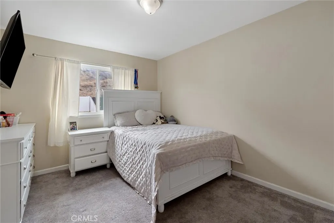
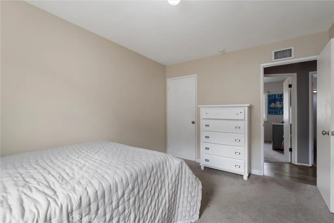
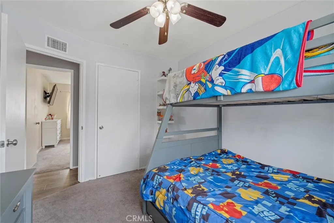
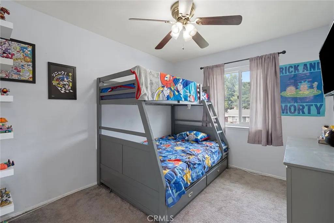
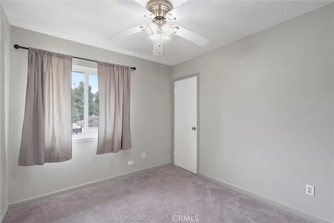
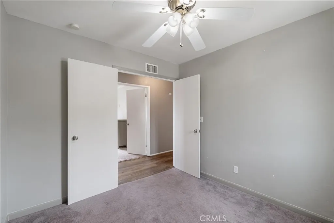
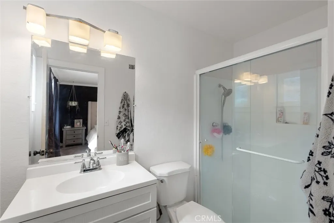
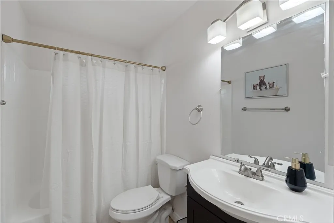
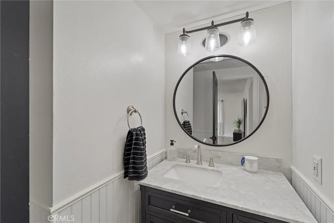
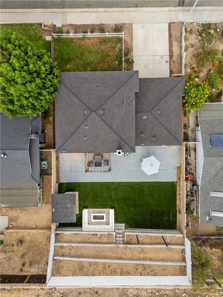
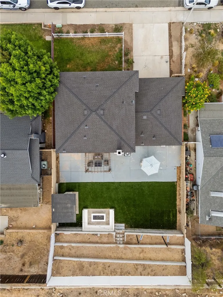
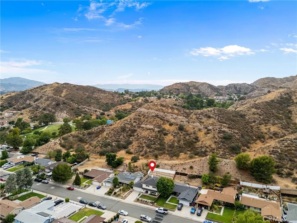
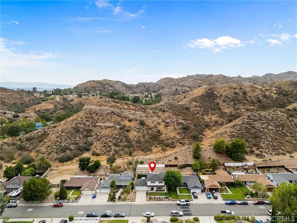
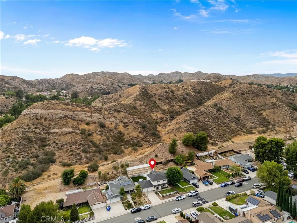
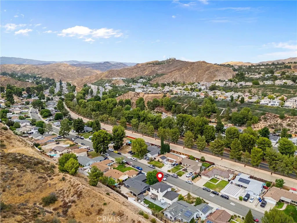
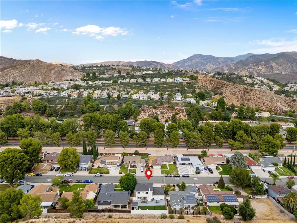
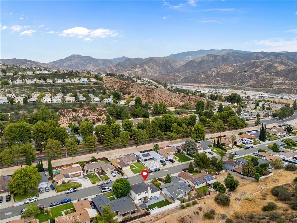
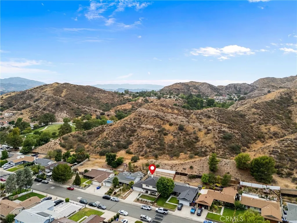
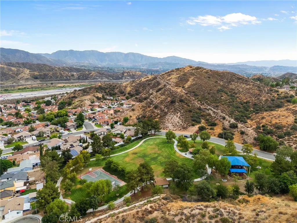
Welcome to 29315 Abelia Rd, a beautiful 4 bedroom, 2.5 bathroom home offering 1,624 square feet of comfortable living in one of Canyon Country’s most desirable neighborhoods. From the moment you arrive, you’ll appreciate the charming curb appeal, spacious driveway, and inviting front porch. Inside, you’ll find a bright, open floor plan designed for both everyday living and entertaining. The warm and inviting living area is highlighted by a striking fireplace, while the kitchen seamlessly connects to the dining area, creating the perfect space for gathering with family and friends. This move-in ready home has been thoughtfully maintained and features a brand-new roof, providing peace of mind for years to come. Natural light fills the home, and the functional layout offers four spacious bedrooms and two and a half bathrooms, making it ideal for growing families, or anyone looking for extra space. Step outside and discover what truly sets this property apart, an incredible backyard built for entertaining. Whether you’re hosting summer barbecues, watching the big game outdoors, or relaxing with friends around the custom fire pit, this backyard has it all. Enjoy a covered outdoor BBQ kitchen and serving bar, expansive patio space, low-maintenance artificial turf, and stylish string lighting that creates the perfect ambiance for evenings under the stars. Located in the highly sought-after Santa Clarita Valley, this home offers convenient access to the 14 Freeway, making commuting a breeze while still enjoying the peaceful atmosphere Canyon Country is known for. Residents love the area’s beautiful parks, scenic hiking and biking trails, nearby shopping and dining, and highly regarded schools within the William S. Hart Union High School District. With its combination of move-in-ready condition, exceptional outdoor living, and prime location, 29315 Abelia Rd is a rare opportunity you won’t want to miss. Come experience everything this beautiful home has to offer and imagine yourself making memories here for years to come
| Price History | |
|---|---|
| 7/22/2026 | Listed $825,000 |
| 8/25/2026 | 2$809,000 |
General Features
| Living Area | 1624 |
|---|---|
| Sewer | Public Sewer |
| Heating | Central |
| Cooling | Central Air |
| Utilities | Cable Available,Cable Connected,Electricity Available,Natural Gas Available,Phone Available,Sewer Available,Sewer Connected,Water Available,Water Connected |
| Roof | Shingle |
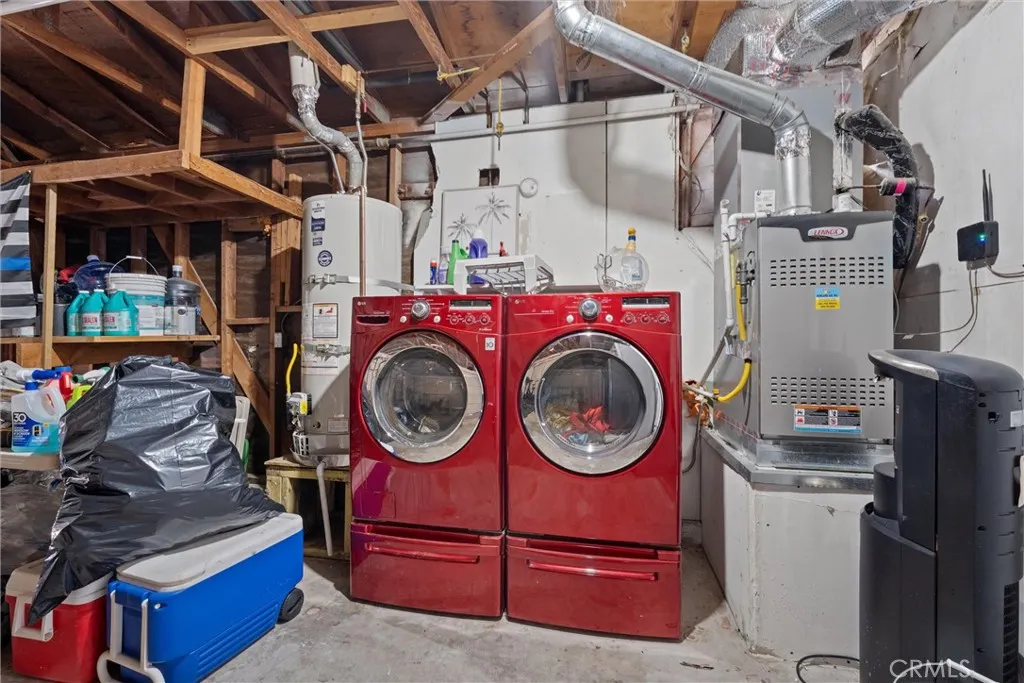
| Appliances | 6 Burner Stove,Barbecue,Dishwasher,Microwave,Refrigerator,Water Heater,Dryer,Washer |
| Garage Spaces | 2 |
| Patio/Porch Features | Covered,Patio |
| Pool Features | None |
| Security Features | Carbon Monoxide Detector(s),Fire Detection System,Smoke Detector(s) |
| Year Built | 1968 |
| View | Hills |
| Stories Count | 2 |
| Levels | Two |
| Property Subtype | Single Family Residence |
| Community Features | Park,Sidewalks |
| County | Los Angeles |
| New Construction | false |
| Property Type | Residential |
| HOA | false |
| Attached Garage | true |
| Contingency | None. Standard Contingencies |
| Subdivision Name | Timberlane (TBLN) |
| Garage Y/N | true |
| Full Baths | 3 |
| Special Listing Conditions | Standard |
| Status | Active |
| Directions | CA-14 N toward Palmdale, Exit Sand Canyon Road, turn left onto Sand Canyon Road, Turn right on Soledad Canyon Rd, Turn left on Shadow Pines Blvd, Turn Left on Begonias Ln, Turn right on Abelia Rd, the destination is on your left |
| City | Canyon Country |
| Entry Location | Front |
| Senior Community Y/N | false |
| High School District | Los Angeles Unified |
| Number Of Units Total | 1 |
| MLS Area | CAN2 - Canyon Country 2 |
| Lot Size Units | Square Feet |
| Lot Size Square Feet | 6624 |
| Listing Terms | Cash to New Loan,Conventional,Cal Vet Loan,FHA 203(b),FHA,Fannie Mae,Submit |
| Spa Features | None |
| Property Attached Y/N | false |
| Land Lease Y/N | false |
| Current Financing | VA |
| Additional Parcels Y/N | false |
| Lease Considered Y/N | false |
| Structure Type | House |
| Living Area Units | Square Feet |
| Standard Status | Active |
| Occupancy Type | Owner |
| Year Built Source | Public Records |
| Tax Lot | 28 |
| Property Sub Type Additional | Single Family Residence |
| PostalCity | CANYON COUNTRY |
Interior Features
| Interior Amenities | Laminate Counters,All Bedrooms Up,Primary Suite |
|---|---|
| Fireplace Features | Dining Room,Gas |
| Total Stories | 2 |
| Common Walls | No Common Walls |
| Air Conditioning Y/N | true |
| Heating Y/N | true |
| Fireplace Y/N | true |
| Laundry Features | In Garage |
| Total Bedrooms | 4 |
| Entry Level | 1 |
| Main Level Bedrooms | 4 |
| Main Level Bathrooms | 2 |
| LivingAreaSource | Assessor |
| Total Baths | 3 |
Exterior Features
| Exterior Amenities | Barbecue |
|---|---|
| Fencing | Vinyl |
| Parking Features | Driveway,Garage Faces Front,Garage |
| Lot Features | Rectangular Lot |
| Water Source | Public |
| Total Parking | 2 |
| Inclusions | Refrigerator, washer and dryer |
| Lot Size Area | 6624 |
| Spa | false |
| Lot Size Acres | 0.1521 |
| Road Surface Type | Paved |
| Private Pool | false |
| Lot Size Source | Assessor |
| Road Frontage Type | City Street |
Amenities
- Foreclosure
- Views
- Short Sale
- New Construction
- Adult 55+
- Lease To Own
- No HOA Fees
- Furnished
- Primary On Main
- Air Conditioning
- Seller Finance
- Green
- Fixer Upper
- Horse
- Golf
- Fireplace
- Deck
- Garage
- Basement
- Pool
Property vs Single Family Average in 91387
Price
Year Built
 Based on information from California Regional Multiple Listing Service, Inc. as of September 12, 2026 9:55 PM UTC This information is for your personal, non-commercial use and may not be used for any purpose other than to identify prospective properties you may be interested in purchasing. Display of MLS data is usually deemed reliable but is NOT guaranteed accurate by the MLS. Buyers are responsible for verifying the accuracy of all information and should investigate the data themselves or retain appropriate professionals. Information from sources other than the Listing Agent may have been included in the MLS data. Unless otherwise specified in writing, Broker/Agent has not and will not verify any information obtained from other sources. The Broker/Agent providing the information contained herein may or may not have been the Listing and/or Selling Agent.
