

Address
25443 Hopkins Place, Stevenson Ranch, CA
Price
$ 1,199,000
Property Attributes
- MLS#SR26163480
- TypeSingle Family
- Listing Status Active
- CountyLos Angeles
- CityStevenson Ranch
- Area Stevenson Ranch
- NeighborhoodAtessa (ATES)
- Zip91381
- Style
- Year Built1999
- Price$ 1,199,000
- Bedrooms5
- Full Bathrooms3
- Half Bathrooms0
- Sqr Footage2430
- Lot Size0.1362 Acres
Data Source:
California Regional MLS (CRMLS)
Property Description
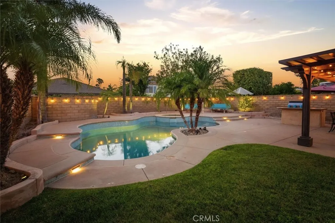
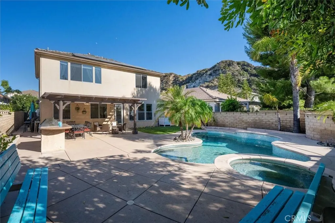
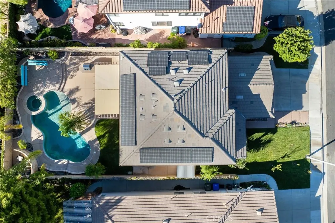
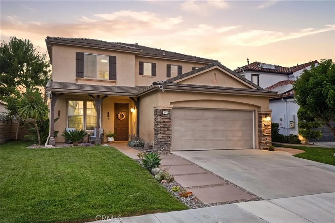
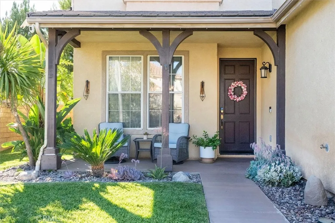
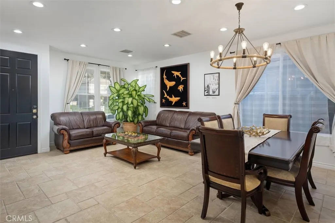
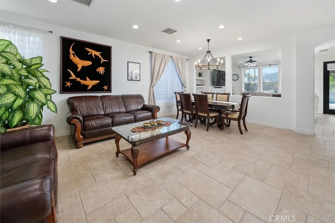
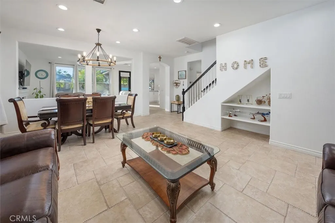
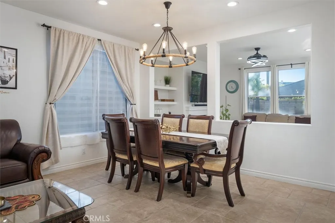
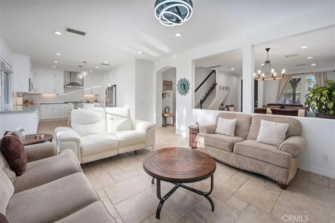
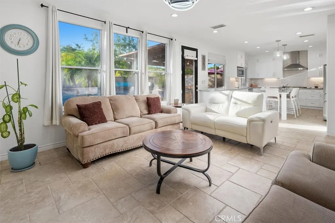
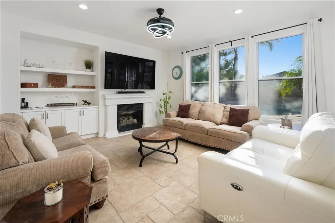
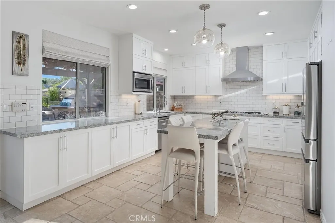
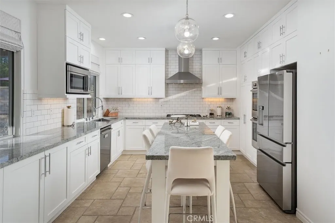
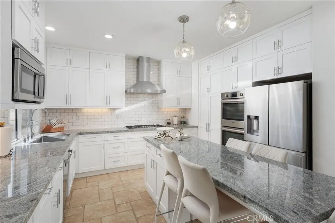
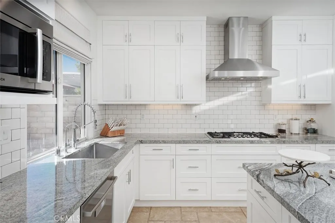
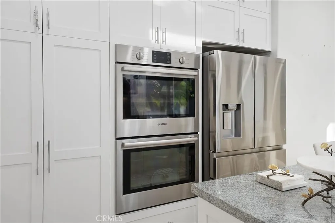
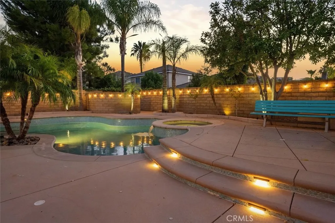
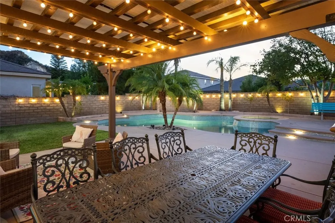
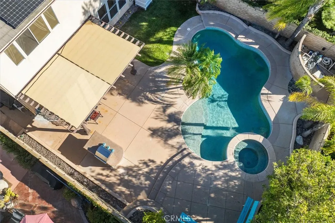
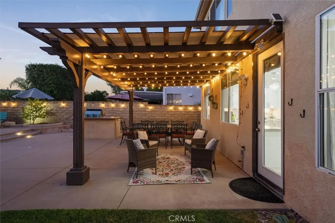
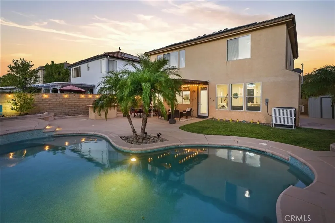
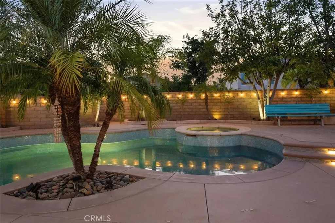
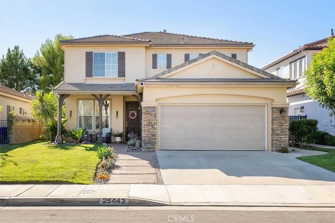
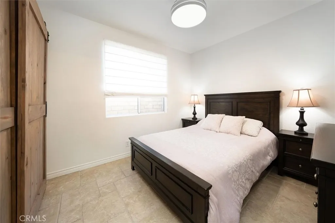
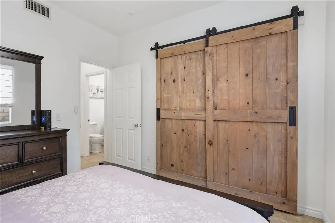
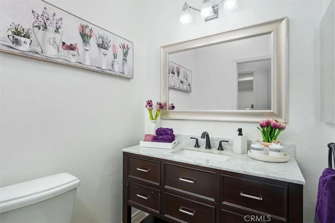
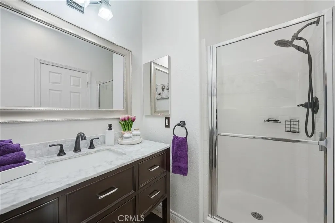
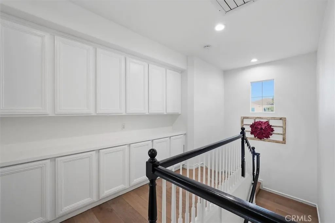
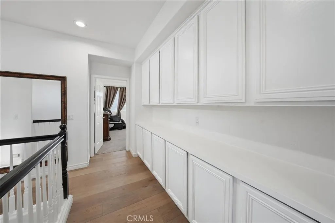
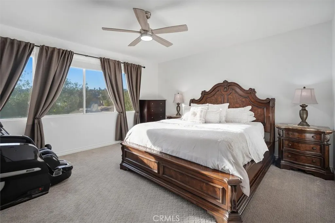
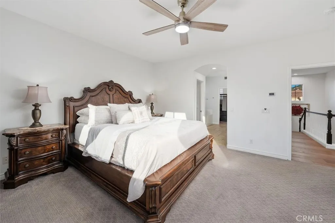
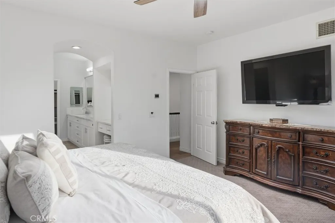
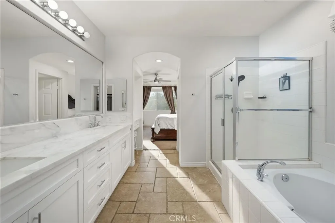
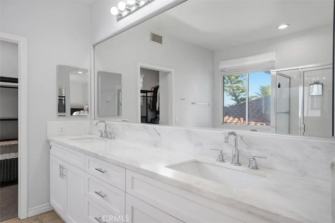
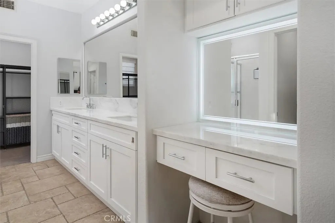
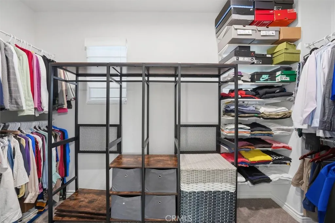
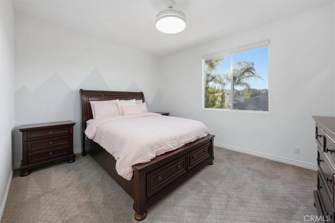
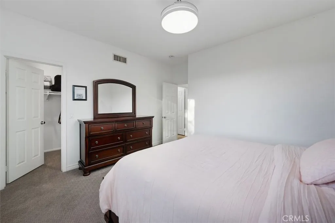
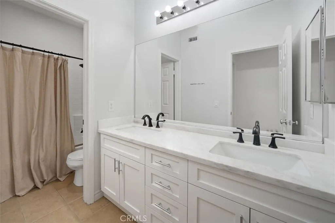
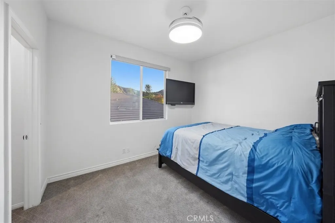
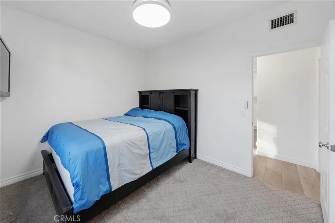
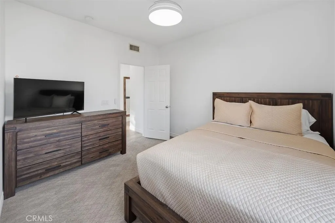
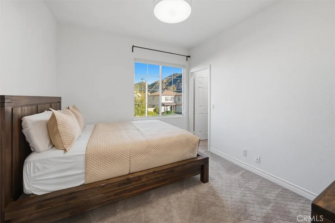
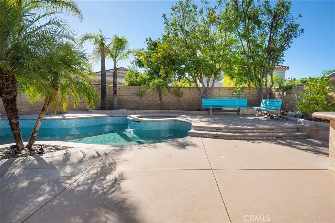
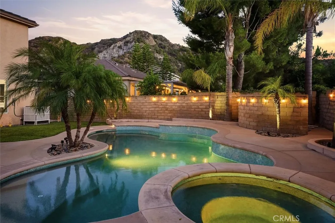
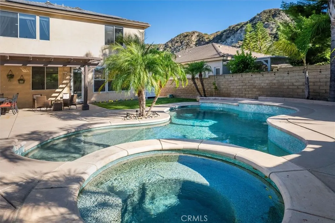
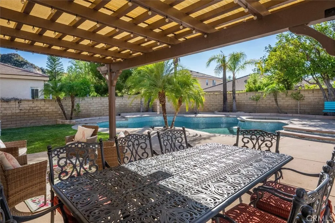
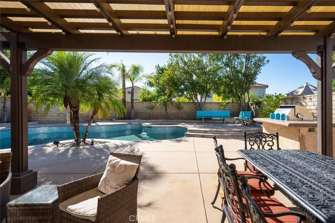
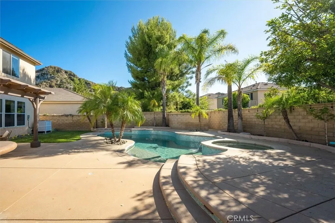
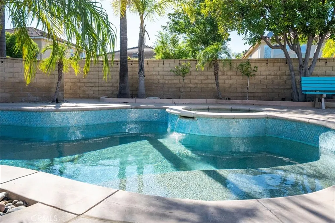
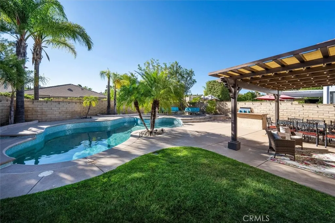
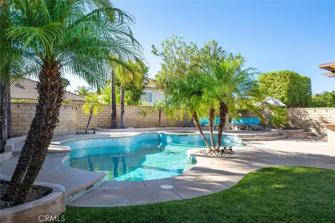
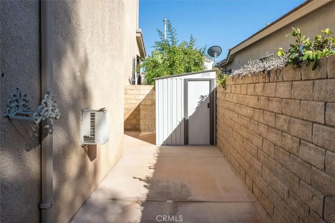
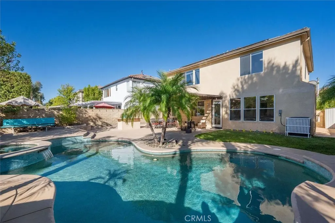
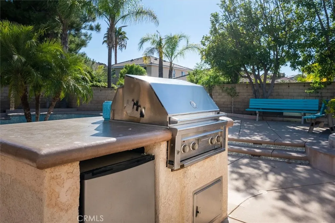
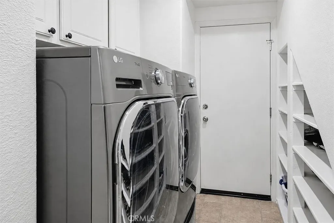
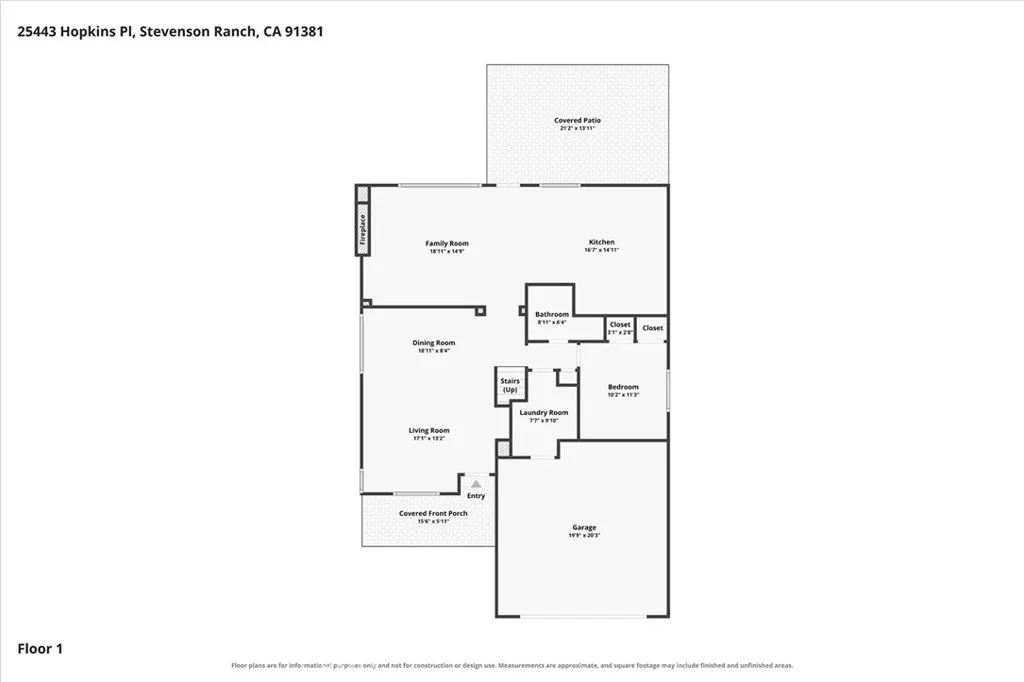
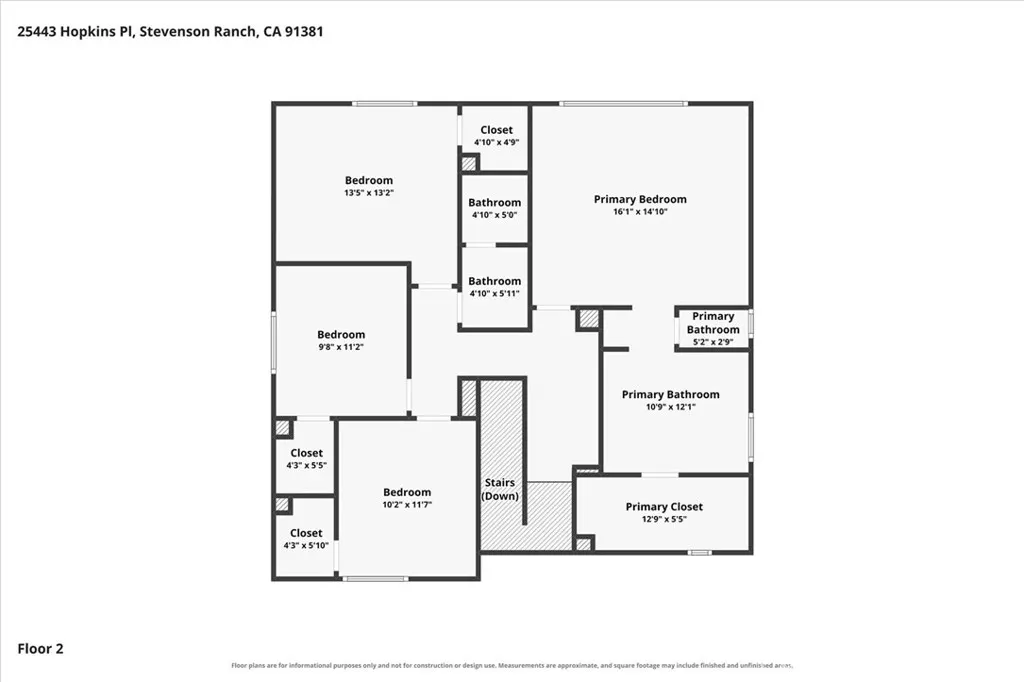
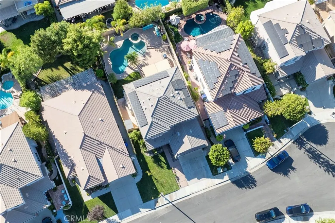
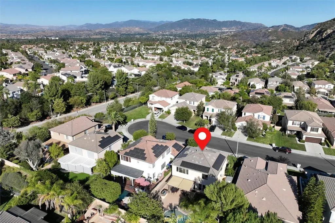
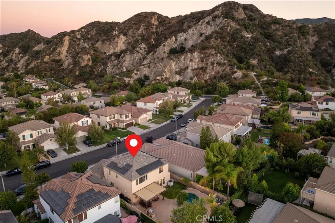
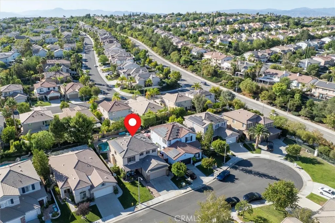
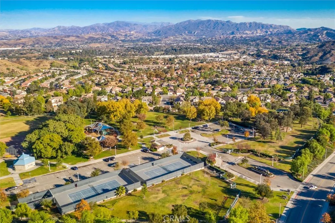
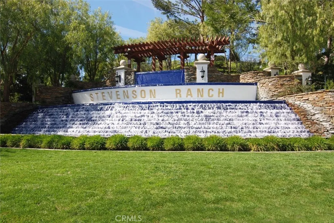
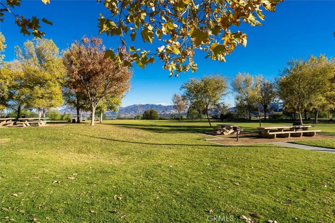
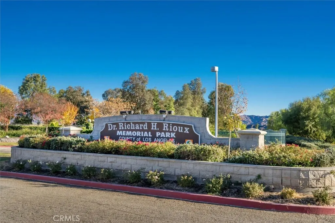
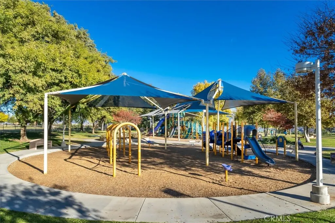
Welcome to 25443 Hopkins Place, a beautifully upgraded pool home nestled on a quiet cul-de-sac in the highly sought-after community of Stevenson Ranch. Combining timeless elegance, exceptional comfort, and pride of ownership throughout, this spacious 5-bedroom, 3-bathroom residence offers the perfect blend of luxury and everyday living. From the moment you arrive, you'll be impressed by the home's beautiful curb appeal and inviting entrance. Inside, natural light fills the open and thoughtfully designed floor plan, featuring upgraded flooring, recessed lighting, stylish fixtures, and generous living spaces ideal for both entertaining and daily life. The formal living and dining rooms flow seamlessly into the welcoming family room with a cozy fireplace, all overlooking the stunning backyard. At the heart of the home is the beautifully appointed center island kitchen, complete with Bosch stainless steel appliances, a subway tile backsplash, abundant cabinetry, expansive countertops, and plenty of space for gathering with family and friends. A desirable downstairs bedroom and full bathroom provide flexibility for guests, extended family, or a home office. Upstairs, the spacious primary suite offers a peaceful retreat with a custom walk-in closet, dual-sink and a vanity, quartz countertops, a soaking tub, and a separate shower. Three additional generously sized bedrooms, a dual-sink bathroom, and ample hallway storage complete the second floor. Step outside into your own private backyard oasis. Situated on a generously sized lot, this elegant outdoor space has been meticulously maintained and is designed for both relaxation and entertaining. Enjoy the sparkling updated pool and spa, covered patio, outdoor barbecue island, lush grassy area, and plenty of room to host family and friends. Additional highlights include FULLY OWNED SOLAR, a newer AC system, a tankless water heater, extensive interior and exterior upgrades, NO MELLO ROOS and a low HOA. Ideally located near Stevenson Ranch Elementary School, Richard Rioux Park, shopping, restaurants, and convenient freeway access, this exceptional home offers the lifestyle you've been waiting for. Luxury, comfort, and exceptional attention to detail come together at 25443 Hopkins Place. Welcome home!
| Price History | |
|---|---|
| 7/30/2026 | Listed $1,250,000 |
| 9/4/2026 | 4$1,199,000 |
General Features
| Living Area | 2430 |
|---|---|
| Sewer | Public Sewer |
| Heating | Central,Fireplace(s) |
| Cooling | Central Air,Whole House Fan |
| Utilities | Electricity Available,Electricity Connected,Natural Gas Available,Natural Gas Connected,Sewer Available,Sewer Connected,Water Available,Water Connected |
| Appliances | Double Oven,Dishwasher,Electric Oven,Gas Cooktop,Disposal,Microwave,Refrigerator,Range Hood,Self Cleaning Oven,Tankless Water Heater,Vented Exhaust Fan,Water To Refrigerator |
| HOA Fee | 40 |
| Garage Spaces | 2 |
| Patio/Porch Features | Patio |
| Pool Features | Heated,In Ground,Private |
| Security Features | Carbon Monoxide Detector(s),24 Hour Security |
| Exclusions | Garage fridge, Washer and dryer, Primary closet clothing rack, Water softener and reverse osmosis systems |
| Year Built | 1999 |
| Electric | 220 Volts in Garage,220 Volts in Laundry,Photovoltaics Seller Owned |
| View | Neighborhood |
| Stories Count | 2 |
| Levels | Two |
| Property Subtype | Single Family Residence |
| Community Features | Park,Storm Drain(s),Street Lights,Sidewalks |
| Assoc Fee Paid Per | Monthly |
| County | Los Angeles |
| New Construction | false |
| Property Type | Residential |
| Association Amenities | Maintenance Grounds,Playground,Tennis Court(s) |
| HOA | true |
| Attached Garage | true |
| Contingency | None |
| Subdivision Name | Atessa (ATES) |
| Facing Direction | Southeast |
| Garage Y/N | true |
| Full Baths | 3 |
| Special Listing Conditions | Standard |
| Status | Active |
| Directions | From Stevenson Ranch Pkwy, turn onto Poe Parkway. Then turn left onto Thoreau Way. Turn right onto Shakespeare Lane. Turn right onto Hopkins Place. |
| City | Stevenson Ranch |
| Disclosures | Covenants/Restrictions Disclosure,Familial Relation |
| Association Name | Stevenson Ranch Master HOA |
| Entry Location | 1 |
| Senior Community Y/N | false |
| High School District | William S. Hart Union |
| Number Of Units Total | 1 |
| MLS Area | STEV - Stevenson Ranch |
| Lot Size Units | Square Feet |
| Lot Size Square Feet | 5935 |
| Listing Terms | Cash,Conventional,FHA,VA Loan |
| Spa Features | In Ground,Private |
| Property Attached Y/N | false |
| Land Lease Y/N | false |
| Property Condition | Turnkey |
| Additional Parcels Y/N | false |
| Lease Considered Y/N | false |
| Virtual Tour | https://inhometours.hd.pics/25443-Hopkins-Pl/idx |
| Structure Type | House |
| Living Area Units | Square Feet |
| Standard Status | Active |
| Occupancy Type | Owner |
| Year Built Source | Assessor |
| Tax Lot | 221 |
| Virtual Tour | https://inhometours.hd.pics/25443-Hopkins-Pl |
| Property Sub Type Additional | Single Family Residence |
| Expected Active Date | 2026-08-06 |
| PostalCity | VALENCIA |
Interior Features
| Interior Amenities | Built-in Features,Ceiling Fan(s),Separate/Formal Dining Room,Granite Counters,Open Floorplan,Pantry,Quartz Counters,Recessed Lighting,Bedroom on Main Level,Main Level Primary,Primary Suite,Walk-In Closet(s) |
|---|---|
| Flooring | Carpet,Tile,Wood |
| Fireplace Features | Family Room |
| Total Stories | 2 |
| Common Walls | No Common Walls |
| Air Conditioning Y/N | true |
| Heating Y/N | true |
| Window Features | Double Pane Windows |
| Fireplace Y/N | true |
| Laundry Features | Laundry Room |
| Total Bedrooms | 5 |
| Entry Level | 1 |
| Main Level Bedrooms | 1 |
| Main Level Bathrooms | 1 |
| LivingAreaSource | Assessor |
| Total Baths | 3 |
Exterior Features
| Exterior Amenities | Rain Gutters |
|---|---|
| Fencing | Block |
| Parking Features | Door-Single,Driveway,Garage Faces Front,Garage,On Street |
| Lot Features | Back Yard,Cul-De-Sac,Front Yard,Sprinklers In Rear,Sprinklers In Front,Lawn,Landscaped,Sprinkler System |
| Water Source | Public |
| Total Parking | 2 |
| Inclusions | Kitchen fridge |
| Lot Size Area | 5935 |
| Spa | true |
| Lot Size Acres | 0.1362 |
| Private Pool | true |
| Lot Size Source | Assessor |
| Road Frontage Type | City Street |
Amenities
- Foreclosure
- Views
- Short Sale
- New Construction
- Adult 55+
- Lease To Own
- No HOA Fees
- Furnished
- Primary On Main
- Air Conditioning
- Seller Finance
- Green
- Fixer Upper
- Horse
- Golf
- Fireplace
- Deck
- Garage
- Basement
- Pool
Property vs Single Family Average in 91381
Price
Year Built
 Based on information from California Regional Multiple Listing Service, Inc. as of September 12, 2026 9:55 PM UTC This information is for your personal, non-commercial use and may not be used for any purpose other than to identify prospective properties you may be interested in purchasing. Display of MLS data is usually deemed reliable but is NOT guaranteed accurate by the MLS. Buyers are responsible for verifying the accuracy of all information and should investigate the data themselves or retain appropriate professionals. Information from sources other than the Listing Agent may have been included in the MLS data. Unless otherwise specified in writing, Broker/Agent has not and will not verify any information obtained from other sources. The Broker/Agent providing the information contained herein may or may not have been the Listing and/or Selling Agent.
