

Address
26439 Shakespeare, Stevenson Ranch, CA
Price
$ 1,150,000
Property Attributes
- MLS#SR26164257
- TypeSingle Family
- Listing Status Active
- CountyLos Angeles
- CityStevenson Ranch
- Area Stevenson Ranch
- NeighborhoodAtessa (ATES)
- Zip91381
- Style
- Year Built1999
- Price$ 1,150,000
- Bedrooms4
- Full Bathrooms3
- Half Bathrooms0
- Sqr Footage2445
- Lot Size0.143 Acres
Data Source:
California Regional MLS (CRMLS)
Property Description
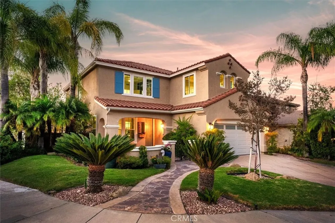
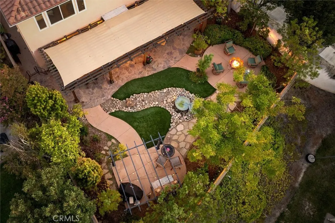
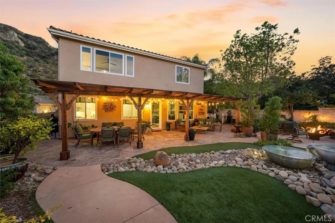
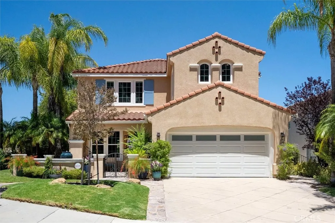
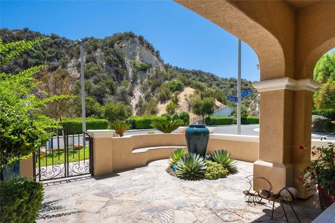
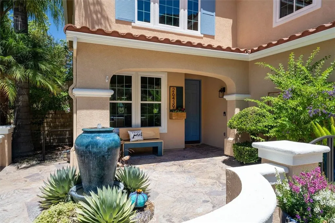
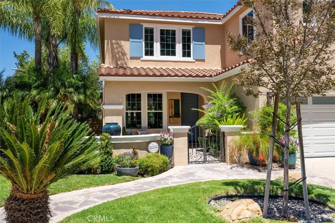
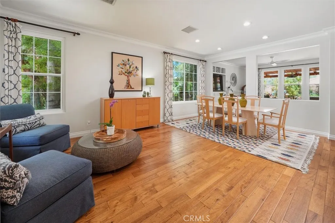
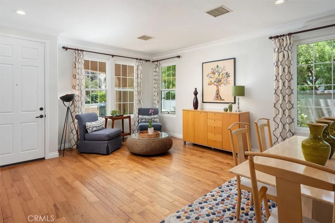
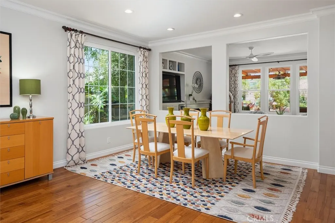
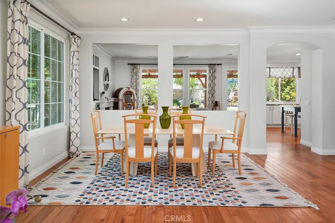
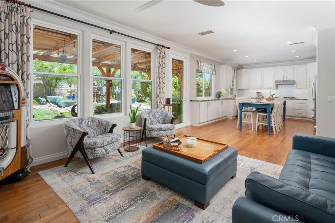
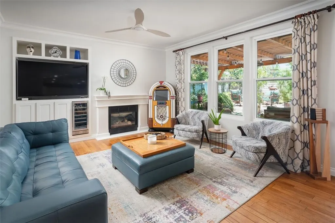
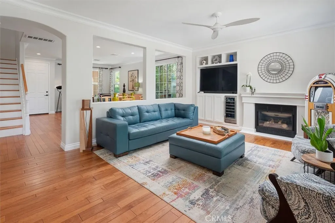
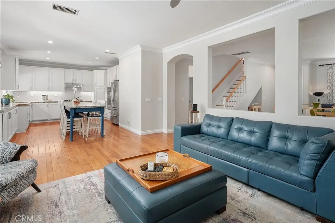
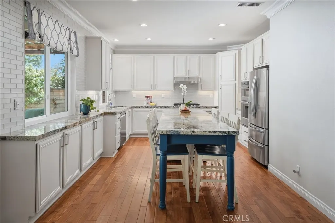
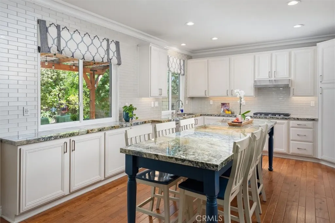
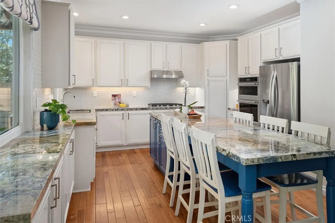
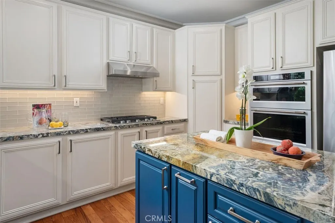
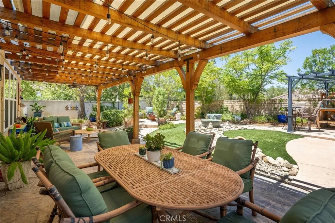
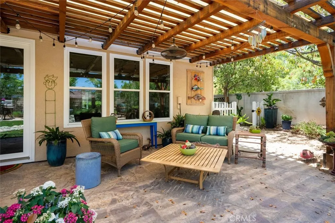
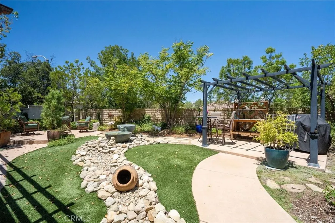
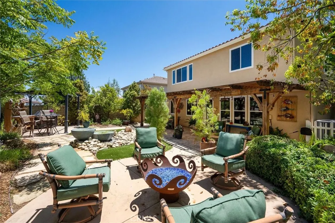
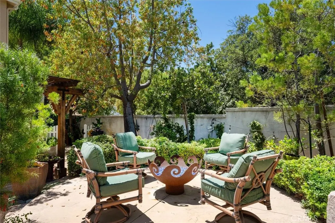
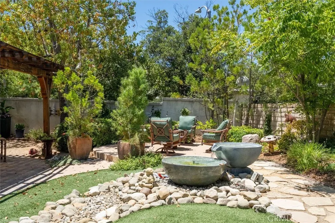
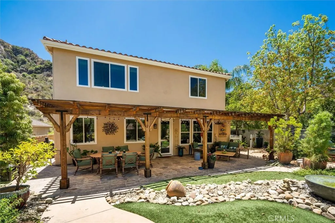
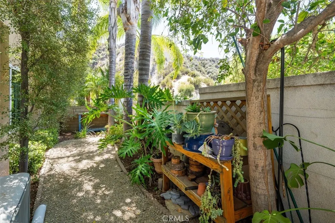
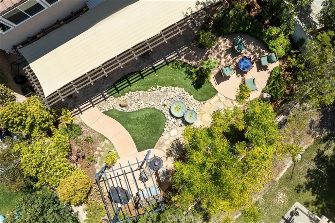
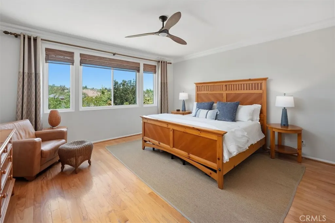
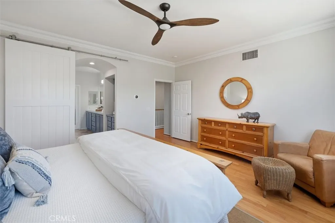
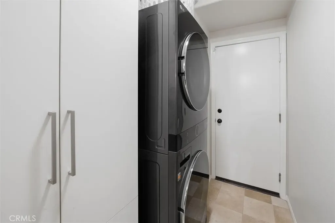
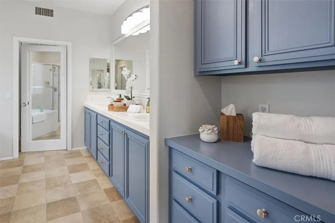
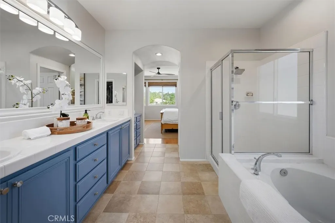
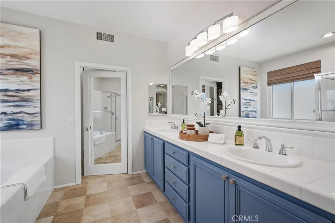
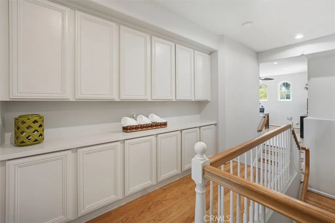
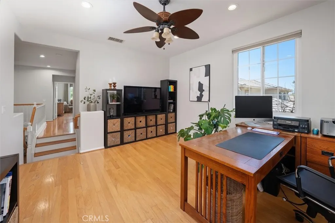
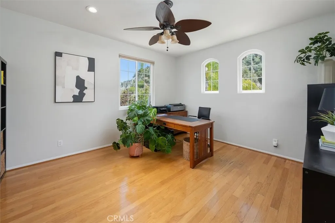
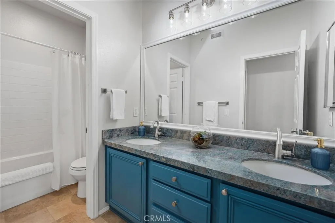
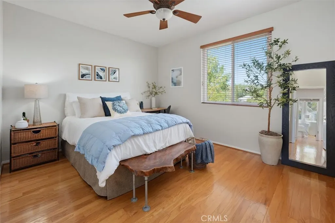
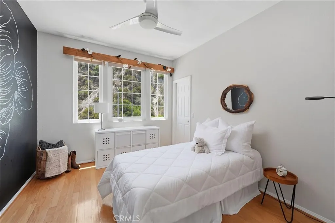
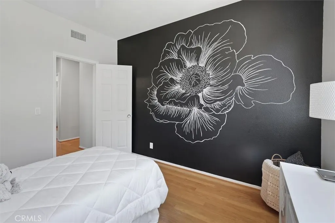
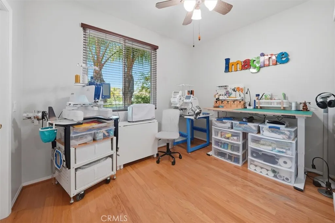
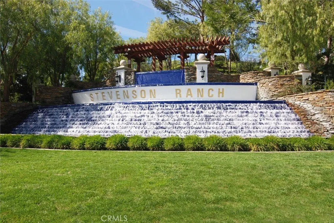
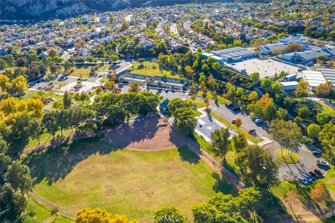
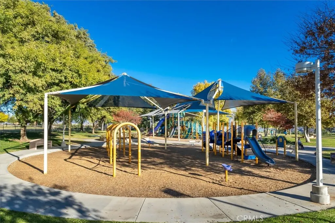
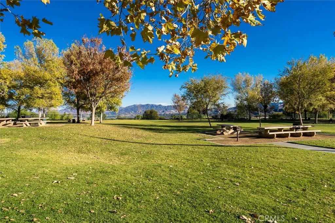
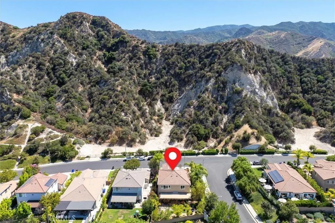
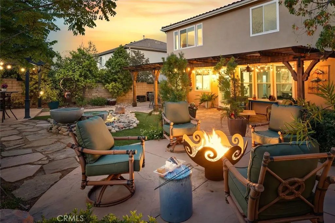
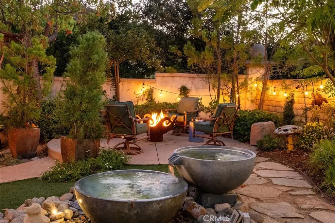
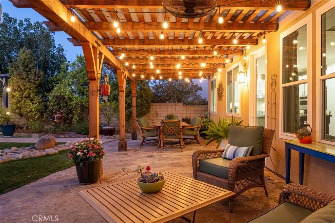
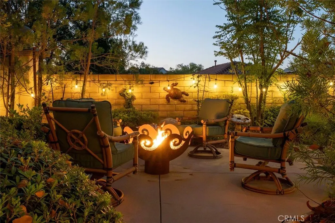
Beautifully updated Stevenson Ranch home on a desirable corner lot directly across from a scenic hillside, offering open views, abundant guest parking, and privacy from nearly every window. This 4-bedroom plus loft or office home features new quiet, energy-efficient Anlin windows, fresh interior paint, a newer dual-zone air conditioning and heating system, and an updated kitchen with brand-new stainless steel appliances. The remodeled kitchen shows like a model with an expanded center island, abundant cabinetry, a single-basin sink, and a striking backsplash extending to the ceiling. The kitchen opens to the family room, where custom built-ins and a beverage refrigerator create an inviting space for everyday living and entertaining. Engineered wood flooring, crown molding, and tall baseboards continue throughout the home. All four bedrooms are located upstairs and include walk-in closets. The spacious primary suite features high ceilings, crown molding, woven wood window treatments, and a custom barn door leading to the updated bathroom with a dual-sink vanity, walk-in shower, soaking tub, additional linen storage, and a large walk-in closet with custom organizers. One secondary bedroom includes a Murphy bed, offering added flexibility for guests or a home office. The private backyard is an entertainer’s oasis with a large patio cover built in 2021, easy-care turf, a gardening area, a custom firepit, a two-level fountain with river rock landscaping, and a reinforced deck with 220-volt power ready for an above-ground spa. Additional highlights include a QuietCool whole-house fan, indoor laundry room with storage, generous linen cabinetry, Nest thermostats, a three-car garage with overhead storage, two separate 220-volt outlets for electric vehicle charging, and included washer, dryer, and refrigerators. Conveniently located near Stevenson Ranch parks, tennis courts, shopping, dining, and freeway access. Served by Stevenson Ranch Elementary, Rancho Pico Junior High, and West Ranch High School. Low HOA and no Mello-Roos.
| Elementary School | Middle School | High School |
|---|---|---|
| Stevenson Elementary School | Rancho Pico Middle School | West Ranch High School |
| Price History | |
|---|---|
| 7/30/2026 | Listed $1,150,000 |
General Features
| Living Area | 2445 |
|---|---|
| Sewer | Public Sewer |
| Heating | Central |
| Cooling | Central Air |
| Possession | Negotiable |
| HOA Fee | 40 |
| Garage Spaces | 3 |
| Pool Features | None |
| Year Built | 1999 |
| View | None |
| Stories Count | 2 |
| Levels | Two |
| Property Subtype | Single Family Residence |
| Community Features | Curbs,Street Lights,Suburban,Sidewalks |
| Assoc Fee Paid Per | Monthly |
| County | Los Angeles |
| New Construction | false |
| Property Type | Residential |
| Association Amenities | Management |
| HOA | true |
| Attached Garage | true |
| Subdivision Name | Atessa (ATES) |
| Garage Y/N | true |
| Full Baths | 3 |
| Special Listing Conditions | Standard |
| Status | Active |
| Directions | Stevenson Ranch Pkwy to The Old Rd., left on Shakespeare Ln. Home is on the right. |
| High School | West Ranch |
| City | Stevenson Ranch |
| Association Name | Stevenson Ranch Community Association |
| Entry Location | 1 |
| Senior Community Y/N | false |
| High School District | William S. Hart Union |
| Number Of Units Total | 1 |
| MLS Area | STEV - Stevenson Ranch |
| Lot Size Units | Square Feet |
| Lot Size Square Feet | 6230 |
| Listing Terms | Submit |
| Elementary School | Stevenson |
| Property Attached Y/N | false |
| Land Lease Y/N | false |
| Current Financing | Conventional |
| Middle/Junior High School | Rancho Pico |
| Additional Parcels Y/N | false |
| Lease Considered Y/N | false |
| Structure Type | House |
| Living Area Units | Square Feet |
| Standard Status | Active |
| Occupancy Type | Owner |
| Year Built Source | Public Records |
| Tax Lot | 207 |
| Property Sub Type Additional | Single Family Residence |
| PostalCity | VALENCIA |
Interior Features
| Interior Amenities | All Bedrooms Up,Primary Suite |
|---|---|
| Fireplace Features | Family Room |
| Total Stories | 2 |
| Common Walls | No Common Walls |
| Air Conditioning Y/N | true |
| Heating Y/N | true |
| Fireplace Y/N | true |
| Laundry Features | Inside,Laundry Room |
| Total Bedrooms | 4 |
| Entry Level | 1 |
| Main Level Bathrooms | 1 |
| LivingAreaSource | Assessor |
| Total Baths | 3 |
Exterior Features
| Lot Features | 0-1 Unit/Acre |
|---|---|
| Water Source | Public |
| Total Parking | 3 |
| Inclusions | Washer, Dryer, Refrigerator |
| Lot Size Area | 6230 |
| Lot Size Acres | 0.143 |
| Private Pool | false |
| Lot Size Source | Assessor |
Amenities
- Foreclosure
- Views
- Short Sale
- New Construction
- Adult 55+
- Lease To Own
- No HOA Fees
- Furnished
- Primary On Main
- Air Conditioning
- Seller Finance
- Green
- Fixer Upper
- Horse
- Golf
- Fireplace
- Deck
- Garage
- Basement
- Pool
Property vs Single Family Average in 91381
Price
Year Built
 Based on information from California Regional Multiple Listing Service, Inc. as of September 13, 2026 9:53 PM UTC This information is for your personal, non-commercial use and may not be used for any purpose other than to identify prospective properties you may be interested in purchasing. Display of MLS data is usually deemed reliable but is NOT guaranteed accurate by the MLS. Buyers are responsible for verifying the accuracy of all information and should investigate the data themselves or retain appropriate professionals. Information from sources other than the Listing Agent may have been included in the MLS data. Unless otherwise specified in writing, Broker/Agent has not and will not verify any information obtained from other sources. The Broker/Agent providing the information contained herein may or may not have been the Listing and/or Selling Agent.
